
451 N Hayden Bay Dr, Portland, OR 97217
Local realty services provided by:Better Homes and Gardens Real Estate Equinox
Listed by: nathan cano
Office: cano real estate llc.360-823-3333
MLS#:581370012
Source:PORTLAND
Price summary
- Price:$186,000
- Price per sq. ft.:$310
- Monthly HOA dues:$262
About this home
This beautiful condo welcomes you with an open-concept floor plan that flows seamlessly into a bright living room overlooking your private patio. The kitchen features a new range, stove, dishwasher, and disposal, along with ample storage, under-cabinet lighting, and a tile backsplash. Just off the main living area, you’ll find an updated bathroom offering generous counter space and a convenient laundry closet. The bedroom feels spacious and comfortable, complete with a large closet for added storage. The community elevates everyday living with two pools, a gym, clubhouse/meeting room, tennis court, and multiple saunas. Located near several marinas, shopping, and waterfront restaurants, this home lets you enjoy a vacation like lifestyle year-round.
Contact an agent
Home facts
- Year built:1973
- Listing ID #:581370012
- Added:1 day(s) ago
- Updated:September 04, 2026 at 12:02 PM
Rooms and interior
- Bedrooms:1
- Total bathrooms:1
- Full bathrooms:1
- Kitchen Description:Dishwasher, Disposal, Free Standing Range, Free Standing Refrigerator, Tile
- Basement Description:Crawl Space
- Living area:600 sq. ft.
Heating and cooling
- Cooling:Heat Pump
- Heating:Heat Pump
Structure and exterior
- Roof:Composition
- Year built:1973
- Building area:600 sq. ft.
- Lot Features:Level
- Architectural Style:1 Story, Common Wall
- Exterior Features:Patio
- Foundation Description:Concrete Perimeter
- Levels:1 Story
Schools
- High school:Jefferson
- Middle school:Faubion
- Elementary school:Faubion
Utilities
- Water:Public Water
- Sewer:Public Sewer
Finances and disclosures
- Price:$186,000
- Price per sq. ft.:$310
- Tax amount:$2,408 (2025)
Features and amenities
- Laundry features:Washer/Dryer
- Amenities:Double Pane Window(s), Laminate Flooring, Laundry, Vinyl Frame Windows
 All information provided is deemed reliable but is not guaranteed and should be independently verified. The content relating to real estate for sale on this web site comes in part from the IDX program of the RMLS of Portland Oregon. Real estate listings held by brokerage firms other than Better Homes and Gardens Real Estate Equinox are marked with the RMLS logo and detailed information about these properties includes the names of the listing brokers. Copyright 2026 RMLS, Portland, Oregon. Last updated: September 4, 2026
New listings near 451 N Hayden Bay Dr
- New
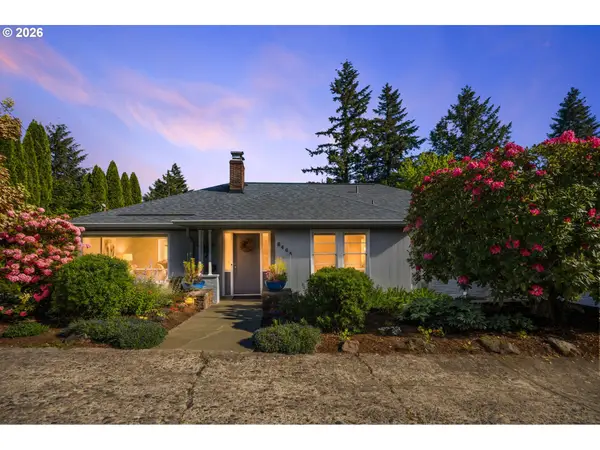 $1,145,000Active4 beds 3 baths3,317 sq. ft.
6464 SW Parkhill Dr, Portland, OR 97239
MLS# 452777702Listed by: PREMIERE PROPERTY GROUP, LLC - Open Sat, 1:30 to 3:30pmNew
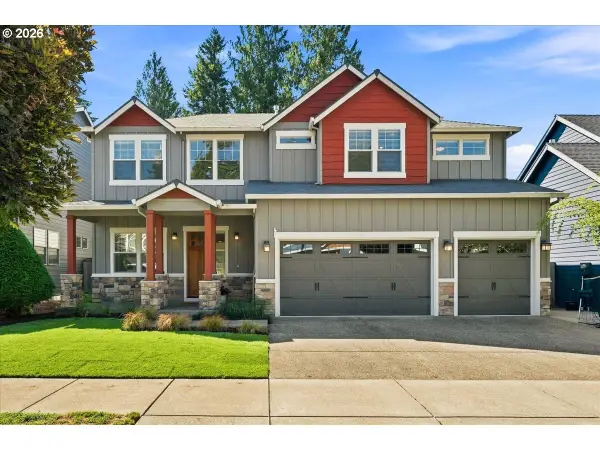 $899,900Active5 beds 3 baths3,015 sq. ft.
10766 NW Jordan Ln, Portland, OR 97210
MLS# 495321181Listed by: JOHN L. SCOTT PORTLAND CENTRAL - New
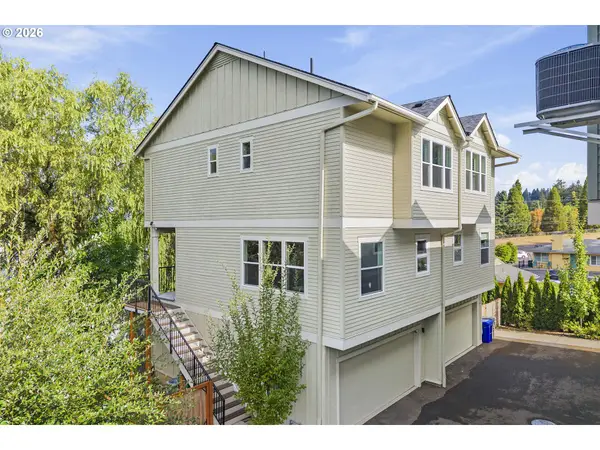 $455,000Active3 beds 3 baths1,469 sq. ft.
11367 SW Capitol Hwy, Portland, OR 97219
MLS# 664457104Listed by: EXP REALTY, LLC - New
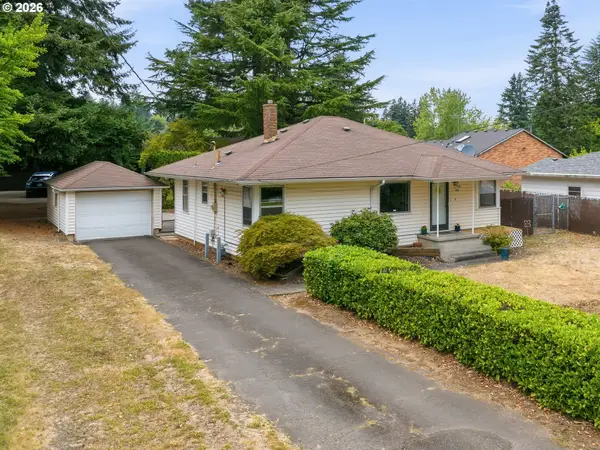 Listed by BHGRE$409,000Active2 beds 1 baths1,350 sq. ft.
923 NE 155th Ave, Portland, OR 97230
MLS# 736492255Listed by: BETTER HOMES & GARDENS REALTY - New
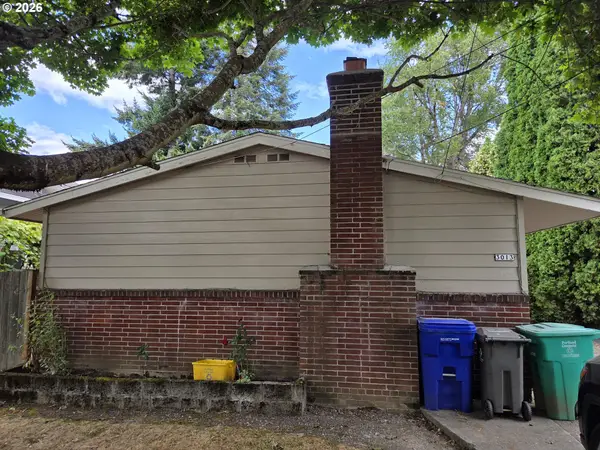 $499,900Active-- beds -- baths1,464 sq. ft.
3013 SE Francis St, Portland, OR 97202
MLS# 135511687Listed by: MORE REALTY - Open Sun, 12 to 2pmNew
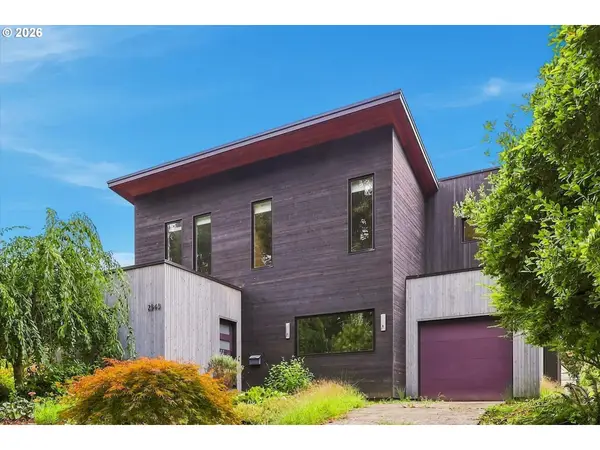 $975,000Active3 beds 3 baths2,892 sq. ft.
2540 SE Clay St, Portland, OR 97214
MLS# 430648341Listed by: LIVING ROOM REALTY - New
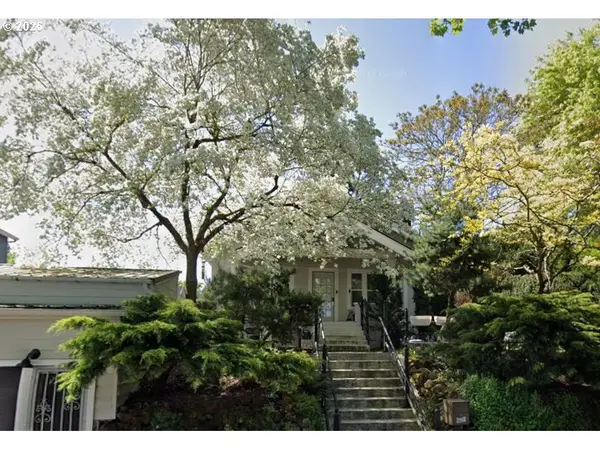 $500,000Active5 beds 3 baths2,692 sq. ft.
2106 NE Saratoga St, Portland, OR 97211
MLS# 600770325Listed by: RE/MAX INTEGRITY - New
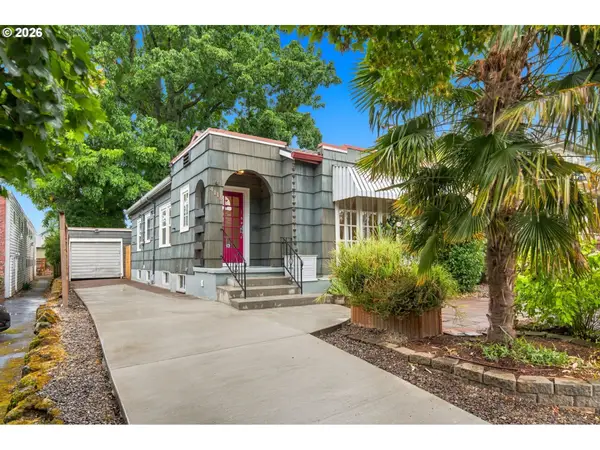 $589,000Active2 beds 2 baths1,965 sq. ft.
4115 SE Gladstone St, Portland, OR 97202
MLS# 145293075Listed by: KNIPE REALTY ERA POWERED - New
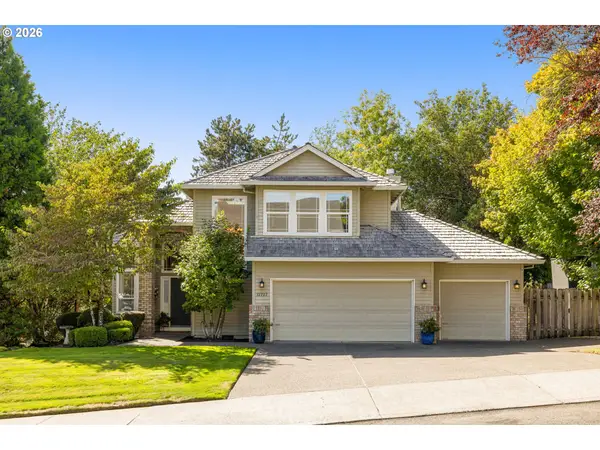 $759,000Active4 beds 3 baths2,505 sq. ft.
12727 SW 60th Ct, Portland, OR 97219
MLS# 174896480Listed by: BELROSE REALTY, LLC - New
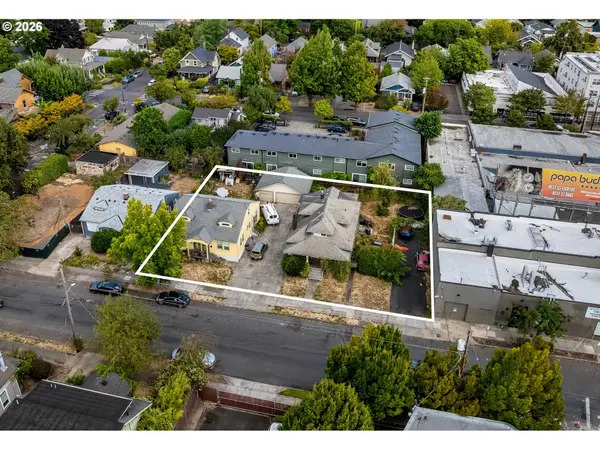 $1,550,000Active-- beds -- baths
3124 SE 20th Ave, Portland, OR 97202
MLS# 592486582Listed by: CASCADE HASSON SOTHEBY'S INTERNATIONAL REALTY


Protect your home and budget from life's surprises with an Assurant Home Warranty, backed by a partner that supports you through every step of homeownership. Explore Plans.
© 2026 Better Homes and Gardens Real Estate LLC. An Anywhere Real Estate company. All rights reserved. Better Homes and Gardens® Real Estate is a registered trademark owned by Meredith Operations Corporation, licensed to Better Homes and Gardens Real Estate LLC and used with permission. Better Homes and Gardens Real Estate LLC fully supports the principles of the Fair Housing Act and the Equal Opportunity Act. Listing information is deemed reliable but is not guaranteed accurate.
Each office is independently owned and operated.
Any services or products provided by third parties are not provided by, affiliated with or related to Better Homes and Gardens Real Estate LLC, or its affiliated companies.