
4541 SE Salmon St, Portland, OR 97215
Local realty services provided by:Better Homes and Gardens Real Estate Equinox
4541 SE Salmon St,Portland, OR 97215
$779,900
- 3 Beds
- 2 Baths
- 2,266 sq. ft.
- Single family
- Active
Listed by: darryl bodle, jake carskadon
Office: keller williams realty portland premiere503-597-2444
MLS#:152303806
Source:PORTLAND
Price summary
- Price:$779,900
- Price per sq. ft.:$344.17
About this home
Classic Portland character, refreshed for modern living in Sunnyside. A fully permitted, complete renovation from the studs out brings modern comfort to this bungalow with three bedrooms and two full bathrooms. A detached garage with parking for one car delivers a highly sought after city amenity, plus storage and additional driveway parking. The covered front porch offers a spot to unwind overlooking mature landscaping. Inside, the formal living room features a brick fireplace, beautiful built-ins and large windows that bring in natural light, complemented by crown molding throughout the main floor. Light and bright kitchen and dining spaces form a natural gathering place, with extensive custom cabinetry in two complementary tones, open shelving, an eat bar and new stainless steel appliances. A walk-in pantry just off the kitchen adds generous storage for ingredients, small appliances and everyday essentials. Modern updates extend to newer gas utilities, including a tankless water heater for hot water on demand and a new gas range for everyday cooking. The primary bedroom and full bathroom on the main floor offer convenient daily living, while two additional bedrooms with charming sloped ceilings and a full bathroom upstairs provide flexibility for sleeping, working or hosting guests. The full basement has been refreshed with new paint and windows to brighten the space, offering room for a workshop, projects or long term storage. Outside, the fully fenced backyard features mature landscaping and a firepit for evening gatherings, creating an inviting setting to relax or entertain. With a Walk Score of 88 and Bike Score of 100, enjoy Sunnyside's shops, cafes and restaurants along Hawthorne and Belmont. Pick up groceries at nearby New Seasons Market, browse Powell's Books on Hawthorne or explore Mt. Tabor Park's trails, green space and city views. Classic character, modern comfort and the best of Sunnyside at your doorstep....
Contact an agent
Home facts
- Year built:1913
- Subdivision & Development:SUNNYSIDE
- Listing ID #:152303806
- Added:1 day(s) ago
- Updated:September 19, 2026 at 04:27 AM
Rooms and interior
- Bedrooms:3
- Total bathrooms:2
- Full bathrooms:2
- Kitchen Description:Dishwasher, Disposal, Down Draft, Free Standing Gas Range, Pantry, Stainless Steel Appliance
- Basement Description:Full Basement, Partial Finished
- Living area:2,266 sq. ft.
Heating and cooling
- Cooling:Central Air
- Heating:Forced Air
Structure and exterior
- Roof:Composition
- Year built:1913
- Building area:2,266 sq. ft.
- Lot area:0.12 Acres
- Lot Features:Level, Public Road
- Architectural Style:Bungalow
- Exterior Features:Covered Deck, Fenced, Fire Pit, Porch, Yard
- Foundation Description:Concrete Perimeter
- Levels:3 Stories
Schools
- High school:Franklin
- Middle school:Mt Tabor
- Elementary school:Glencoe
Utilities
- Water:Public Water
- Sewer:Public Sewer
Finances and disclosures
- Price:$779,900
- Price per sq. ft.:$344.17
- Tax amount:$5,694 (2025)
Features and amenities
- Amenities:Double Pane Window(s), Laundry, Vinyl Frame Windows
Parking
- Total parking spaces:1
- Parking description:Driveway
- Garage spaces:1
 All information provided is deemed reliable but is not guaranteed and should be independently verified. The content relating to real estate for sale on this web site comes in part from the IDX program of the RMLS of Portland Oregon. Real estate listings held by brokerage firms other than Better Homes and Gardens Real Estate Equinox are marked with the RMLS logo and detailed information about these properties includes the names of the listing brokers. Copyright 2026 RMLS, Portland, Oregon. Last updated: September 19, 2026
New listings near 4541 SE Salmon St
- New
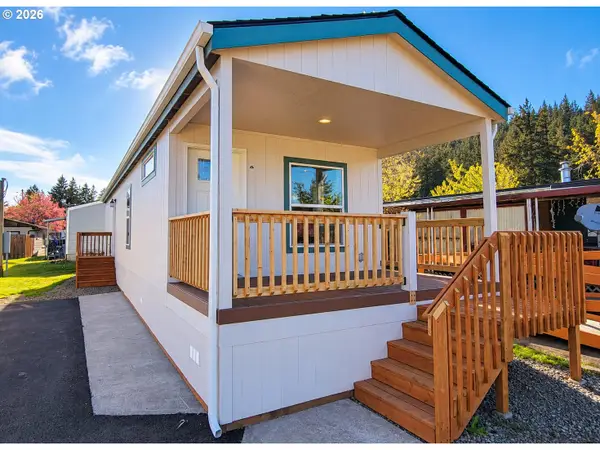 $38,000Active2 beds 1 baths710 sq. ft.
3441 SE 111th Ave, Portland, OR 97266
MLS# 135229225Listed by: CASCADE HERITAGE REAL ESTATE GROUP - New
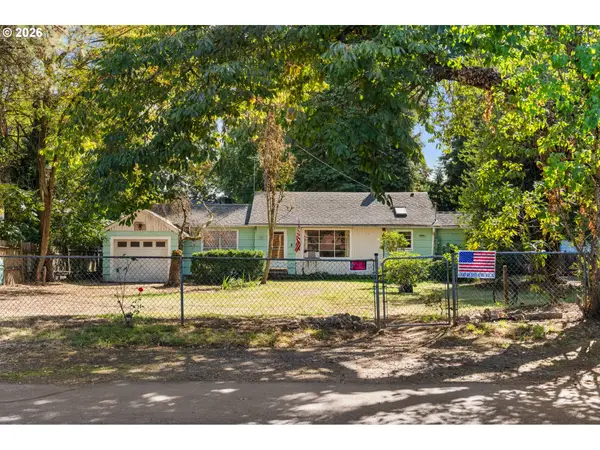 $350,000Active3 beds 1 baths1,580 sq. ft.
16434 NE Multnomah St, Portland, OR 97230
MLS# 258105365Listed by: PREMIERE PROPERTY GROUP, LLC - Open Sun, 12 to 2pmNew
 $424,500Active4 beds 2 baths1,608 sq. ft.
8250 NE Brazee St, Portland, OR 97220
MLS# 269218791Listed by: CASCADE HASSON SOTHEBY'S INTERNATIONAL REALTY - New
 $525,000Active4 beds 2 baths2,112 sq. ft.
16325 NE Hoyt St, Portland, OR 97230
MLS# 596261488Listed by: HILDEBRAND REALTY - Open Sat, 10:30 to 12:30amNew
 $525,000Active2 beds 2 baths2,456 sq. ft.
5328 SE 45th Ave, Portland, OR 97206
MLS# 244156304Listed by: PREMIERE PROPERTY GROUP, LLC - New
 $680,000Active3 beds 2 baths1,326 sq. ft.
8412 SW 30th Ave, Portland, OR 97219
MLS# 271992359Listed by: RE/MAX EQUITY GROUP - Open Sat, 11am to 2pmNew
 $649,000Active2 beds 1 baths1,804 sq. ft.
4116 NE Hazelfern Pl, Portland, OR 97232
MLS# 317054720Listed by: JOHN L. SCOTT PORTLAND CENTRAL - New
 $910,000Active-- beds -- baths2,900 sq. ft.
2554 NE Hoyt St, Portland, OR 97232
MLS# 394666582Listed by: PREMIERE PROPERTY GROUP, LLC - New
 $599,000Active3 beds 2 baths1,232 sq. ft.
4838 NE 29th Ave, Portland, OR 97211
MLS# 410227702Listed by: EPIQUE REALTY - Open Sun, 12 to 2pmNew
 $399,000Active3 beds 2 baths1,692 sq. ft.
63 NE Baldwin St, Portland, OR 97211
MLS# 665681603Listed by: EXP REALTY, LLC


Protect your home and budget from life's surprises with an Assurant Home Warranty, backed by a partner that supports you through every step of homeownership. Explore Plans.
© 2026 Better Homes and Gardens Real Estate LLC. An Anywhere Real Estate company. All rights reserved. Better Homes and Gardens® Real Estate is a registered trademark owned by Meredith Operations Corporation, licensed to Better Homes and Gardens Real Estate LLC and used with permission. Better Homes and Gardens Real Estate LLC fully supports the principles of the Fair Housing Act and the Equal Opportunity Act. Listing information is deemed reliable but is not guaranteed accurate.
Each office is independently owned and operated.
Any services or products provided by third parties are not provided by, affiliated with or related to Better Homes and Gardens Real Estate LLC, or its affiliated companies.