
4600 NE 80th Ave, Portland, OR 97218
Local realty services provided by:Better Homes and Gardens Real Estate Equinox
Listed by: michael smira, danny sommers
Office: john l. scott portland central503-230-8600
MLS#:257773749
Source:PORTLAND
Price summary
- Price:$599,950
- Price per sq. ft.:$241.72
About this home
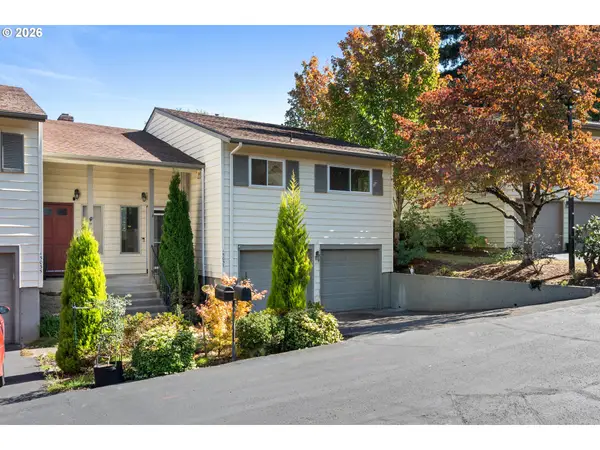
Completely reimagined from the studs out, this beautifully renovated 3-bedroom, 2-bath home brings together the character of an established Portland neighborhood with the ease and confidence of a truly comprehensive renovation. Nearly every aspect of the home has been thoughtfully renewed, including plumbing, electrical, drywall, kitchen and bathrooms, creating a fresh, cohesive feel throughout.The redesigned floor plan features a beautiful primary suite and inviting living spaces filled with natural light. The thoughtfully designed kitchen combines modern function with distinctive imported tile details, while the fireplace hearth adds another beautiful, unexpected touch of character. Throughout the home, carefully selected finishes create a sense of quality and continuity from room to room.Outside, the transformation continues with fresh landscaping, a new lawn and a welcoming approach framed by mature trees. The expansive, fully fenced backyard provides an exceptional setting for entertaining, gardening, pets, play or simply enjoying your own private outdoor retreat.Downstairs, the full-size basement—with excellent ceiling height—adds a substantial amount of flexible space and exciting potential. Whether envisioned as a home gym, office, media room, workshop or future finished living space, it offers an opportunity to tailor the home to your needs.With major systems replaced, beautiful new finishes, distinctive imported tilework, a true primary suite, abundant natural light, a generous yard and a basement full of possibilities, this is far more than a cosmetic update. It is a thoughtfully reimagined home designed for modern living and ready to be enjoyed for years to come....
Contact an agent
Home facts
- Year built:1942
- Subdivision & Development:CULLY
- Listing ID #:257773749
- Added:1 day(s) ago
- Updated:September 29, 2026 at 12:31 AM
Rooms and interior
- Bedrooms:3
- Total bathrooms:2
- Full bathrooms:2
- Kitchen Description:Dishwasher, Disposal, Free Standing Range
- Basement Description:Full Basement, Unfinished
- Living area:2,482 sq. ft.
Heating and cooling
- Cooling:Central Air
- Heating:Forced Air
Structure and exterior
- Roof:Shingle
- Year built:1942
- Building area:2,482 sq. ft.
- Lot area:0.17 Acres
- Lot Features:Corner Lot, Level, Private
- Architectural Style:1 Story, Ranch
- Exterior Features:Covered Patio, Outdoor Fireplace, Patio, Yard
- Foundation Description:Concrete Perimeter, Slab, Stem Wall
- Levels:1 Story
Schools
- High school:Leodis McDaniel
- Middle school:Roseway Heights
- Elementary school:Scott
Utilities
- Water:Public Water
- Sewer:Public Sewer
Finances and disclosures
- Price:$599,950
- Price per sq. ft.:$241.72
- Tax amount:$4,893 (2025)
Features and amenities
- Amenities:Vinyl Frame Windows
Parking
- Parking description:Driveway, Off Street
 All information provided is deemed reliable but is not guaranteed and should be independently verified. The content relating to real estate for sale on this web site comes in part from the IDX program of the RMLS of Portland Oregon. Real estate listings held by brokerage firms other than Better Homes and Gardens Real Estate Equinox are marked with the RMLS logo and detailed information about these properties includes the names of the listing brokers. Copyright 2026 RMLS, Portland, Oregon. Last updated: September 29, 2026
New listings near 4600 NE 80th Ave
- New
 $249,900Active2 beds 2 baths984 sq. ft.
5130 SW Multnomah Blvd #C, Portland, OR 97219
MLS# 334529084Listed by: WHERE, INC  $114,999Active3 beds 2 baths1,344 sq. ft.
13115 SE Foster Rd #22, Portland, OR 97236
MLS# 651976493Listed by: MATIN REAL ESTATE- New
 $399,000Active2 beds 2 baths1,118 sq. ft.
2393 SW Park Pl #112, Portland, OR 97205
MLS# 785887300Listed by: TILIA PROPERTY GROUP  $319,000Active2 beds 1 baths588 sq. ft.
5916 SE 85th Ave, Portland, OR 97266
MLS# 504687737Listed by: OPT- Open Fri, 12 to 4pmNew
 $869,500Active3 beds 4 baths2,644 sq. ft.
11444 NW Elise Ln, Portland, OR 97229
MLS# 220495951Listed by: JOHN L. SCOTT - New
 $329,000Active3 beds 2 baths1,638 sq. ft.
15037 NE Siskiyou Ct, Portland, OR 97230
MLS# 702468759Listed by: MORE REALTY - New
 $1,090,000Active4 beds 3 baths3,617 sq. ft.
12786 NW Lilywood Dr, Portland, OR 97229
MLS# 402802843Listed by: BERKSHIRE HATHAWAY HOMESERVICES NW REAL ESTATE - New
 $380,000Active2 beds 2 baths1,203 sq. ft.
1125 NW 9th Ave #418, Portland, OR 97209
MLS# 235627019Listed by: COLDWELL BANKER BAIN - Open Tue, 11am to 1pmNew
 $435,000Active2 beds 2 baths1,319 sq. ft.
1500 SW 5th Ave #1601, Portland, OR 97201
MLS# 277691169Listed by: WHERE, INC


Protect your home and budget from life's surprises with an Assurant Home Warranty, backed by a partner that supports you through every step of homeownership. Explore Plans.
© 2026 Better Homes and Gardens Real Estate LLC. An Anywhere Real Estate company. All rights reserved. Better Homes and Gardens® Real Estate is a registered trademark owned by Meredith Operations Corporation, licensed to Better Homes and Gardens Real Estate LLC and used with permission. Better Homes and Gardens Real Estate LLC fully supports the principles of the Fair Housing Act and the Equal Opportunity Act. Listing information is deemed reliable but is not guaranteed accurate.
Each office is independently owned and operated.
Any services or products provided by third parties are not provided by, affiliated with or related to Better Homes and Gardens Real Estate LLC, or its affiliated companies.