
4816 SW Caldew St, Portland, OR 97219
Local realty services provided by:Better Homes and Gardens Real Estate Equinox
Listed by: helen hoyt, wendy snyder
Office: portland creative realtors503-998-4429
MLS#:286073052
Source:PORTLAND
Price summary
- Price:$399,500
- Price per sq. ft.:$297.91
- Monthly HOA dues:$645
About this home
Incredible setting! One of a kind, highly sought after condo. More like a townhouse with 2 levels End unit. Large deck that looks out on large, peacefull garden area. This is what makes this condo so special...No neighbors, just trees, hummingbirds, bunnies and the occasional owl. Quiet and peaceful, the complex is just across the street from Gabriel Park and community center. Just a couple more blocks to Multnomah Village! Lovely home is ready to move in. Vaulted ceilings and large picture windows facing forested area. Living room has a gas fireplace with marble facing and sliding doors to upper deck. Convenient, well designedfloor plan with spacious primary suite off living area and access to upper deck. Main level bathroom recently updated with slate, tumbled marble, quartz, and glass enclosed walk in shower with bench seating. Well appointed kitchen with corian counters, white cabinetry, and stainless appliances. Utility closet and or storage space plus a nice pantry closet. High quality murphy bed in second bedroom allows for dual use room as an office and guest bedroom. Luxury Vinyl flooring on most of the main floor (Acacia) with wall to wall carpeting in bedrooms. Dining area with french doors and sliding screen to spacious and private exterior deck with state of the art retractable awning. Private yard has raised beds and beautiful landscaping with perennials that bloom with color throughout the year. Efficient central air, approximately two years old. HOA includes water, sewer, garbage and upkeep of grounds and garden....
Contact an agent
Home facts
- Year built:1971
- Listing ID #:286073052
- Added:1 day(s) ago
- Updated:September 30, 2026 at 02:31 AM
Rooms and interior
- Bedrooms:3
- Total bathrooms:2
- Full bathrooms:2
- Kitchen Description:Built In Oven, Built In Range, Dishwasher, Disposal, Free Standing Refrigerator, Gas Appliances, Pantry, Range Hood, Stainless Steel Appliance
- Basement Description:Crawl Space
- Living area:1,341 sq. ft.
Heating and cooling
- Cooling:Central Air
- Heating:Forced Air
Structure and exterior
- Roof:Composition
- Year built:1971
- Building area:1,341 sq. ft.
- Lot Features:Commons, Green Belt, Private, Trees
- Architectural Style:2 Story, Common Wall
- Exterior Features:Deck, Garden, Security Lights, Yard
- Foundation Description:Concrete Perimeter
- Levels:2 Stories
Schools
- High school:Ida B Wells
- Middle school:Jackson
- Elementary school:Maplewood
Utilities
- Water:Public Water
- Sewer:Public Sewer
Finances and disclosures
- Price:$399,500
- Price per sq. ft.:$297.91
- Tax amount:$5,871 (2025)
Features and amenities
- Laundry features:Washer/Dryer
- Amenities:Ceiling Fan, Double Pane Window(s), Garage Door Opener, Tile Floor, Vaulted Ceiling
Parking
- Total parking spaces:2
- Parking description:Driveway
- Garage spaces:2
 All information provided is deemed reliable but is not guaranteed and should be independently verified. The content relating to real estate for sale on this web site comes in part from the IDX program of the RMLS of Portland Oregon. Real estate listings held by brokerage firms other than Better Homes and Gardens Real Estate Equinox are marked with the RMLS logo and detailed information about these properties includes the names of the listing brokers. Copyright 2026 RMLS, Portland, Oregon. Last updated: September 30, 2026
New listings near 4816 SW Caldew St
- Open Sat, 1 to 3pmNew
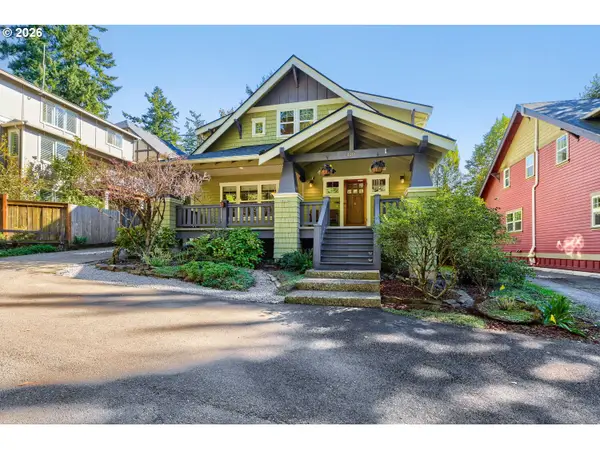 $930,000Active5 beds 4 baths3,531 sq. ft.
4216 SW Alice St, Portland, OR 97219
MLS# 208026678Listed by: JOHN L. SCOTT PORTLAND CENTRAL - New
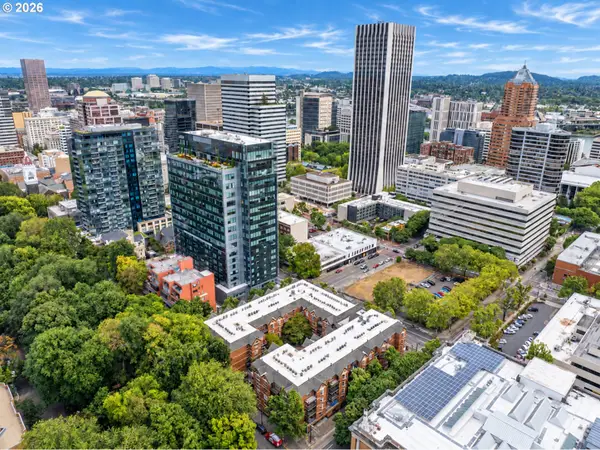 $215,000Active2 beds 1 baths841 sq. ft.
1500 SW Park Ave #108, Portland, OR 97201
MLS# 214995817Listed by: REALTY PORTLAND - Open Wed, 3 to 5pmNew
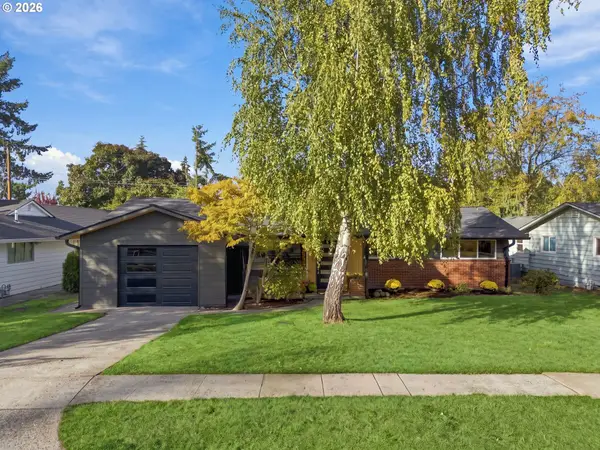 $675,000Active3 beds 2 baths1,200 sq. ft.
12285 SW Tremont St, Portland, OR 97225
MLS# 508040255Listed by: THE AGENCY LAKE OSWEGO - Open Fri, 3 to 5pmNew
 $565,000Active2 beds 3 baths1,864 sq. ft.
2064 NW Village Cir, Portland, OR 97229
MLS# 257232362Listed by: KELLER WILLIAMS SUNSET CORRIDOR - New
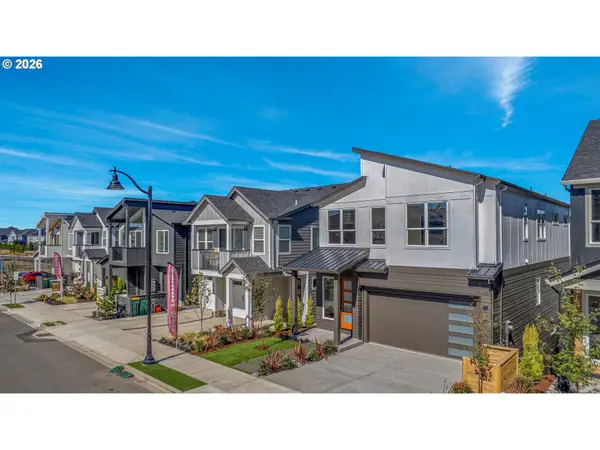 $1,075,000Active4 beds 4 baths3,085 sq. ft.
16441 NW Liberty St, Portland, OR 97229
MLS# 518166476Listed by: MORE REALTY - New
 $484,900Active3 beds 1 baths1,407 sq. ft.
17929 SE Clay St, Portland, OR 97233
MLS# 649667195Listed by: ALL PROFESSIONALS REAL ESTATE - Open Sat, 1 to 3pmNew
 $824,000Active5 beds 3 baths4,479 sq. ft.
6372 NE Cleveland Ave, Portland, OR 97211
MLS# 753345726Listed by: MORE REALTY - Open Sat, 1 to 3pmNew
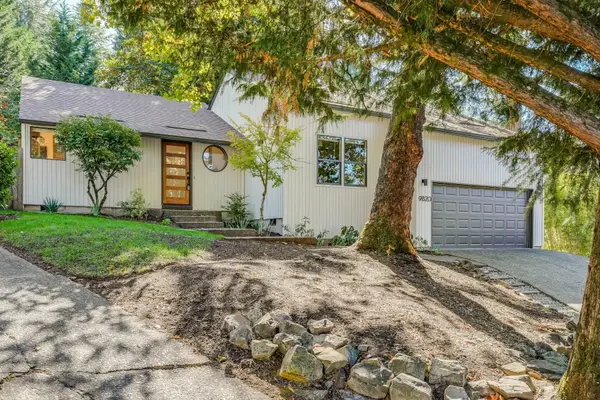 $549,000Active3 beds 2 baths1,290 sq. ft.
9820 SW 6th Ave, Portland, OR 97219
MLS# 333973358Listed by: CASCADE HASSON SOTHEBY'S INTERNATIONAL REALTY - New
 $415,000Active5 beds 2 baths1,423 sq. ft.
12905 SE Ramona St, Portland, OR 97236
MLS# 355929449Listed by: PELLEGO, LLC


Protect your home and budget from life's surprises with an Assurant Home Warranty, backed by a partner that supports you through every step of homeownership. Explore Plans.
© 2026 Better Homes and Gardens Real Estate LLC. An Anywhere Real Estate company. All rights reserved. Better Homes and Gardens® Real Estate is a registered trademark owned by Meredith Operations Corporation, licensed to Better Homes and Gardens Real Estate LLC and used with permission. Better Homes and Gardens Real Estate LLC fully supports the principles of the Fair Housing Act and the Equal Opportunity Act. Listing information is deemed reliable but is not guaranteed accurate.
Each office is independently owned and operated.
Any services or products provided by third parties are not provided by, affiliated with or related to Better Homes and Gardens Real Estate LLC, or its affiliated companies.