
4830 SE Gladstone St, Portland, OR 97206
Local realty services provided by:Better Homes and Gardens Real Estate Equinox
Listed by: pedro cruz
Office: re/max equity group503-287-8989
MLS#:295700894
Source:PORTLAND
Price summary
- Price:$549,900
- Price per sq. ft.:$487.07
About this home
Welcome to this beautifully remodeled two-story home tucked away on a quiet stretch of Gladstone Street. Offering 3 bedrooms and 1 bathroom, this charming home features a flexible floor plan with a convenient main-level bedroom, making it ideal for a variety of living arrangements. Recent updates include a beautifully remodeled bathroom, new flooring in the dining room and upstairs, and new carpet on the stairway, creating a fresh and inviting atmosphere throughout.One of the property's standout features is its exceptional outdoor setting. Surrounded by mature landscaping and vibrant greenery, the home enjoys a park-like feel with established gardens that have been lovingly cultivated over time. The open and welcoming front yard showcases an abundance of plants and creates an attractive, inviting approach to the home, while the fully fenced backyard provides a private oasis filled with lush vegetation, colorful plantings, and room to relax, garden, or entertain. A mature tree adds character and seasonal charm. Enjoy your morning coffee on the welcoming front porch or host friends and family on the spacious backyard deck overlooking the verdant, private yard. Convenient alley access to the backyard offers added flexibility and ease of use.Additional highlights include energy-efficient features and seismic retrofitting for added peace of mind. With an outstanding Walk Score of 86 and Bike Score of 99, you'll enjoy easy access to everyday amenities and an active lifestyle. Ideally situated near the vibrant Woodstock and Division neighborhoods, the home is just minutes from local shops, restaurants, cafes, and Creston Park.Blending thoughtful updates, abundant natural beauty, and a fantastic location, this home offers a rare opportunity to enjoy an established garden setting, private outdoor living spaces, and the charm of a well-loved neighborhood....
Contact an agent
Home facts
- Year built:1906
- Subdivision & Development:CRESTON - KENILWORTH
- Listing ID #:295700894
- Added:1 day(s) ago
- Updated:October 23, 2026 at 01:46 AM
Rooms and interior
- Bedrooms:3
- Total bathrooms:1
- Full bathrooms:1
- Kitchen Description:Dishwasher, Free Standing Range, Free Standing Refrigerator
- Basement Description:Partial Basement, Unfinished
- Living area:1,129 sq. ft.
Heating and cooling
- Cooling:Heat Pump
- Heating:Heat Pump, Mini Split, Zoned
Structure and exterior
- Roof:Composition
- Year built:1906
- Building area:1,129 sq. ft.
- Lot area:0.12 Acres
- Lot Features:Level, Private, Seasonal, Secluded, Trees
- Architectural Style:2 Story
- Exterior Features:Covered Deck, Deck, Fenced, Garden, Patio, Porch, Raised Beds, Tool Shed, Workshop, Yard
- Foundation Description:Concrete Perimeter
- Levels:2 Stories
Schools
- High school:Franklin
- Middle school:Hosford
- Elementary school:Creston
Utilities
- Water:Public Water
- Sewer:Public Sewer
Finances and disclosures
- Price:$549,900
- Price per sq. ft.:$487.07
- Tax amount:$5,037 (2025)
Features and amenities
- Laundry features:Washer/Dryer
- Amenities:Double Pane Window(s), High Speed Internet, Laminate Flooring, Vinyl Frame Windows
Parking
- Parking description:On street
 All information provided is deemed reliable but is not guaranteed and should be independently verified. The content relating to real estate for sale on this web site comes in part from the IDX program of the RMLS of Portland Oregon. Real estate listings held by brokerage firms other than Better Homes and Gardens Real Estate Equinox are marked with the RMLS logo and detailed information about these properties includes the names of the listing brokers. Copyright 2026 RMLS, Portland, Oregon. Last updated: October 23, 2026
New listings near 4830 SE Gladstone St
- New
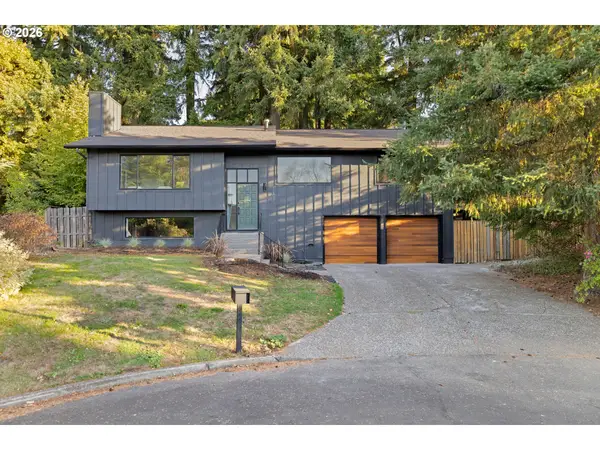 $850,000Active4 beds 3 baths2,368 sq. ft.
11925 NW Oatfield Ct, Portland, OR 97229
MLS# 505434969Listed by: OPT - New
 $650,000Active-- beds -- baths2,304 sq. ft.
9469 N Saint Louis Ave, Portland, OR 97203
MLS# 692916455Listed by: OPT - New
 $1,995,000Active6 beds 4 baths5,596 sq. ft.
4110 SW Jerald Ct, Portland, OR 97221
MLS# 545523169Listed by: PREMIERE PROPERTY GROUP, LLC - New
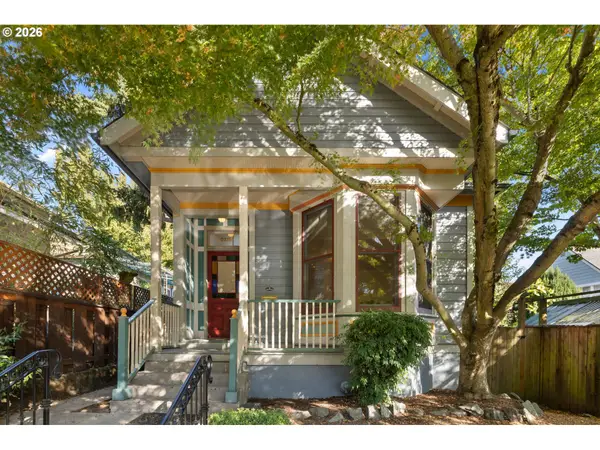 $490,000Active2 beds 1 baths1,841 sq. ft.
215 S Gaines St, Portland, OR 97239
MLS# 229616005Listed by: URBAN NEST REALTY - New
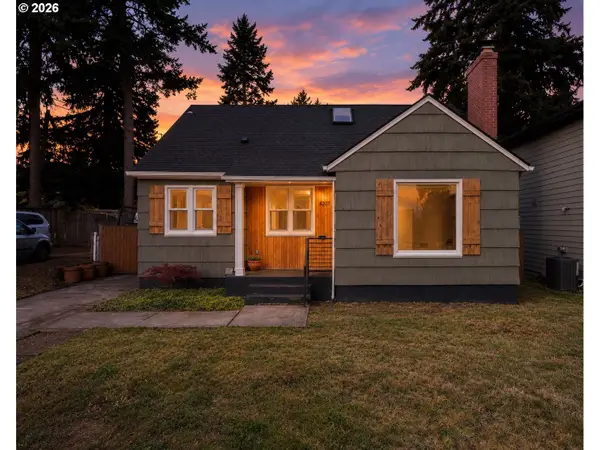 $650,000Active4 beds 2 baths2,234 sq. ft.
4207 NE 77th Ave, Portland, OR 97218
MLS# 504300464Listed by: 24/7 PROPERTIES - New
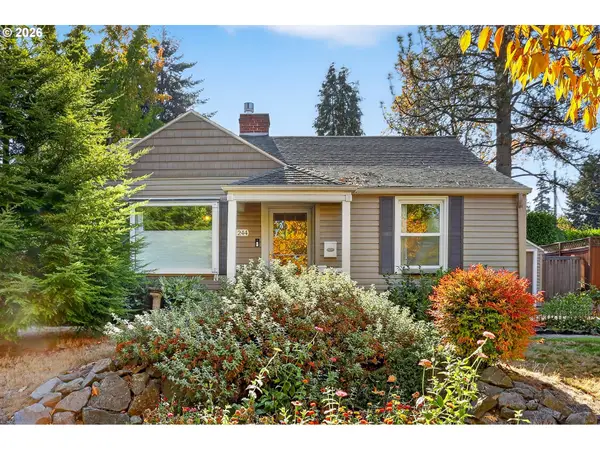 $509,995Active3 beds 2 baths2,080 sq. ft.
11244 NE Skidmore St, Portland, OR 97220
MLS# 693114941Listed by: MORE REALTY - New
 $1,450,000Active-- beds -- baths5,676 sq. ft.
2364 NW Johnson St, Portland, OR 97210
MLS# 167083522Listed by: CASCADE HASSON SOTHEBY'S INTERNATIONAL REALTY - New
 $167,500Active2 beds 1 baths796 sq. ft.
2706 SE 138th Ave, Portland, OR 97236
MLS# 323754239Listed by: URBAN NEST REALTY - New
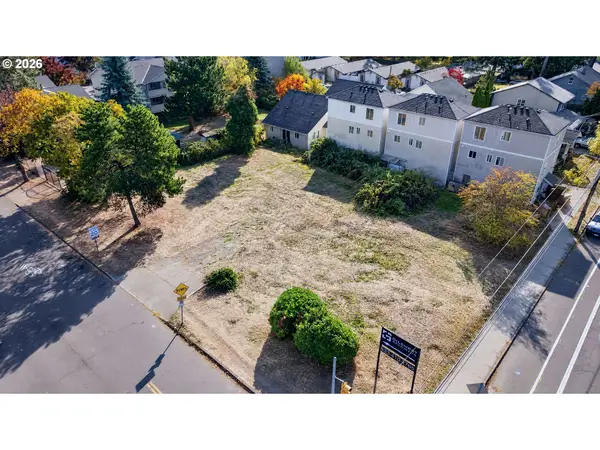 $499,000Active0.32 Acres
3810 SE 122nd Ave, Portland, OR 97236
MLS# 365392704Listed by: BERKSHIRE HATHAWAY HOMESERVICES NW REAL ESTATE


Protect your home and budget from life's surprises with an Assurant Home Warranty, backed by a partner that supports you through every step of homeownership. Explore Plans.
© 2026 Better Homes and Gardens Real Estate LLC. An Anywhere Real Estate company. All rights reserved. Better Homes and Gardens® Real Estate is a registered trademark owned by Meredith Operations Corporation, licensed to Better Homes and Gardens Real Estate LLC and used with permission. Better Homes and Gardens Real Estate LLC fully supports the principles of the Fair Housing Act and the Equal Opportunity Act. Listing information is deemed reliable but is not guaranteed accurate.
Each office is independently owned and operated.
Any services or products provided by third parties are not provided by, affiliated with or related to Better Homes and Gardens Real Estate LLC, or its affiliated companies.