
4946 NE 35th Pl, Portland, OR 97211
Local realty services provided by:Better Homes and Gardens Real Estate Realty Partners
4946 NE 35th Pl,Portland, OR 97211
$717,000
- 4 Beds
- 2 Baths
- - sq. ft.
- Single family
- Sold
Listed by: rio palomares
Office: neighbors realty503-444-9338
MLS#:189814863
Source:PORTLAND
Sorry, we are unable to map this address
Price summary
- Price:$717,000
About this home
This charming Concordia Cape Cod offers comfortable, easy living with thoughtful and energy-efficient updates throughout. Step inside to find warm living spaces and an inviting open-concept kitchen with stainless steel appliances, a generous pantry, and a large island that’s perfect for cooking and hosting. Upstairs, two comfortable bedrooms share a connecting bathroom with the flexibility to use one room as a dedicated office, guest room, or whatever best suits your needs. The spacious lower-level bedroom makes the perfect cozy retreat for movie nights or settling in with a captivating book from your neighborhood bookshop, Parallel Worlds. The serene backyard offers plenty of room to bring your garden dreams to life, whether you’re tending to raised beds, planting seasonal blooms, or growing your own veggies. Recent improvements include a new roof, fully owned solar panels, fresh exterior and interior paint, a newer water heater, professionally designed landscaping with new garden beds, EV ready, and more; all providing peace of mind for many years to come. Wonderfully located and situated right on the edge of the Alberta Arts, you'll enjoy easy access to all of the local favorites. Enjoy a relaxing soak at the historic McMenamins Kennedy School, spend the afternoon with your pup at Wilshire Park, or have a memorable dinner at Gabbiano's. Don’t miss your chance to tour this Concordia gem while she's still around! [Home Energy Score = 4. HES Report at https://rpt.greenbuildingregistry.com/hes/OR10184053]...
Contact an agent
Home facts
- Year built:1913
- Subdivision & Development:CONCORDIA
- Listing ID #:189814863
- Added:33 day(s) ago
- Updated:October 07, 2026 at 06:48 AM
Rooms and interior
- Bedrooms:4
- Total bathrooms:2
- Full bathrooms:2
- Kitchen Description:Dishwasher, Disposal, Free Standing Range, Free Standing Refrigerator, Granite, Island, Microwave, Pantry, Quartz, Stainless Steel Appliance
- Basement Description:Partial Basement, Partial Finished
Heating and cooling
- Cooling:Central Air
- Heating:Forced Air 90
Structure and exterior
- Roof:Composition
- Year built:1913
- Lot Features:Level
- Architectural Style:Capecod
- Exterior Features:Deck, Tool Shed, Yard
- Foundation Description:Concrete Perimeter
- Levels:3 Stories
Schools
- High school:Jefferson
- Middle school:Vernon
- Elementary school:Vernon
Utilities
- Water:Public Water
- Sewer:Public Sewer
Finances and disclosures
- Price:$717,000
- Tax amount:$4,036 (2025)
Features and amenities
- Amenities:Double Pane Window(s), High Speed Internet, Laundry, Vinyl Frame Windows, Wall To Wall Carpet
Parking
- Parking description:Driveway
 All information provided is deemed reliable but is not guaranteed and should be independently verified. The content relating to real estate for sale on this web site comes in part from the IDX program of the RMLS of Portland Oregon. Real estate listings held by brokerage firms other than Better Homes and Gardens Real Estate Realty Partners are marked with the RMLS logo and detailed information about these properties includes the names of the listing brokers. Copyright 2026 RMLS, Portland, Oregon. Last updated: October 7, 2026
New listings near 4946 NE 35th Pl
- New
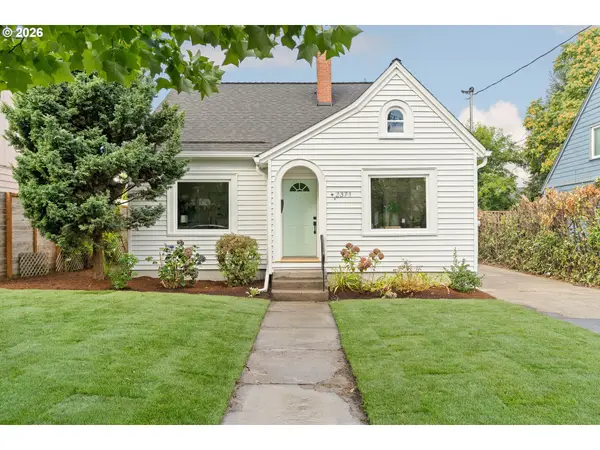 $759,000Active3 beds 3 baths2,004 sq. ft.
2371 SE 51st Ave, Portland, OR 97215
MLS# 221028977Listed by: DREAM DWELLING - New
 $695,000Active3 beds 2 baths1,308 sq. ft.
2319 SE Belmont St, Portland, OR 97214
MLS# 248849086Listed by: DISTRICT REAL ESTATE, LLC - New
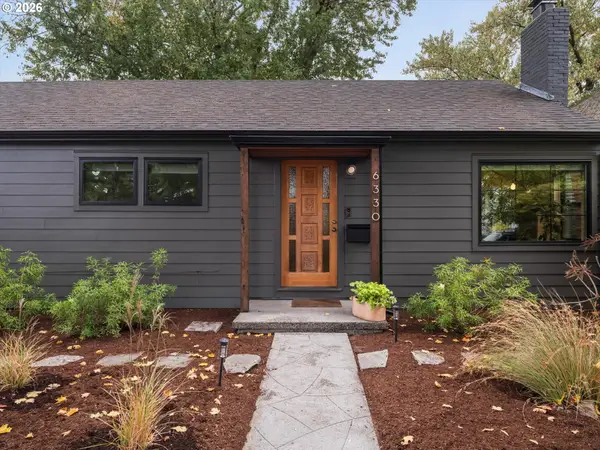 $556,500Active3 beds 2 baths1,594 sq. ft.
6330 SE Woodstock Blvd, Portland, OR 97206
MLS# 277873540Listed by: WINDERMERE REALTY TRUST - Open Sat, 12 to 2pmNew
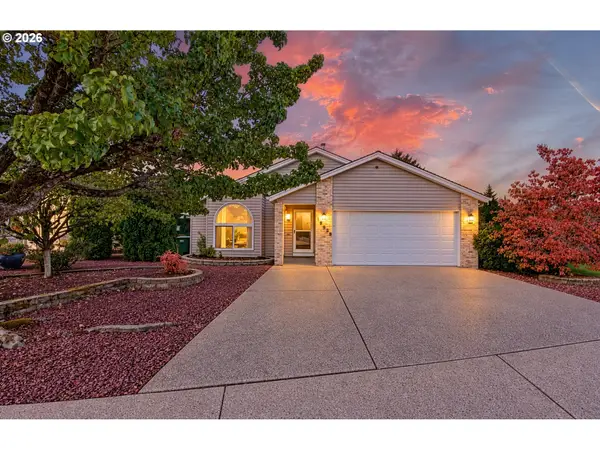 $399,000Active2 beds 2 baths1,304 sq. ft.
15633 NE Summerplace Dr, Portland, OR 97230
MLS# 333216905Listed by: KELLER WILLIAMS PDX CENTRAL - New
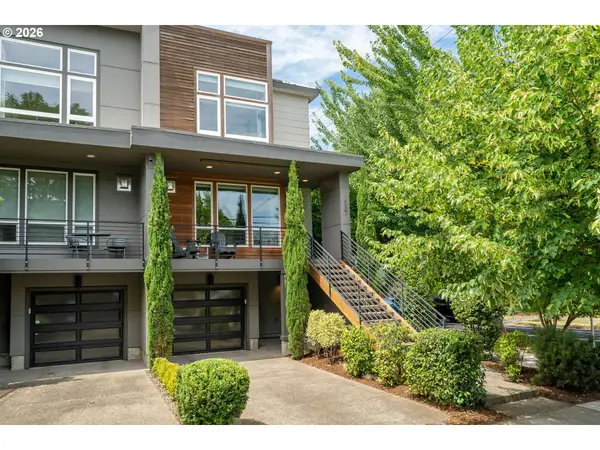 $750,000Active4 beds 4 baths2,352 sq. ft.
1587 NE 22nd Ave, Portland, OR 97232
MLS# 346752356Listed by: DREAM DWELLING - Open Wed, 3 to 6pmNew
 $649,000Active3 beds 1 baths1,120 sq. ft.
9745 SW Inglewood Ct, Portland, OR 97225
MLS# 459977808Listed by: THE AGENCY LAKE OSWEGO - New
 $274,000Active1 beds 1 baths682 sq. ft.
1455 N Killingsworth St, Portland, OR 97217
MLS# 550793504Listed by: URBAN NEST REALTY - New
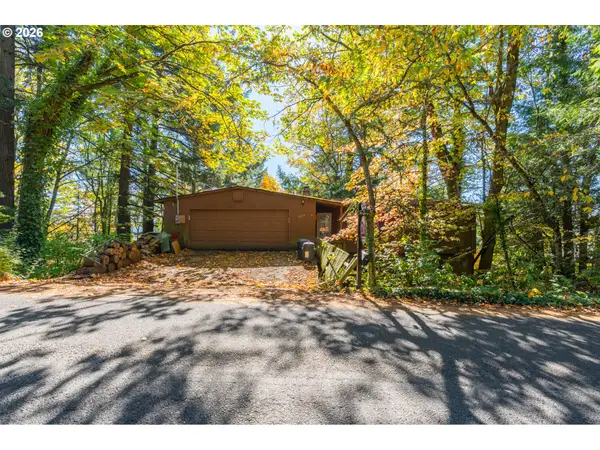 $499,900Active3 beds 3 baths2,250 sq. ft.
4230 SW Hewett Blvd, Portland, OR 97221
MLS# 628437116Listed by: FRONT DOOR REALTY - New
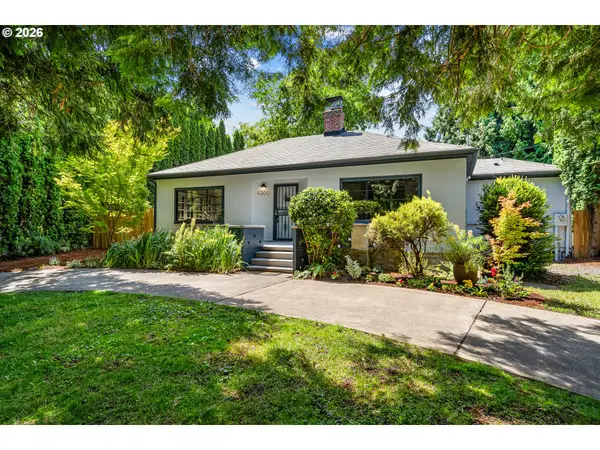 $615,000Active4 beds 4 baths2,320 sq. ft.
4300 NE Lombard St, Portland, OR 97218
MLS# 638392319Listed by: NEIGHBORS REALTY 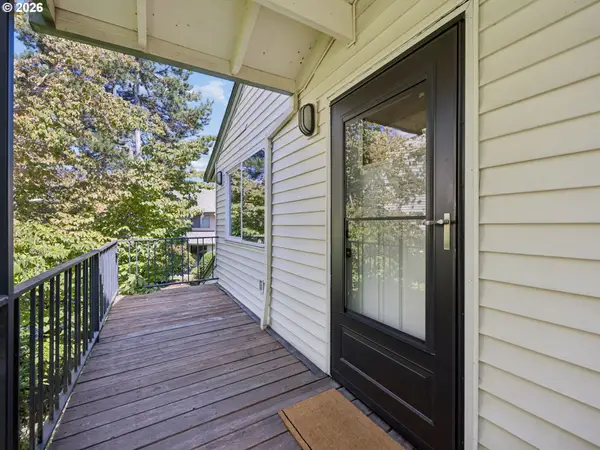 $154,000Active1 beds 1 baths576 sq. ft.
631 N Hayden Bay Dr #13, Portland, OR 97217
MLS# 765786766Listed by: BERKSHIRE HATHAWAY HOMESERVICES NW REAL ESTATE


Protect your home and budget from life's surprises with an Assurant Home Warranty, backed by a partner that supports you through every step of homeownership. Explore Plans.
© 2026 Better Homes and Gardens Real Estate LLC. An Anywhere Real Estate company. All rights reserved. Better Homes and Gardens® Real Estate is a registered trademark owned by Meredith Operations Corporation, licensed to Better Homes and Gardens Real Estate LLC and used with permission. Better Homes and Gardens Real Estate LLC fully supports the principles of the Fair Housing Act and the Equal Opportunity Act. Listing information is deemed reliable but is not guaranteed accurate.
Each office is independently owned and operated.
Any services or products provided by third parties are not provided by, affiliated with or related to Better Homes and Gardens Real Estate LLC, or its affiliated companies.