
505 N Baldwin St, Portland, OR 97217
Local realty services provided by:Better Homes and Gardens Real Estate Equinox
505 N Baldwin St,Portland, OR 97217
$585,000
- 3 Beds
- 1 Baths
- 2,513 sq. ft.
- Single family
- Pending
Listed by: jennifer king
Office: windermere heritage503-639-7914
MLS#:224709234
Source:PORTLAND
Price summary
- Price:$585,000
- Price per sq. ft.:$232.79
About this home
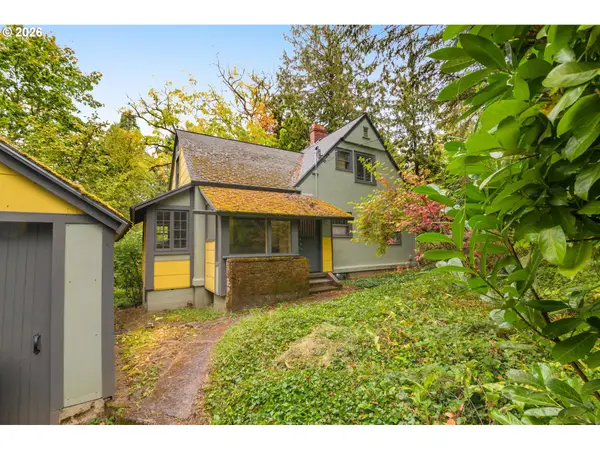
Welcome home to this delightful bright Cape Cod nestled on a private, sun-drenched corner lot. Perfectly blending classic character with modern updates. This 3-bedroom, 1-bathroom home offers 1468 square feet of comfortable living space in one of Portland's most vibrant pockets. Highlights you’ll Love:The spacious living room welcomes you with a cozy fireplace and a large picture window that floods the space with natural light. The newly remodeled kitchen/dining room space was reimagined by the current owner by creating a great room style living area. Enjoy the warmth of natural hardwoods on the main level and stylish bamboo flooring upstairs. Recent upgrades include new exterior paint, newer dining & kitchen paint, a beautifully remodeled bathroom, new Milgard Tuscany V400 vinyl windows installed 11/24, new attic insulation & new kitchen appliances + cabinetry in 2024. A high-ceiling full basement of 1045 square feet complete with a seismic retrofit—is primed and ready for your creative finishing ideas to expand your living space. Step outside to a fully fenced private backyard designed for relaxation, gardening or weekend entertaining, complete with a detached garage featuring a new roof. Don't miss this opportunity to live within this ideal urban village within a block of the popular Farragut Park with a play area, picnic tables, playground, splash pad, paved paths, basketball court and baseball field.This is an unbeatable location. Moments away from shopping, local green spaces, our beautiful Penninsula Park, "Park the Carts", freeway access, and the vibrant culinary and shopping scenes of both Kenton and Woodlawn.Call your Buyer's Agent to preview this charming home....
Contact an agent
Home facts
- Year built:1942
- Subdivision & Development:PIEDMONT
- Listing ID #:224709234
- Added:3 day(s) ago
- Updated:October 20, 2026 at 12:45 PM
Rooms and interior
- Bedrooms:3
- Total bathrooms:1
- Full bathrooms:1
- Kitchen Description:Free Standing Range, Free Standing Refrigerator, Granite, Microwave, Pantry, Stainless Steel Appliance, Tile
- Basement Description:Full Basement, Unfinished
- Living area:2,513 sq. ft.
Heating and cooling
- Cooling:Wall Unit
- Heating:Forced Air
Structure and exterior
- Roof:Composition
- Year built:1942
- Building area:2,513 sq. ft.
- Lot area:0.12 Acres
- Lot Features:Corner Lot, Private
- Architectural Style:2 Story, Bungalow
- Exterior Features:Fenced, Yard
- Foundation Description:Concrete Perimeter
- Levels:3 Stories
Schools
- High school:Jefferson
- Middle school:Ockley Green
- Elementary school:Woodlawn
Utilities
- Water:Public Water
- Sewer:Public Sewer
Finances and disclosures
- Price:$585,000
- Price per sq. ft.:$232.79
- Tax amount:$5,155 (2025)
Features and amenities
- Laundry features:Washer/Dryer
- Amenities:Hardwood Floors, Vinyl Frame Windows
Parking
- Total parking spaces:1
- Parking description:Driveway, On street
- Garage spaces:1
 All information provided is deemed reliable but is not guaranteed and should be independently verified. The content relating to real estate for sale on this web site comes in part from the IDX program of the RMLS of Portland Oregon. Real estate listings held by brokerage firms other than Better Homes and Gardens Real Estate Equinox are marked with the RMLS logo and detailed information about these properties includes the names of the listing brokers. Copyright 2026 RMLS, Portland, Oregon. Last updated: October 20, 2026
New listings near 505 N Baldwin St
- New
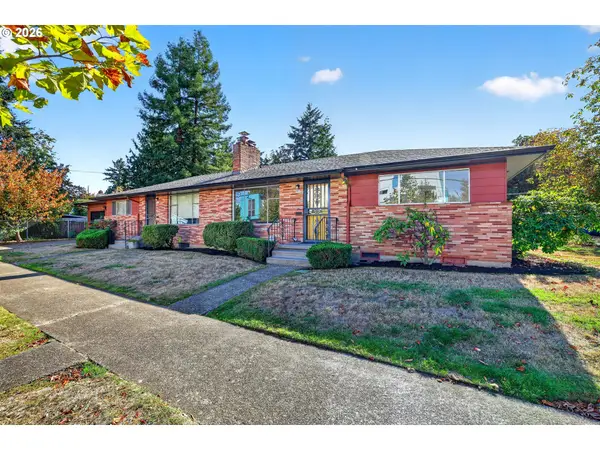 $595,000Active-- beds -- baths2,676 sq. ft.
3936 N Kilpatrick St, Portland, OR 97217
MLS# 119555057Listed by: REAL BROKER - New
 $975,000Active2 beds 3 baths2,175 sq. ft.
7880 SW Westmoor Way, Portland, OR 97225
MLS# 189201341Listed by: WHERE, INC - New
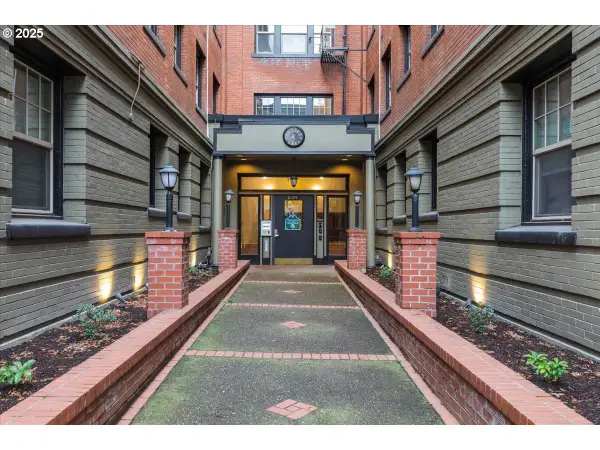 $149,950Active-- beds 1 baths399 sq. ft.
2109 NW Irving St, Portland, OR 97210
MLS# 506215908Listed by: PREMIERE PROPERTY GROUP, LLC - New
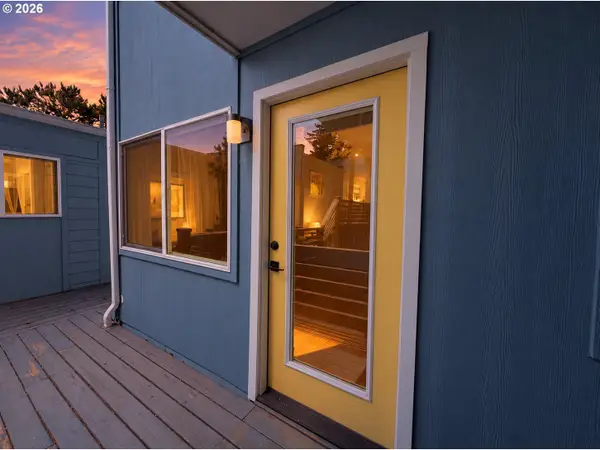 $175,000Active1 beds 1 baths469 sq. ft.
1300 NE 68th Ave, Portland, OR 97213
MLS# 754631406Listed by: JMG - JASON MITCHELL GROUP - Open Tue, 11am to 2pmNew
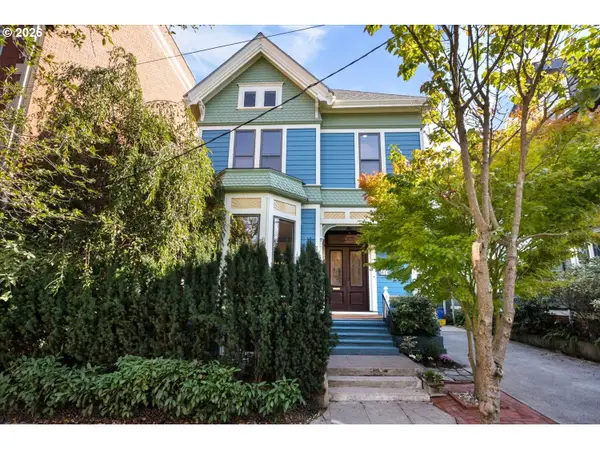 $890,000Active3 beds 4 baths4,006 sq. ft.
414 NW 22nd Ave, Portland, OR 97210
MLS# 768834075Listed by: WINDERMERE REALTY TRUST - New
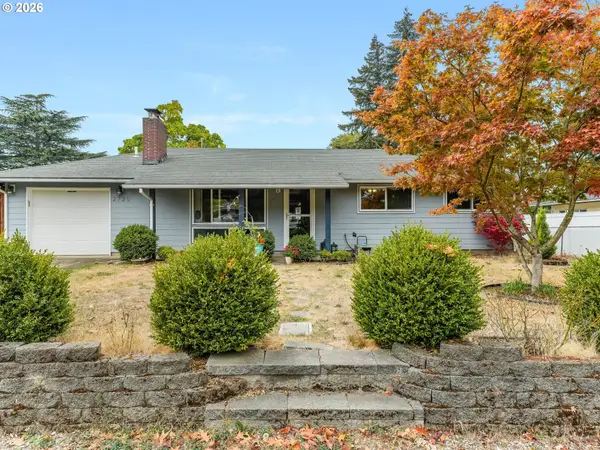 $460,000Active3 beds 3 baths1,920 sq. ft.
2725 SE 166th Ave, Portland, OR 97236
MLS# 202303007Listed by: MORE REALTY - New
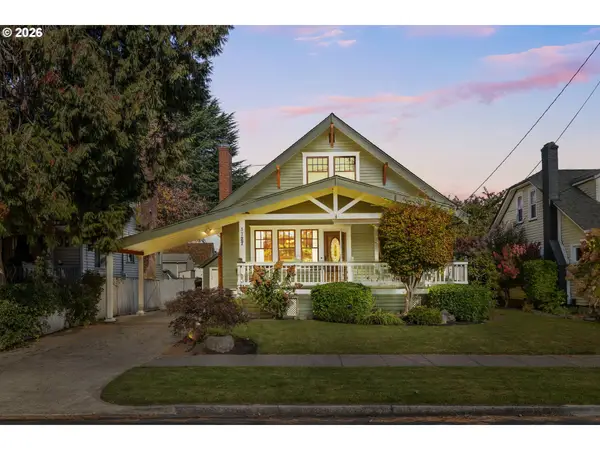 $725,000Active5 beds 2 baths2,659 sq. ft.
1727 N Winchell St, Portland, OR 97217
MLS# 137637846Listed by: THINK REAL ESTATE - Open Sat, 1 to 3pmNew
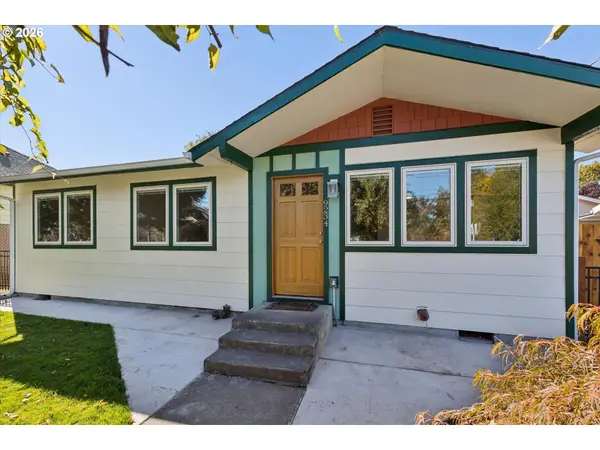 $625,000Active3 beds 2 baths1,550 sq. ft.
9234 N Central St, Portland, OR 97203
MLS# 299118808Listed by: WINDERMERE REALTY TRUST - New
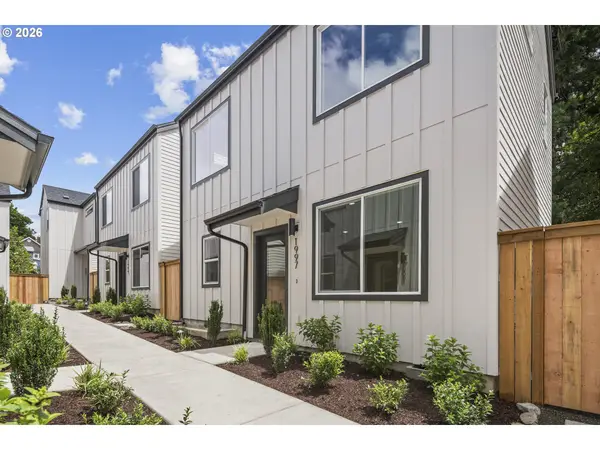 $359,900Active2 beds 3 baths987 sq. ft.
1997 SW Moss St, Portland, OR 97219
MLS# 416905657Listed by: THE KOVAL GROUP - New
 $565,000Active3 beds 2 baths2,516 sq. ft.
8220 SW Canyon Dr, Portland, OR 97225
MLS# 797426625Listed by: WINDERMERE REALTY TRUST


Protect your home and budget from life's surprises with an Assurant Home Warranty, backed by a partner that supports you through every step of homeownership. Explore Plans.
© 2026 Better Homes and Gardens Real Estate LLC. An Anywhere Real Estate company. All rights reserved. Better Homes and Gardens® Real Estate is a registered trademark owned by Meredith Operations Corporation, licensed to Better Homes and Gardens Real Estate LLC and used with permission. Better Homes and Gardens Real Estate LLC fully supports the principles of the Fair Housing Act and the Equal Opportunity Act. Listing information is deemed reliable but is not guaranteed accurate.
Each office is independently owned and operated.
Any services or products provided by third parties are not provided by, affiliated with or related to Better Homes and Gardens Real Estate LLC, or its affiliated companies.