
5115 SW Oleson Rd, Portland, OR 97225
Local realty services provided by:Better Homes and Gardens Real Estate Realty Partners
5115 SW Oleson Rd,Portland, OR 97225
$209,950
- 2 Beds
- 2 Baths
- 1,041 sq. ft.
- Condominium
- Active
Listed by: lance kunkel
Office: jim kunkel realty503-252-1166
MLS#:407207793
Source:PORTLAND
Price summary
- Price:$209,950
- Price per sq. ft.:$201.68
- Monthly HOA dues:$333
About this home
Bargain priced 2 bedroom / 2 full bath condo located in a sought after location! Private setting on the 2nd story of the building overlooking Fanno creek. Building has recently completed a major exterior renovation including new roof, fiber cement siding, windows, patio doors, railings, decking, parking lot asphalt upgrades and exterior paint. Two storage closet/lockers (one under the building @ the parking area and one on the patio). This unit's portion of the condo's special assessment for the exterior upgrades has already been fully paid off. Includes the bonus of 2 parking spaces (1 space is a separately deeded parking space in the front and 1 is located under the building). Hurry, there is a lot to offer at this price point.
Contact an agent
Home facts
- Year built:1977
- Listing ID #:407207793
- Added:1 day(s) ago
- Updated:October 21, 2026 at 03:25 AM
Rooms and interior
- Bedrooms:2
- Total bathrooms:2
- Full bathrooms:2
- Kitchen Description:Dishwasher, Free Standing Range, Pantry, Range Hood
- Basement Description:Storage Space
- Living area:1,041 sq. ft.
Heating and cooling
- Cooling:Heat Pump
- Heating:Forced Air, Heat Pump
Structure and exterior
- Roof:Composition, Shingle
- Year built:1977
- Building area:1,041 sq. ft.
- Lot Features:Flood Zone, Stream, Trees, Wooded
- Architectural Style:Common Wall
- Exterior Features:Deck
- Levels:1 Story
Schools
- High school:Southridge
- Middle school:Whitford
- Elementary school:Montclair
Utilities
- Water:Public Water
- Sewer:Public Sewer
Finances and disclosures
- Price:$209,950
- Price per sq. ft.:$201.68
- Tax amount:$3,040 (2025)
Features and amenities
- Amenities:Double Pane Window(s), Laundry, Vinyl Floors, Vinyl Frame Windows, Wall To Wall Carpet
Parking
- Total parking spaces:1
- Parking description:Carport, Deeded
- Garage spaces:1
 All information provided is deemed reliable but is not guaranteed and should be independently verified. The content relating to real estate for sale on this web site comes in part from the IDX program of the RMLS of Portland Oregon. Real estate listings held by brokerage firms other than Better Homes and Gardens Real Estate Realty Partners are marked with the RMLS logo and detailed information about these properties includes the names of the listing brokers. Copyright 2026 RMLS, Portland, Oregon. Last updated: October 21, 2026
New listings near 5115 SW Oleson Rd
- New
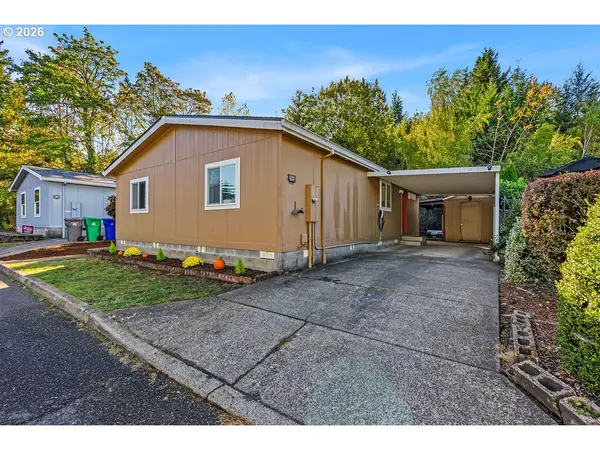 $120,000Active3 beds 2 baths1,080 sq. ft.
5200 SE 132nd Ave #15, Portland, OR 97236
MLS# 508400489Listed by: KNIPE REALTY ERA POWERED - New
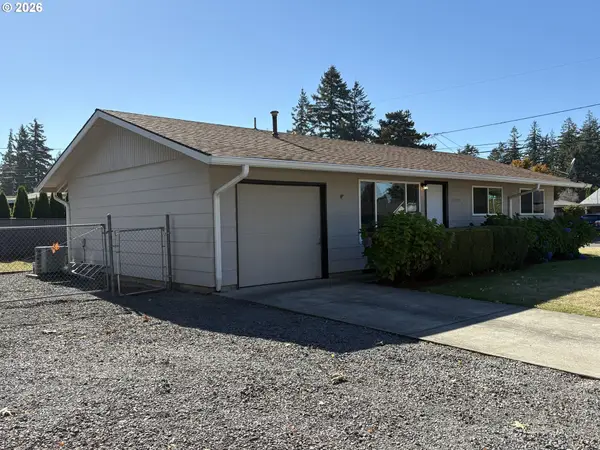 $395,000Active3 beds 1 baths864 sq. ft.
17708 SE Clay St, Portland, OR 97233
MLS# 107129776Listed by: OREGON FIRST - New
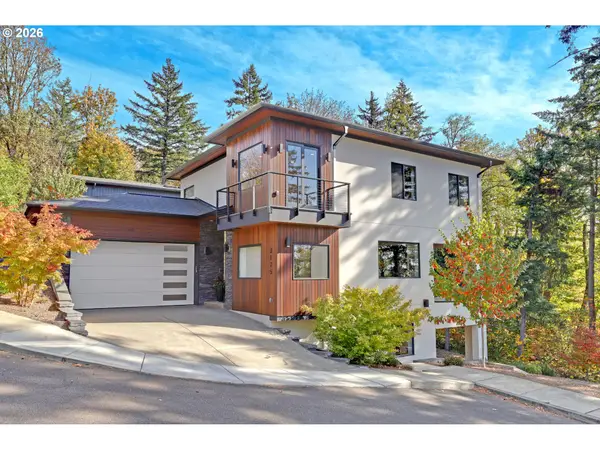 $1,095,000Active4 beds 4 baths3,581 sq. ft.
3125 NW Blue Sky Ln, Portland, OR 97229
MLS# 285268888Listed by: THE AGENCY PORTLAND - New
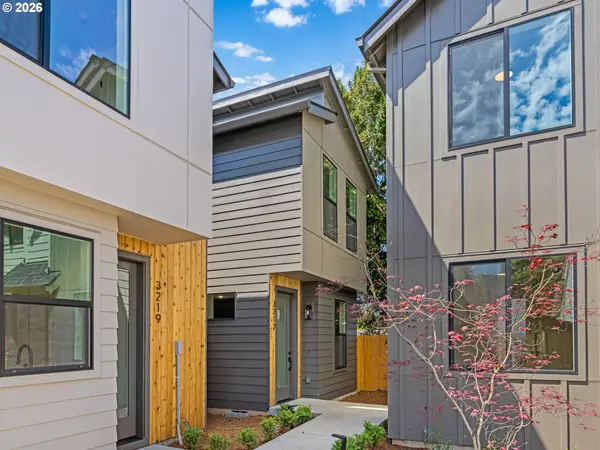 $369,900Active2 beds 3 baths820 sq. ft.
3217 SE 28th Ave, Portland, OR 97202
MLS# 496686947Listed by: KELLER WILLIAMS REALTY PORTLAND PREMIERE - New
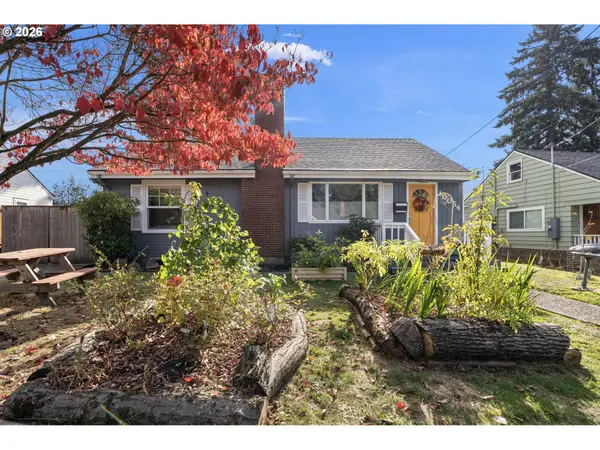 $480,000Active3 beds 2 baths1,820 sq. ft.
10054 NE Weidler St, Portland, OR 97220
MLS# 787383785Listed by: KELLER WILLIAMS REALTY PROFESSIONALS - New
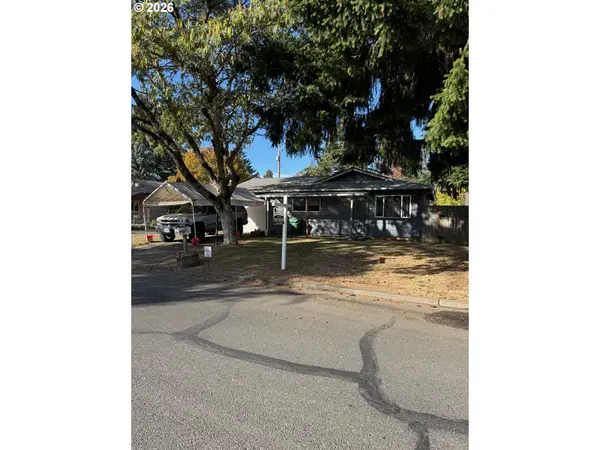 $365,000Active3 beds 1 baths884 sq. ft.
10947 SE Schiller St, Portland, OR 97266
MLS# 783829882Listed by: REAL ESTATE PERFORMANCE GROUP - New
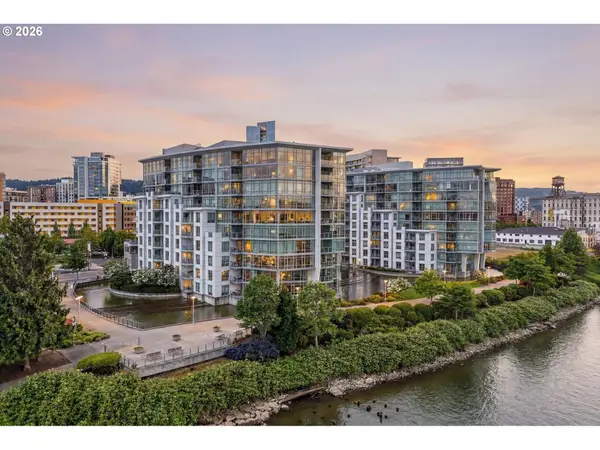 $419,000Active1 beds 2 baths1,007 sq. ft.
1310 NW Naito Pkwy #206, Portland, OR 97209
MLS# 324901988Listed by: HARCOURTS ELITE - Open Sat, 12 to 3pmNew
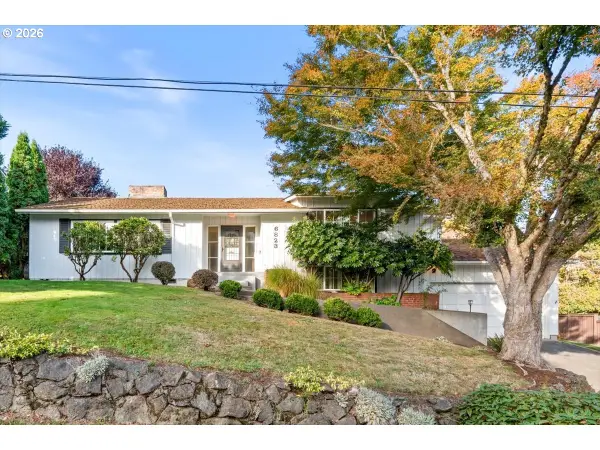 $750,000Active3 beds 4 baths2,466 sq. ft.
6823 SW Burlingame Ave, Portland, OR 97219
MLS# 784557850Listed by: WINDERMERE REALTY TRUST - New
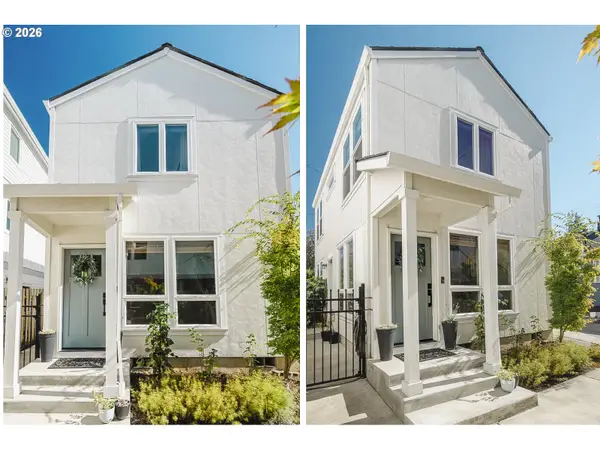 $409,000Active2 beds 2 baths863 sq. ft.
4427 NE Prescott St #B, Portland, OR 97218
MLS# 188664742Listed by: NEIGHBORS REALTY


Protect your home and budget from life's surprises with an Assurant Home Warranty, backed by a partner that supports you through every step of homeownership. Explore Plans.
© 2026 Better Homes and Gardens Real Estate LLC. An Anywhere Real Estate company. All rights reserved. Better Homes and Gardens® Real Estate is a registered trademark owned by Meredith Operations Corporation, licensed to Better Homes and Gardens Real Estate LLC and used with permission. Better Homes and Gardens Real Estate LLC fully supports the principles of the Fair Housing Act and the Equal Opportunity Act. Listing information is deemed reliable but is not guaranteed accurate.
Each office is independently owned and operated.
Any services or products provided by third parties are not provided by, affiliated with or related to Better Homes and Gardens Real Estate LLC, or its affiliated companies.