
5148 NW 133rd Ave, Portland, OR 97229
Local realty services provided by:Better Homes and Gardens Real Estate Realty Partners
5148 NW 133rd Ave,Portland, OR 97229
$669,000
- 3 Beds
- 3 Baths
- 2,566 sq. ft.
- Single family
- Active
Listed by: ashley danielson
Office: kelly right real estate of portland, llc.503-719-6056
MLS#:403805074
Source:PORTLAND
Price summary
- Price:$669,000
- Price per sq. ft.:$260.72
- Monthly HOA dues:$295
About this home
Start in the private front courtyard, enclosed by wrought iron fencing, then step inside this freshly painted, 2,566 sq ft Arbor Heights home. High ceilings and an open main-level layout connect the living spaces, with a dining area adjoining the kitchen. Quartz countertops, a center island, gas cooktop, built-in oven and microwave, and pantry keep everything within reach. All appliances are included. The kitchen’s breakfast dining space opens onto a fenced backyard patio. Also on the main level, the primary suite features a walk-in closet, tub, and separate walk-in shower, while a half bath serves guests. Head upstairs to two additional bedrooms, a full bath with dual sinks and quartz countertops, and a large loft with room for an office, media space, or play area. The upstairs laundry room includes built-in cabinetry and a utility sink. An attached two-car garage rounds out the home. Less than 500 feet away, you’ll find the neighborhood pool and park, with additional community parks nearby. HOA dues cover landscaping, internet, and pool access. Located in the Beaverton School District, with convenient access to Bethany Village, Forest Park, PCC Rock Creek, Nike, Intel, shopping, dining, trails, and major commuter routes....
Contact an agent
Home facts
- Year built:2007
- Listing ID #:403805074
- Added:56 day(s) ago
- Updated:November 06, 2026 at 01:17 PM
Rooms and interior
- Bedrooms:3
- Total bathrooms:3
- Full bathrooms:2
- Half bathrooms:1
- Bathrooms Description:Soaking Tub
- Kitchen Description:Cooktop, Dishwasher, Disposal, Free Standing Refrigerator, Island, Microwave, Pantry, Quartz, Stainless Steel Appliance
- Living area:2,566 sq. ft.
Heating and cooling
- Cooling:Central Air, Heat Pump
- Heating:Forced Air
Structure and exterior
- Year built:2007
- Building area:2,566 sq. ft.
- Lot area:0.14 Acres
- Architectural Style:2 Story, Tudor
- Exterior Features:Patio
- Levels:2 Stories
Schools
- High school:Sunset
- Middle school:Stoller
- Elementary school:Jacob Wismer
Utilities
- Water:Public Water
- Sewer:Public Sewer
Finances and disclosures
- Price:$669,000
- Price per sq. ft.:$260.72
- Tax amount:$9,501 (2025)
Features and amenities
- Laundry features:Washer/Dryer
- Amenities:High Ceilings, Laundry, Wall To Wall Carpet
- Pool features:Pool
Parking
- Total parking spaces:2
- Parking description:Driveway, On street
- Garage spaces:2
 All information provided is deemed reliable but is not guaranteed and should be independently verified. The content relating to real estate for sale on this web site comes in part from the IDX program of the RMLS of Portland Oregon. Real estate listings held by brokerage firms other than Better Homes and Gardens Real Estate Realty Partners are marked with the RMLS logo and detailed information about these properties includes the names of the listing brokers. Copyright 2026 RMLS, Portland, Oregon. Last updated: November 6, 2026
New listings near 5148 NW 133rd Ave
- Open Sat, 2 to 4pmNew
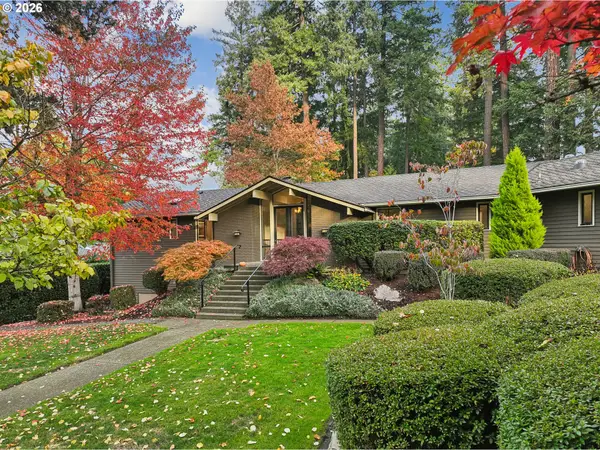 $1,800,000Active4 beds 4 baths3,610 sq. ft.
4370 SW Charming Way, Portland, OR 97225
MLS# 749750893Listed by: PREMIERE PROPERTY GROUP, LLC - New
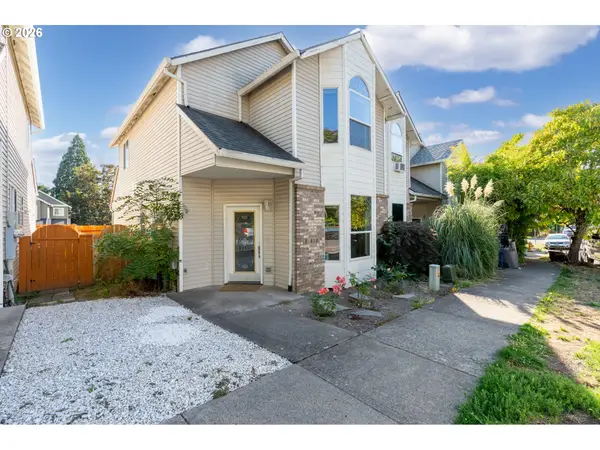 $275,000Active3 beds 2 baths1,389 sq. ft.
13630 SE Steele St, Portland, OR 97236
MLS# 628668660Listed by: FRONT DOOR REALTY - Open Sat, 1 to 3pmNew
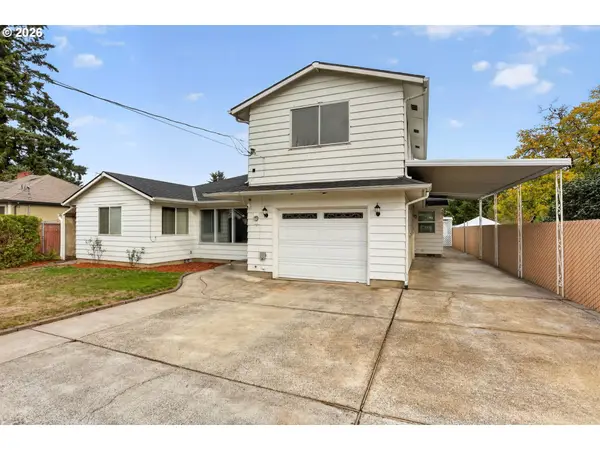 $499,000Active3 beds 3 baths2,269 sq. ft.
5330 SE 109th Ave, Portland, OR 97266
MLS# 175761896Listed by: MORE REALTY - New
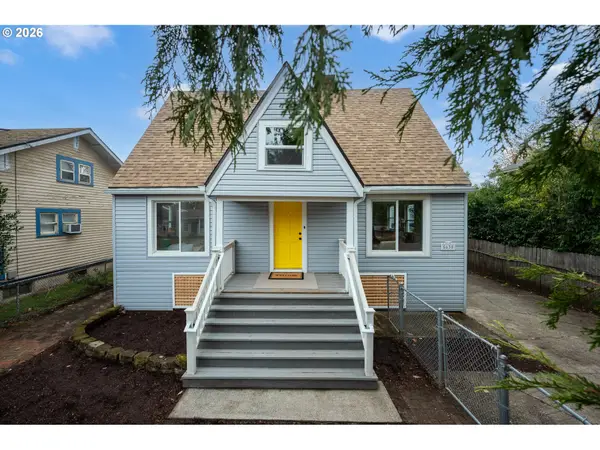 $519,900Active3 beds 1 baths1,896 sq. ft.
5630 SE Schiller St, Portland, OR 97206
MLS# 424244493Listed by: REAL BROKER - New
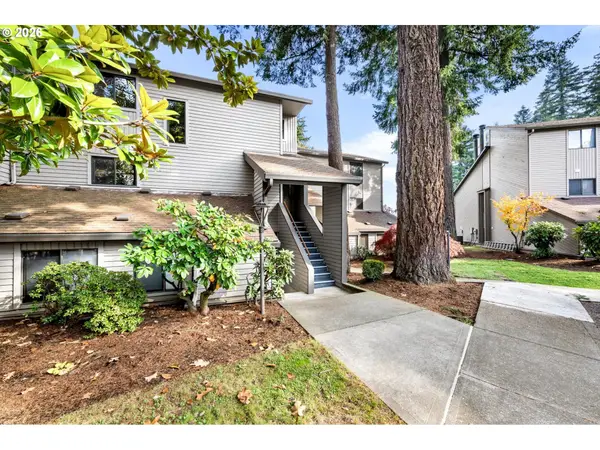 $300,000Active3 beds 3 baths1,376 sq. ft.
8935 SW Fairview Pl #8935, Portland, OR 97223
MLS# 691242863Listed by: KELLER WILLIAMS REALTY PROFESSIONALS - Open Sat, 1 to 3pmNew
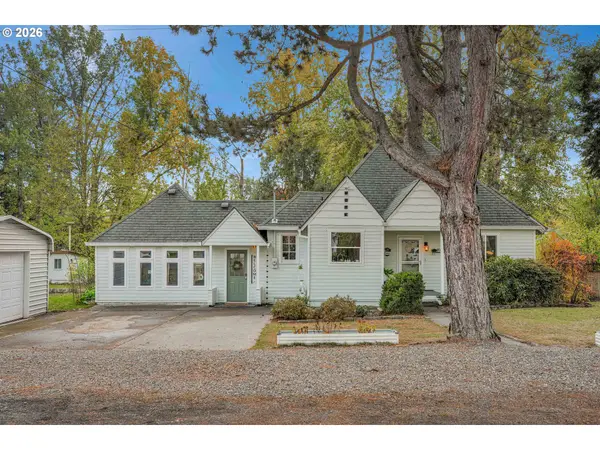 $599,900Active3 beds 3 baths1,653 sq. ft.
1054 NE Faloma Rd, Portland, OR 97211
MLS# 149916041Listed by: MORE REALTY - New
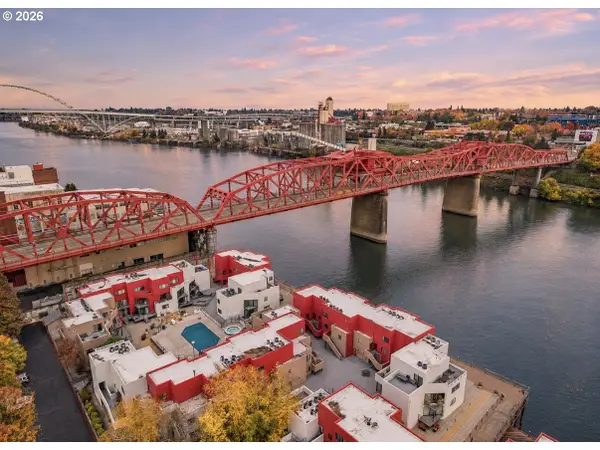 $199,900Active2 beds 1 baths901 sq. ft.
940 NW Naito Pkwy #L12, Portland, OR 97209
MLS# 526090462Listed by: PREMIERE PROPERTY GROUP, LLC - Open Sat, 12 to 2pmNew
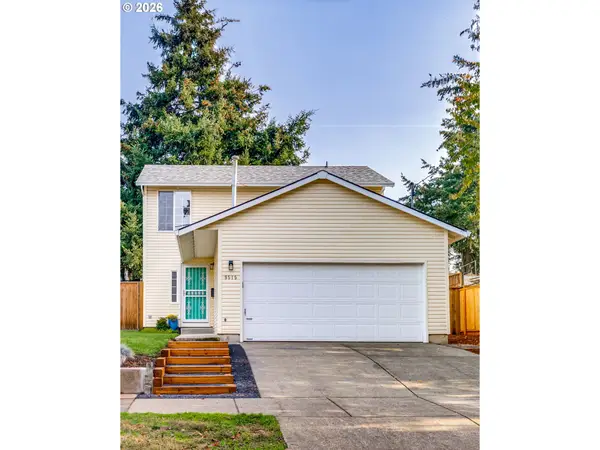 $450,000Active3 beds 3 baths1,077 sq. ft.
9515 N Willamette Blvd, Portland, OR 97203
MLS# 684347534Listed by: PARIS GROUP REALTY LLC - Open Sat, 12 to 2pmNew
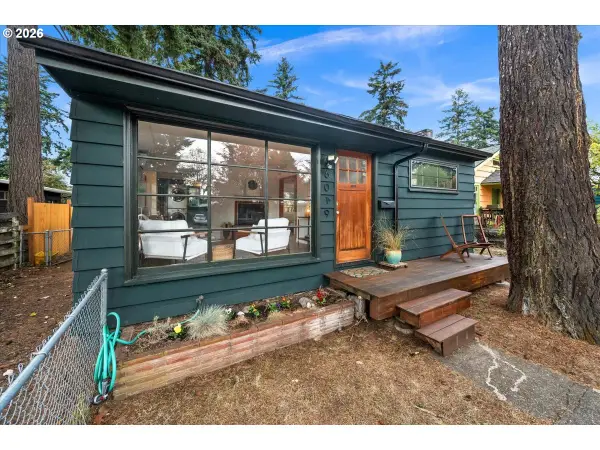 $419,900Active2 beds 1 baths728 sq. ft.
6019 SE Insley St, Portland, OR 97206
MLS# 742679190Listed by: KELLER WILLIAMS REALTY PROFESSIONALS - Open Sat, 12 to 2pmNew
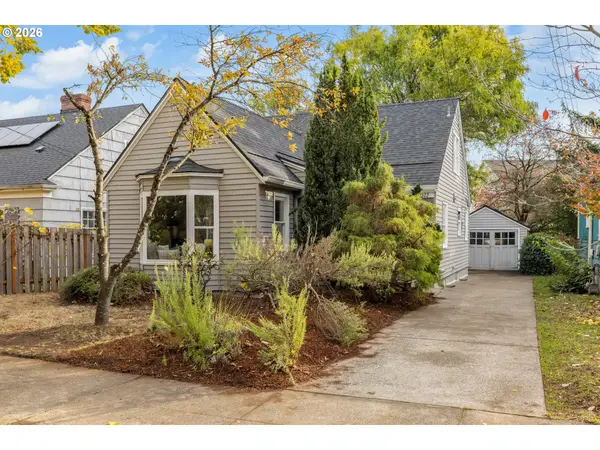 $639,000Active4 beds 1 baths2,182 sq. ft.
3322 SE Franklin St, Portland, OR 97202
MLS# 122428831Listed by: PORTLAND'S ALTERNATIVE INC., REALTORS


Protect your home and budget from life's surprises with an Assurant Home Warranty, backed by a partner that supports you through every step of homeownership. Explore Plans.
© 2026 Better Homes and Gardens Real Estate LLC. An Anywhere Real Estate company. All rights reserved. Better Homes and Gardens® Real Estate is a registered trademark owned by Meredith Operations Corporation, licensed to Better Homes and Gardens Real Estate LLC and used with permission. Better Homes and Gardens Real Estate LLC fully supports the principles of the Fair Housing Act and the Equal Opportunity Act. Listing information is deemed reliable but is not guaranteed accurate.
Each office is independently owned and operated.
Any services or products provided by third parties are not provided by, affiliated with or related to Better Homes and Gardens Real Estate LLC, or its affiliated companies.