
5154 E Burnside St, Portland, OR 97215
Local realty services provided by:Better Homes and Gardens Real Estate Equinox
5154 E Burnside St,Portland, OR 97215
$549,000
- 3 Beds
- 3 Baths
- 1,210 sq. ft.
- Single family
- Active
Upcoming open houses
- Sat, Oct 2412:00 pm - 02:00 pm
Listed by: jacob serrill, connor laverty
Office: kelly right real estate of portland, llc.503-719-6056
MLS#:429235016
Source:PORTLAND
Price summary
- Price:$549,000
- Price per sq. ft.:$453.72
About this home
Open house Saturday, October 24, from noon–2 p.m., come see six newly built homes just like this one! This new three-bedroom, 2.5-bath North Tabor end home has Mt. Tabor views from the upper floors, a private back patio and an entire third floor devoted to the primary suite. The open main floor connects the kitchen, dining and living spaces, with a slider to the patio. The primary suite has a double vanity and a Juliette balcony. The three-level layout has approximately 1,210 sf per plans. The kitchen has an island, stainless appliances, dark cabinets, quartz counters and a full-height turquoise gloss tile backsplash. Two bedrooms, a full bath and laundry are on the second floor. All-electric, with zoned ductless heat pumps and an ERV for fresh air. Unmetered overnight street parking directly adjacent to the property, subject to availability and posted restrictions. Part of a six-home development. Individual fee-simple ownership is planned, subject to final approval and plat recording. No HOA; shared maintenance and easement documents will apply. Co-listing broker is an Oregon real estate licensee with an ownership interest in the seller....
Contact an agent
Home facts
- Year built:2026
- Subdivision & Development:NORTH TABOR
- Listing ID #:429235016
- Added:1 day(s) ago
- Updated:October 24, 2026 at 01:22 AM
Rooms and interior
- Bedrooms:3
- Total bathrooms:3
- Full bathrooms:2
- Half bathrooms:1
- Kitchen Description:Quartz, Stainless Steel Appliance, Tile
- Living area:1,210 sq. ft.
Heating and cooling
- Cooling:Heat Pump
- Heating:Heat Pump, Mini Split, Zoned
Structure and exterior
- Year built:2026
- Building area:1,210 sq. ft.
- Architectural Style:Townhouse
- Exterior Features:On Site Storm Water Management, Patio
- Levels:3 Stories
Schools
- High school:Franklin
- Middle school:Mt Tabor
- Elementary school:Glencoe
Utilities
- Water:Public Water
- Sewer:Public Sewer
Finances and disclosures
- Price:$549,000
- Price per sq. ft.:$453.72
Features and amenities
- Amenities:Laundry, Tile Floor, Wall To Wall Carpet
Parking
- Parking description:On street
 All information provided is deemed reliable but is not guaranteed and should be independently verified. The content relating to real estate for sale on this web site comes in part from the IDX program of the RMLS of Portland Oregon. Real estate listings held by brokerage firms other than Better Homes and Gardens Real Estate Equinox are marked with the RMLS logo and detailed information about these properties includes the names of the listing brokers. Copyright 2026 RMLS, Portland, Oregon. Last updated: October 24, 2026
New listings near 5154 E Burnside St
- New
 $284,900Active4 beds 2 baths2,141 sq. ft.
3035 SE 140th Ave, Portland, OR 97236
MLS# 264308701Listed by: LIVING ROOM REALTY - New
 $879,000Active3 beds 3 baths3,484 sq. ft.
7221 SW 13th Dr, Portland, OR 97219
MLS# 431993357Listed by: COLDWELL BANKER BAIN - New
 $495,000Active4 beds 2 baths1,754 sq. ft.
16528 SE Taylor St, Portland, OR 97233
MLS# 460631933Listed by: MORE REALTY - New
 $889,500Active4 beds 4 baths2,791 sq. ft.
11471 NW Knightsview Ln, Portland, OR 97229
MLS# 618346111Listed by: JOHN L. SCOTT  $599,000Pending2 beds 2 baths1,647 sq. ft.
415 N Bridgeton #1, Portland, OR 97217
MLS# 24585789Listed by: HARBOR PROPERTIES- New
 $167,500Active2 beds 1 baths796 sq. ft.
2706 SE 138th Ave #32, Portland, OR 97236
MLS# 323754239Listed by: URBAN NEST REALTY - Open Sun, 1:30 to 3:30pmNew
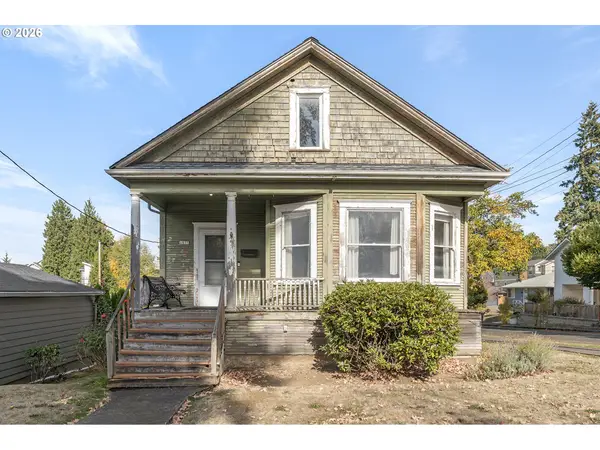 $440,000Active2 beds 1 baths1,607 sq. ft.
4835 SE Kelly St, Portland, OR 97206
MLS# 125108736Listed by: WINDERMERE REALTY TRUST - Open Sat, 12 to 4pmNew
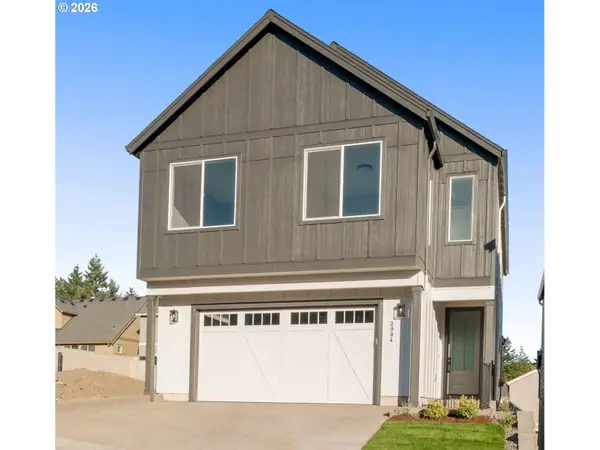 $929,500Active5 beds 4 baths2,867 sq. ft.
2904 NW 114th Ter, Portland, OR 97229
MLS# 142853969Listed by: JOHN L. SCOTT - Open Sat, 1 to 3pmNew
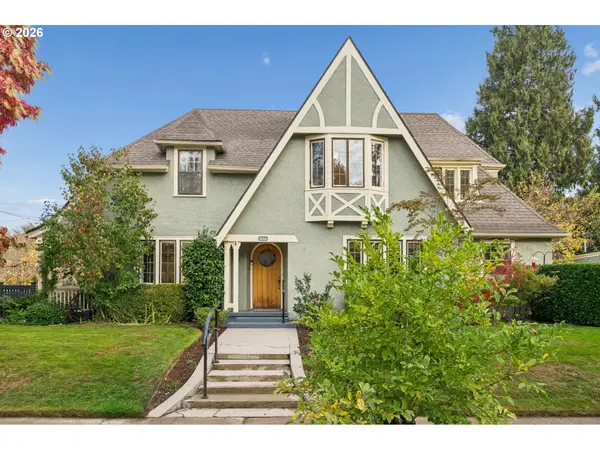 $995,000Active4 beds 2 baths2,687 sq. ft.
2807 NE Brazee St, Portland, OR 97212
MLS# 221706630Listed by: WINDERMERE REALTY TRUST - New
 $1,197,000Active3 beds 3 baths3,222 sq. ft.
4321 SW Dosch Rd, Portland, OR 97239
MLS# 265127221Listed by: KELLY RIGHT REAL ESTATE OF PORTLAND, LLC


Protect your home and budget from life's surprises with an Assurant Home Warranty, backed by a partner that supports you through every step of homeownership. Explore Plans.
© 2026 Better Homes and Gardens Real Estate LLC. An Anywhere Real Estate company. All rights reserved. Better Homes and Gardens® Real Estate is a registered trademark owned by Meredith Operations Corporation, licensed to Better Homes and Gardens Real Estate LLC and used with permission. Better Homes and Gardens Real Estate LLC fully supports the principles of the Fair Housing Act and the Equal Opportunity Act. Listing information is deemed reliable but is not guaranteed accurate.
Each office is independently owned and operated.
Any services or products provided by third parties are not provided by, affiliated with or related to Better Homes and Gardens Real Estate LLC, or its affiliated companies.