
5225 SE 18th Ave, Portland, OR 97202
Local realty services provided by:Better Homes and Gardens Real Estate Realty Partners
Listed by: tabitha solano
Office: homesmart realty group503-210-5626
MLS#:441061085
Source:PORTLAND
Price summary
- Price:$749,900
- Price per sq. ft.:$307.46
About this home
2-1 BUYDOWN & DSCR LOAN OPTIONS AVAILABLE! (contact agent for more info) Dual-Living Opportunity: Main House + Permitted Detached ADU (Units A & B). An exceptional Sellwood property offering ultimate flexibility, multi-generational living, or steady rental income! Features a main residence paired with a fully permitted, private-entry detached ADU. Unit A (Main Residence | 4 BD / 2 BA) features an open-concept main level soaked in natural light, complete with hardwood floors, a cozy fireplace, and a fully equipped kitchen. This level also includes a full bath, laundry, and a versatile bedroom or home office. The upper level offers two spacious bedrooms with custom built-ins and a large walk-in closet. The lower level serves as a private primary suite featuring an integrated sound system and a spa-inspired bathroom with a jetted tub and glass walk-in shower. Unit B (Detached ADU | 1 BD / 1 BA) is a self-contained, fully permitted tiny house with its own private entrance, full kitchen, full bath, and in-unit washer/dryer—ideal for short-term rental income, long-term tenants, or extended guests. Outdoor and property features include beautifully illuminated front landscaping and a charming backyard gazebo seating area. Enjoy driveway parking equipped with an EV charging station and an oversized detached 2-car garage with a heated bonus room—perfect for remote work or a creative studio. Prime Location: Steps away from Sellwood’s vibrant array of cafés, boutique shops, craft pubs, and highly rated schools. Minutes on foot or bike from Oaks Bottom Wildlife Refuge, the Springwater Corridor Trail, and the Willamette River. Seller is a licensed real estate professional in the state of Oregon....
Contact an agent
Home facts
- Year built:1928
- Subdivision & Development:SELLWOOD - WEST MORELAND
- Listing ID #:441061085
- Added:60 day(s) ago
- Updated:October 30, 2026 at 01:21 AM
Rooms and interior
- Bedrooms:5
- Total bathrooms:3
- Full bathrooms:3
- Bathrooms Description:Jetted Tub
- Kitchen Description:Dishwasher, Disposal, ENERGY STAR Qualified Appliances, Free Standing Gas Range, Free Standing Refrigerator, Granite, Pantry, Plumbed For Icemaker, Range Hood, Stainless Steel Appliance, Wine Cooler
- Basement Description:Finished, Full Basement
- Living area:2,439 sq. ft.
Heating and cooling
- Cooling:Central Air, Heat Pump
- Heating:Forced Air, Heat Pump
Structure and exterior
- Roof:Composition, Shingle
- Year built:1928
- Building area:2,439 sq. ft.
- Lot area:0.12 Acres
- Lot Features:Level
- Architectural Style:2 Story, Tudor
- Exterior Features:Fenced, Gas Hookup, Gazebo, Second Residence, Security Lights, Water Sense Irrigation, Xeriscape Landscaping
- Foundation Description:Concrete Perimeter
- Levels:3 Stories
Schools
- High school:Cleveland
- Middle school:Sellwood
- Elementary school:Llewellyn
Utilities
- Water:Public Water
- Sewer:Public Sewer
Finances and disclosures
- Price:$749,900
- Price per sq. ft.:$307.46
- Tax amount:$8,486 (2025)
Features and amenities
- Laundry features:Washer/Dryer
- Amenities:Double Pane Window(s), Hardwood Floors, Jetted Tub, Laundry, Sound System, Tile Floor, Vinyl Frame Windows, Wall To Wall Carpet, Wood Floors
Parking
- Total parking spaces:2
- Parking description:Driveway
- Garage spaces:2
 All information provided is deemed reliable but is not guaranteed and should be independently verified. The content relating to real estate for sale on this web site comes in part from the IDX program of the RMLS of Portland Oregon. Real estate listings held by brokerage firms other than Better Homes and Gardens Real Estate Realty Partners are marked with the RMLS logo and detailed information about these properties includes the names of the listing brokers. Copyright 2026 RMLS, Portland, Oregon. Last updated: October 30, 2026
New listings near 5225 SE 18th Ave
- New
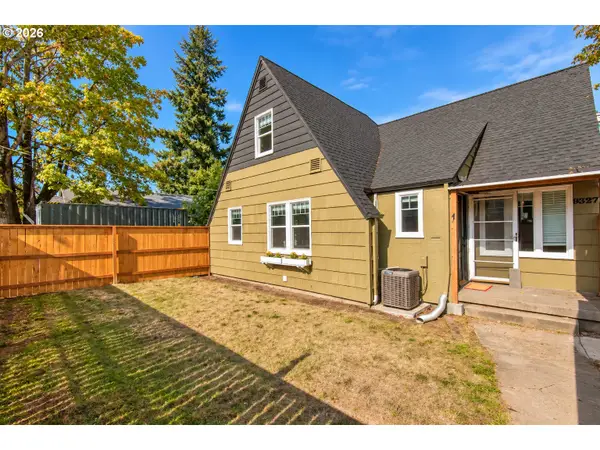 $649,900Active6 beds 3 baths2,473 sq. ft.
9327 NE Glisan St, Portland, OR 97220
MLS# 127464351Listed by: PRISTINE REALTY LLC - New
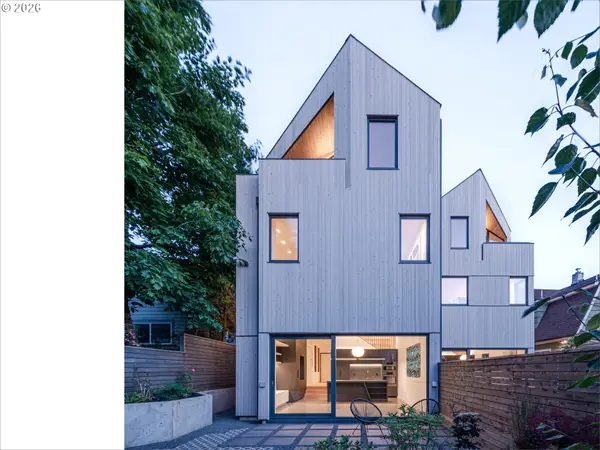 $1,285,000Active3 beds 3 baths2,088 sq. ft.
5430 NE 32nd Ave, Portland, OR 97211
MLS# 312697701Listed by: WHERE, INC - New
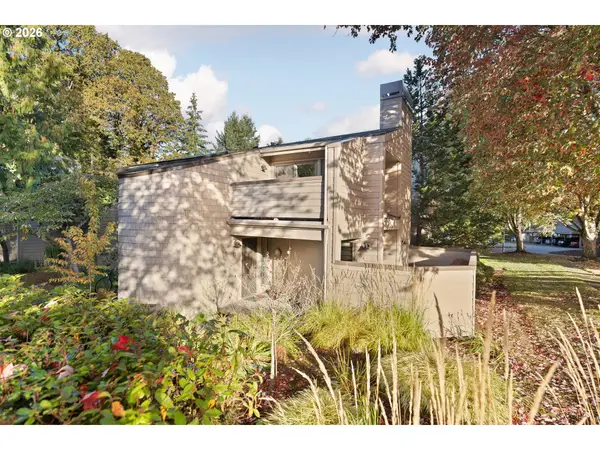 $275,000Active2 beds 2 baths1,106 sq. ft.
1783 NW 143rd Ave #17, Portland, OR 97229
MLS# 331582910Listed by: OPT - New
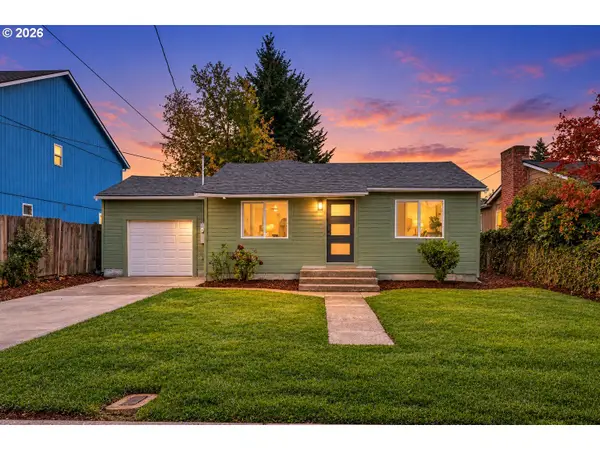 $450,000Active3 beds 2 baths1,332 sq. ft.
9314 SE Harrison St, Portland, OR 97216
MLS# 405063409Listed by: JOHN L. SCOTT SANDY - New
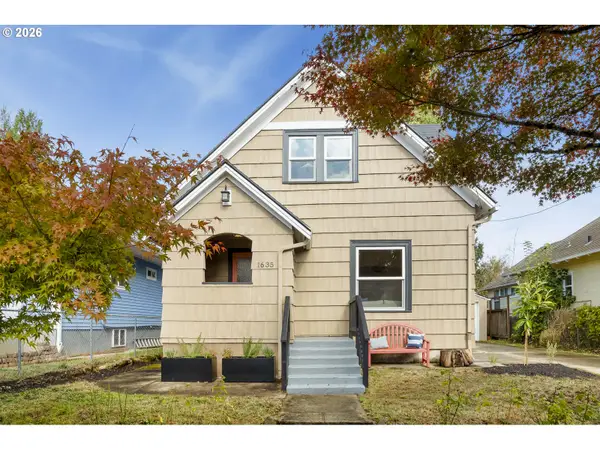 $650,000Active4 beds 3 baths1,850 sq. ft.
1635 N Jessup St, Portland, OR 97217
MLS# 482883887Listed by: LIVING ROOM REALTY - New
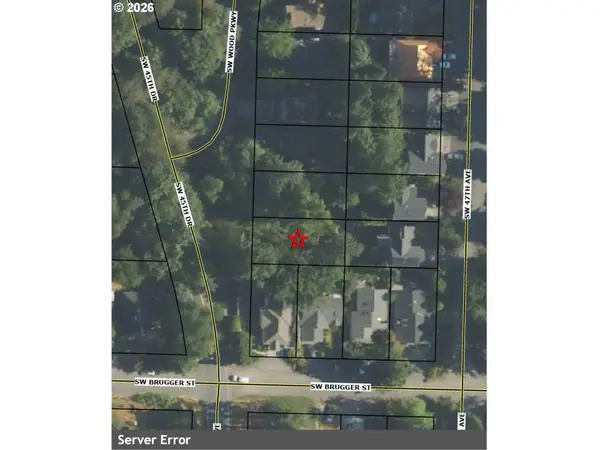 $49,900Active0.12 Acres
Levy Code 001, Portland, OR 97219
MLS# 506578741Listed by: RE/MAX EQUITY GROUP - New
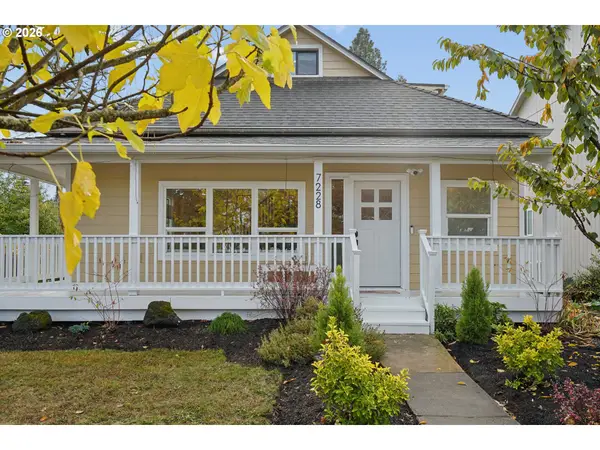 $649,900Active4 beds 3 baths2,562 sq. ft.
7228 SE Schiller St, Portland, OR 97206
MLS# 556109900Listed by: WORKS REAL ESTATE - New
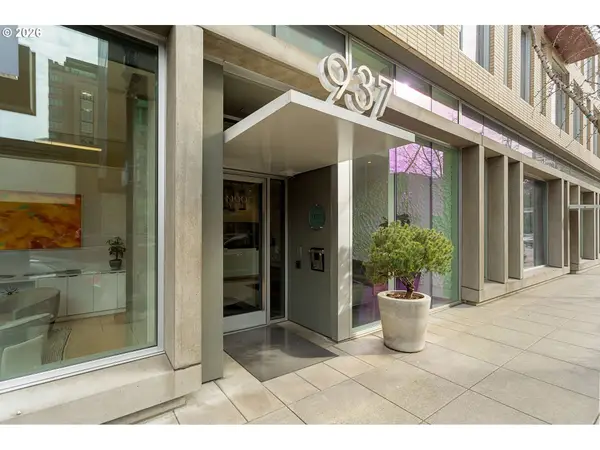 $495,000Active2 beds 2 baths1,282 sq. ft.
937 NW Glisan St #430, Portland, OR 97209
MLS# 575637844Listed by: REAL BROKER - New
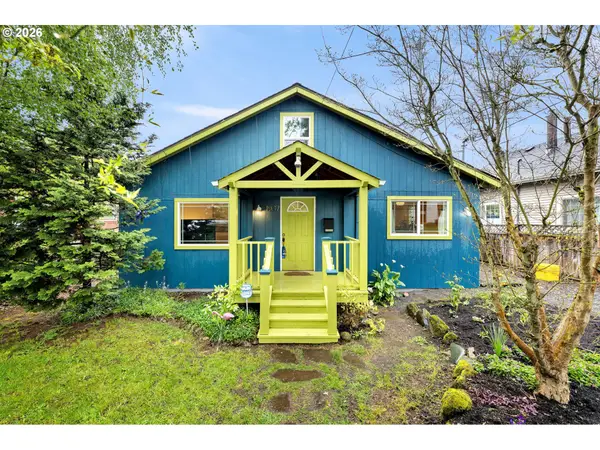 $439,900Active2 beds 1 baths1,150 sq. ft.
4937 NE Skidmore St, Portland, OR 97218
MLS# 719942708Listed by: REALTY WORKS GROUP - New
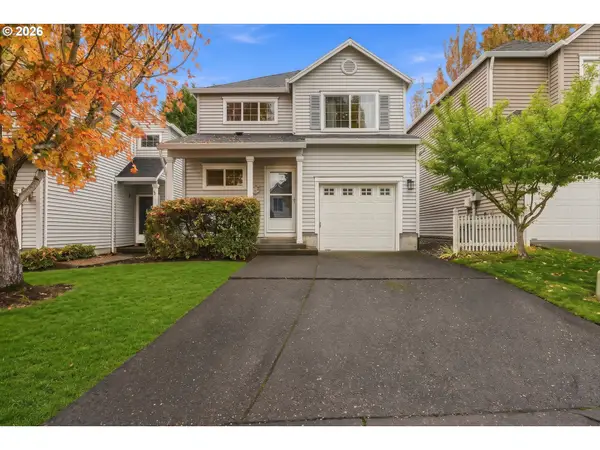 $475,000Active2 beds 3 baths1,247 sq. ft.
14623 NW Benny Dr, Portland, OR 97229
MLS# 743408992Listed by: BERKSHIRE HATHAWAY HOMESERVICES NW REAL ESTATE


Protect your home and budget from life's surprises with an Assurant Home Warranty, backed by a partner that supports you through every step of homeownership. Explore Plans.
© 2026 Better Homes and Gardens Real Estate LLC. An Anywhere Real Estate company. All rights reserved. Better Homes and Gardens® Real Estate is a registered trademark owned by Meredith Operations Corporation, licensed to Better Homes and Gardens Real Estate LLC and used with permission. Better Homes and Gardens Real Estate LLC fully supports the principles of the Fair Housing Act and the Equal Opportunity Act. Listing information is deemed reliable but is not guaranteed accurate.
Each office is independently owned and operated.
Any services or products provided by third parties are not provided by, affiliated with or related to Better Homes and Gardens Real Estate LLC, or its affiliated companies.