
5236 NE 29th Ave, Portland, OR 97211
Local realty services provided by:Better Homes and Gardens Real Estate Equinox
5236 NE 29th Ave,Portland, OR 97211
$795,900
- 4 Beds
- 2 Baths
- 3,398 sq. ft.
- Single family
- Active
Upcoming open houses
- Sun, Sep 2701:00 pm - 03:00 pm
Listed by: sanam dowlatdad
Office: where real estate collaborative503-841-5618
MLS#:175756927
Source:PORTLAND
Price summary
- Price:$795,900
- Price per sq. ft.:$234.23
About this home
Charming craftsman on a quiet street in the heart of the Alberta Arts District. Large windows fill this home with natural light, while the main floor features beautiful fir floors, built-ins, and a cozy fireplace. The kitchen offers an island, a large pantry, and easy access to the backyard through the mudroom. A main-level bedroom next to a full bathroom provides flexibility for guests, a home office, or one-level living if needed. Upstairs, tall ceilings and three generously sized bedrooms include a spacious primary suite with a beautifully updated bathroom. The partially finished basement has a separate entrance and generous square footage, offering flexibility for a future ADU or other uses. Additional highlights include a detached two-car garage and rare alley access. Best of all, this home sits in an incredibly walkable location, just blocks from neighborhood shops, eateries, cafes, parks and all the things that make Alberta Arts such a special place. [Home Energy Score = 4. HES Report at https://rpt.greenbuildingregistry.com/hes/OR10251702]...
Contact an agent
Home facts
- Year built:1912
- Subdivision & Development:ALBERTA ARTS / CONCORDIA
- Listing ID #:175756927
- Added:1 day(s) ago
- Updated:September 21, 2026 at 07:27 PM
Rooms and interior
- Bedrooms:4
- Total bathrooms:2
- Full bathrooms:2
- Kitchen Description:Built In Range, Built In Refrigerator, Dishwasher, Disposal, Granite, Island, Microwave, Pantry
- Basement Description:Exterior Entry, Partial Finished
- Living area:3,398 sq. ft.
Heating and cooling
- Heating:Forced Air 90+
Structure and exterior
- Roof:Composition
- Year built:1912
- Building area:3,398 sq. ft.
- Lot area:0.11 Acres
- Architectural Style:Craftsman
- Exterior Features:Deck, Fenced, Garden, Porch, Yard
- Levels:3 Stories
Schools
- High school:Jefferson
- Middle school:Vernon
- Elementary school:Vernon
Utilities
- Water:Public Water
- Sewer:Public Sewer
Finances and disclosures
- Price:$795,900
- Price per sq. ft.:$234.23
- Tax amount:$8,814 (2025)
Features and amenities
- Laundry features:Washer/Dryer
- Amenities:Double Pane Window(s), Garage Door Opener, Wood Floors
Parking
- Total parking spaces:2
- Parking description:Off Street, On street
- Garage spaces:2
 All information provided is deemed reliable but is not guaranteed and should be independently verified. The content relating to real estate for sale on this web site comes in part from the IDX program of the RMLS of Portland Oregon. Real estate listings held by brokerage firms other than Better Homes and Gardens Real Estate Equinox are marked with the RMLS logo and detailed information about these properties includes the names of the listing brokers. Copyright 2026 RMLS, Portland, Oregon. Last updated: September 21, 2026
New listings near 5236 NE 29th Ave
- New
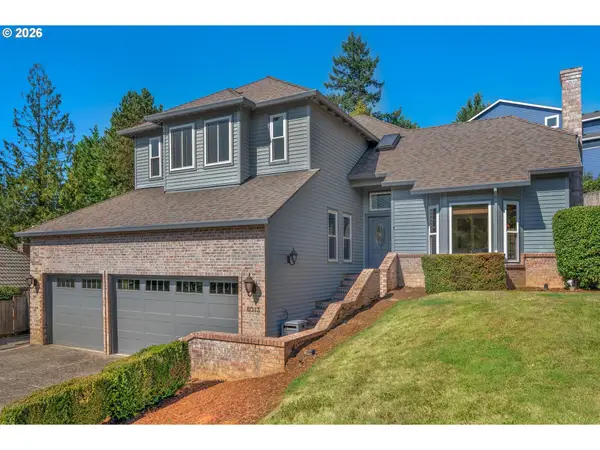 $749,000Active4 beds 3 baths2,205 sq. ft.
6013 SW Orchid Dr, Portland, OR 97219
MLS# 412457103Listed by: COLDWELL BANKER BAIN - New
 $149,500Active1 beds 1 baths596 sq. ft.
11040 SW Greenburg Rd #206, Portland, OR 97223
MLS# 360924241Listed by: ROI REALTY - New
 $435,000Active2 beds 2 baths1,719 sq. ft.
15705 NE Eugene St, Portland, OR 97230
MLS# 115605240Listed by: RE/MAX EQUITY GROUP - New
 $349,000Active1 beds 1 baths1,021 sq. ft.
1410 NW Kearney St #625, Portland, OR 97209
MLS# 330846801Listed by: REAL BROKER - New
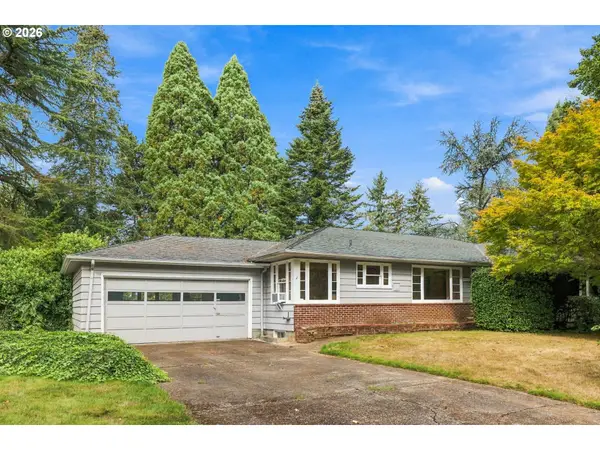 $569,900Active4 beds 2 baths2,864 sq. ft.
7225 SW 83rd Ave, Portland, OR 97223
MLS# 384895662Listed by: OPT - New
 $699,000Active4 beds 3 baths2,195 sq. ft.
5460 NW Condor Pl, Portland, OR 97229
MLS# 393296794Listed by: JOHN L. SCOTT - New
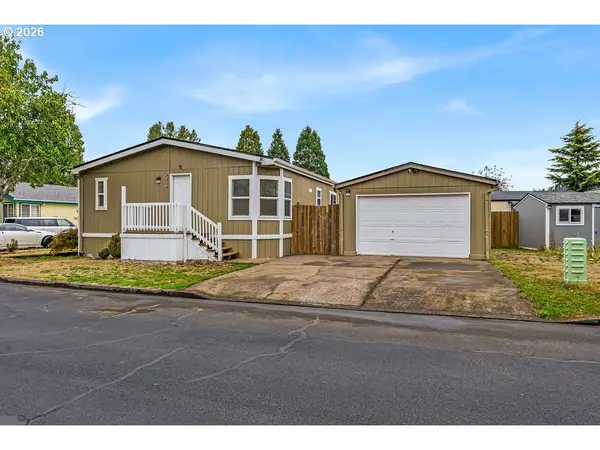 $145,000Active4 beds 2 baths1,512 sq. ft.
4614 SE 134th Dr, Portland, OR 97236
MLS# 428448634Listed by: KELLER WILLIAMS REALTY PORTLAND PREMIERE - New
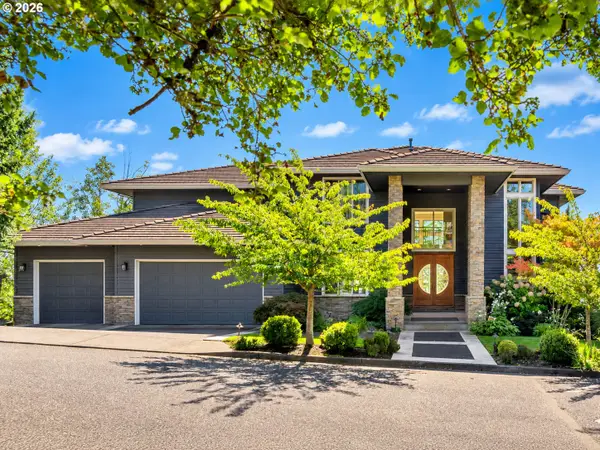 $1,550,000Active4 beds 4 baths5,606 sq. ft.
2324 NW Pinnacle Dr, Portland, OR 97229
MLS# 747359079Listed by: COLDWELL BANKER BAIN - Open Fri, 4 to 6pmNew
 $795,000Active4 beds 2 baths2,197 sq. ft.
4074 N Colonial Ave, Portland, OR 97227
MLS# 762267581Listed by: LIKE KIND REALTY


Protect your home and budget from life's surprises with an Assurant Home Warranty, backed by a partner that supports you through every step of homeownership. Explore Plans.
© 2026 Better Homes and Gardens Real Estate LLC. An Anywhere Real Estate company. All rights reserved. Better Homes and Gardens® Real Estate is a registered trademark owned by Meredith Operations Corporation, licensed to Better Homes and Gardens Real Estate LLC and used with permission. Better Homes and Gardens Real Estate LLC fully supports the principles of the Fair Housing Act and the Equal Opportunity Act. Listing information is deemed reliable but is not guaranteed accurate.
Each office is independently owned and operated.
Any services or products provided by third parties are not provided by, affiliated with or related to Better Homes and Gardens Real Estate LLC, or its affiliated companies.