
5584 SE Ash St, Portland, OR 97215
Local realty services provided by:Better Homes and Gardens Real Estate Equinox
5584 SE Ash St,Portland, OR 97215
$705,000
- 3 Beds
- 2 Baths
- - sq. ft.
- Single family
- Sold
Listed by: chris bonner, heidi hopfer
Office: neighbors realty503-444-9338
MLS#:781257333
Source:PORTLAND
Sorry, we are unable to map this address
Price summary
- Price:$705,000
About this home
Elevated above a quiet neighborhood street, this delightful 1950's sanctuary offers simple living packed with vintage charm and modern flexibility. The main living areas showcase original hardwood floors, custom built-ins, a dreamy frontroom fireplace, and rich natural light throughout. The cozy dining space feels perfect for game nights, long talks, and meals to remember. Cooking is always a joy under high-ceiling skylights. Your sun-drenched kitchen looks out over the garden, expanding your view and bringing the outside in. Other outdoor spaces include an elevated front deck overlooking the street, a large catio, and a back door opening to the private, peaceful yard. Untapped potential is found in the lower level, featuring a secure tuck-under garage and a spacious street-level workspace. With its own private entrance and bathroom, it's perfect for a home gym, workshop, or creative studio. Public transit runs on Stark and Burnside, within blocks to the north or south. Enjoy effortless access to Mt. Tabor, Laurelhurst Park and the Montavilla farmers markets. Bring your vision to help this diamond shine! [Home Energy Score = 4. HES Report at https://rpt.greenbuildingregistry.com/hes/OR10248959]...
Contact an agent
Home facts
- Year built:1956
- Listing ID #:781257333
- Added:35 day(s) ago
- Updated:September 11, 2026 at 06:25 AM
Rooms and interior
- Bedrooms:3
- Total bathrooms:2
- Full bathrooms:1
- Half bathrooms:1
- Kitchen Description:Dishwasher, Free Standing Range, Free Standing Refrigerator, Microwave
- Basement Description:Exterior Entry, Partial Basement, Storage Space
Heating and cooling
- Heating:Forced Air
Structure and exterior
- Roof:Composition, Shingle
- Year built:1956
- Lot Features:Public Road, Terraced
- Architectural Style:Ranch
- Exterior Features:Fenced, Garden, Patio, Public Road, Yard
- Foundation Description:Concrete Perimeter
- Levels:1 Story
Schools
- High school:Franklin
- Middle school:Mt Tabor
- Elementary school:Glencoe
Utilities
- Water:Public Water
- Sewer:Public Sewer
Finances and disclosures
- Price:$705,000
- Tax amount:$5,998 (2025)
Features and amenities
- Amenities:Double Pane Window(s), Hardwood Floors, Laundry
Parking
- Total parking spaces:1
- Parking description:Driveway, Off Street
- Garage spaces:1
 All information provided is deemed reliable but is not guaranteed and should be independently verified. The content relating to real estate for sale on this web site comes in part from the IDX program of the RMLS of Portland Oregon. Real estate listings held by brokerage firms other than Better Homes and Gardens Real Estate Equinox are marked with the RMLS logo and detailed information about these properties includes the names of the listing brokers. Copyright 2026 RMLS, Portland, Oregon. Last updated: September 11, 2026
New listings near 5584 SE Ash St
- Open Sat, 1 to 3pmNew
 $495,000Active2 beds 1 baths1,438 sq. ft.
4030 NE 79th Ave, Portland, OR 97213
MLS# 169237434Listed by: CASCADE HASSON SOTHEBY'S INTERNATIONAL REALTY - New
 $924,900Active5 beds 4 baths3,365 sq. ft.
2620 SW Texas St, Portland, OR 97219
MLS# 205134622Listed by: URBAN NEST REALTY - New
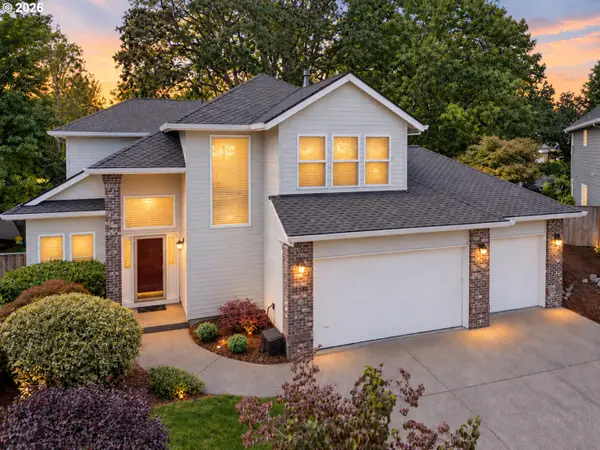 $825,000Active4 beds 3 baths2,384 sq. ft.
15396 NW Casey Dr, Portland, OR 97229
MLS# 361123889Listed by: MORE REALTY - New
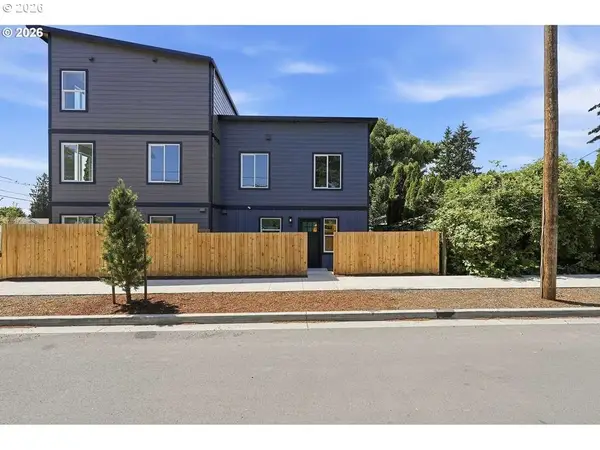 $289,900Active2 beds 2 baths800 sq. ft.
2701 SE 85th Ave #B, Portland, OR 97266
MLS# 491978854Listed by: HARCOURTS REAL ESTATE NETWORK GROUP - Open Sat, 12 to 2pmNew
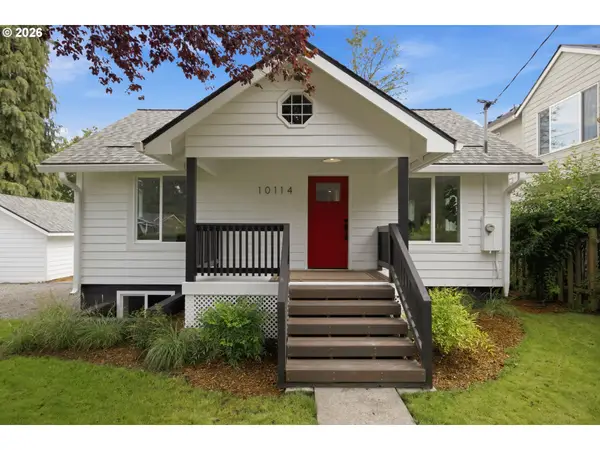 $499,900Active3 beds 1 baths1,620 sq. ft.
10114 N Calhoun Ave, Portland, OR 97203
MLS# 636119137Listed by: PORTLAND'S ALTERNATIVE INC., REALTORS - Open Sun, 10am to 12pmNew
 $519,000Active4 beds 2 baths2,135 sq. ft.
12601 SE Market St, Portland, OR 97233
MLS# 645329123Listed by: MORE REALTY - Open Sat, 12 to 2pmNew
 $650,000Active2 beds 3 baths1,700 sq. ft.
604 S Florida St, Portland, OR 97219
MLS# 677100070Listed by: KELLER WILLIAMS PDX CENTRAL - Open Sun, 11am to 1pmNew
 $618,000Active4 beds 3 baths2,211 sq. ft.
3360 NE 133rd Ave, Portland, OR 97230
MLS# 106065552Listed by: NEIGHBORS REALTY - Open Sat, 1 to 3pmNew
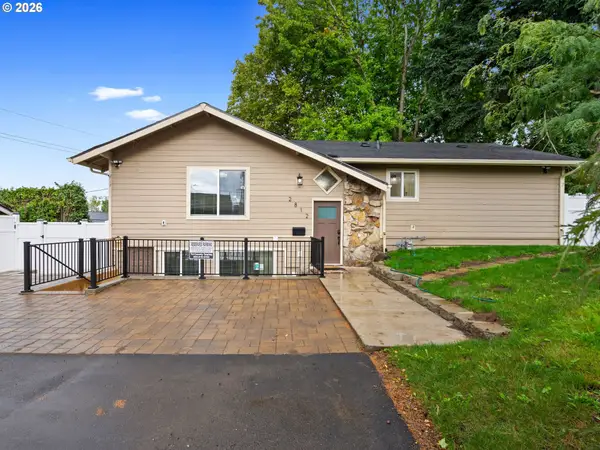 $499,900Active4 beds 3 baths1,752 sq. ft.
2812 NE Bryant St, Portland, OR 97211
MLS# 154277179Listed by: JOHN L. SCOTT PORTLAND CENTRAL - New
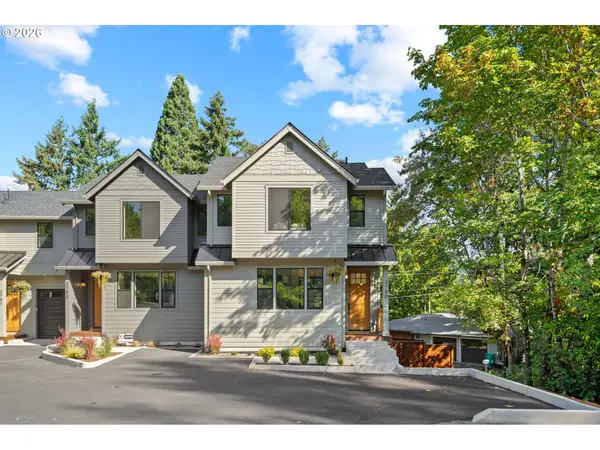 $529,900Active3 beds 2 baths1,336 sq. ft.
3789 SW Iowa St, Portland, OR 97221
MLS# 318265637Listed by: PREMIERE PROPERTY GROUP, LLC


Protect your home and budget from life's surprises with an Assurant Home Warranty, backed by a partner that supports you through every step of homeownership. Explore Plans.
© 2026 Better Homes and Gardens Real Estate LLC. An Anywhere Real Estate company. All rights reserved. Better Homes and Gardens® Real Estate is a registered trademark owned by Meredith Operations Corporation, licensed to Better Homes and Gardens Real Estate LLC and used with permission. Better Homes and Gardens Real Estate LLC fully supports the principles of the Fair Housing Act and the Equal Opportunity Act. Listing information is deemed reliable but is not guaranteed accurate.
Each office is independently owned and operated.
Any services or products provided by third parties are not provided by, affiliated with or related to Better Homes and Gardens Real Estate LLC, or its affiliated companies.