
5720 SE Duke St, Portland, OR 97206
Local realty services provided by:Better Homes and Gardens Real Estate Equinox
5720 SE Duke St,Portland, OR 97206
$330,000
- 2 Beds
- 3 Baths
- 1,052 sq. ft.
- Condominium
- Active
Listed by: ben rezac, brandon porter
Office: opt503-908-4908
MLS#:667349701
Source:PORTLAND
Price summary
- Price:$330,000
- Price per sq. ft.:$313.69
- Monthly HOA dues:$150
About this home
New in 2024 and still feeling like it. This 2-bedroom, 2.5-bath townhome offers 1,095 square feet of efficient, low-maintenance living on SE Duke in Brentwood-Darlington. The main level opens into a living room that flows into the adjoining dining area, with a bright kitchen set up for everyday cooking: refrigerator, dishwasher, electric range, and microwave. An oversized utility room with pantry storage keeps the rest of the floor plan clear. Upstairs, two bedrooms and a full bath sit above a half bath on the main level. Mini-split heating and air conditioning cover the seasons without a traditional furnace. Out back, a fully fenced yard gives you a private spot for coffee, a grill, or a dog.Brentwood-Darlington sits between SE 45th and 82nd, just south of Woodstock, with Brentwood Park and Errol Heights nearby and everyday errands along Flavel, Woodstock, and 82nd. A straightforward newer home with the systems and finishes already in place.
Contact an agent
Home facts
- Year built:2024
- Listing ID #:667349701
- Added:1 day(s) ago
- Updated:October 08, 2026 at 12:11 PM
Rooms and interior
- Bedrooms:2
- Total bathrooms:3
- Full bathrooms:2
- Half bathrooms:1
- Kitchen Description:Disposal, Free Standing Range, Microwave, Quartz, Stainless Steel Appliance
- Living area:1,052 sq. ft.
Heating and cooling
- Cooling:Heat Pump
- Heating:Mini Split
Structure and exterior
- Roof:Composition, Shingle
- Year built:2024
- Building area:1,052 sq. ft.
- Architectural Style:2 Story, Townhouse
- Levels:2 Stories
Schools
- High school:Franklin
- Middle school:Brentwood
- Elementary school:Woodmere
Utilities
- Water:Public Water
- Sewer:Public Sewer
Finances and disclosures
- Price:$330,000
- Price per sq. ft.:$313.69
- Tax amount:$4,391 (2025)
 All information provided is deemed reliable but is not guaranteed and should be independently verified. The content relating to real estate for sale on this web site comes in part from the IDX program of the RMLS of Portland Oregon. Real estate listings held by brokerage firms other than Better Homes and Gardens Real Estate Equinox are marked with the RMLS logo and detailed information about these properties includes the names of the listing brokers. Copyright 2026 RMLS, Portland, Oregon. Last updated: October 8, 2026
New listings near 5720 SE Duke St
- Open Sat, 12 to 2pmNew
 $449,900Active3 beds 2 baths1,013 sq. ft.
9654 N Edison St, Portland, OR 97203
MLS# 504530017Listed by: REAL BROKER - New
 $237,500Active2 beds 1 baths833 sq. ft.
1930 NW 143rd Ave #70, Portland, OR 97229
MLS# 512758392Listed by: EXP REALTY, LLC - New
 $445,000Active3 beds 2 baths1,559 sq. ft.
12904 NE Wasco St, Portland, OR 97230
MLS# 755151590Listed by: LARK AND FIR REALTY LLC - Open Sat, 11am to 1pmNew
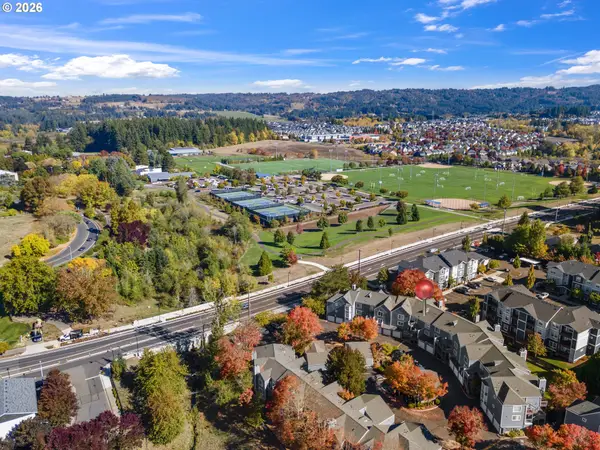 $229,000Active2 beds 2 baths985 sq. ft.
17516 NW Springville Rd #B7, Portland, OR 97229
MLS# 200106846Listed by: KELLER WILLIAMS PDX CENTRAL - Open Sat, 2 to 4pmNew
 $1,395,000Active5 beds 4 baths4,477 sq. ft.
290 SW Moonridge Pl, Portland, OR 97225
MLS# 523791287Listed by: EXP REALTY, LLC - New
 $180,000Active1 beds 1 baths393 sq. ft.
2087 NW Overton St #204, Portland, OR 97209
MLS# 742529196Listed by: KELLER WILLIAMS REALTY PROFESSIONALS - New
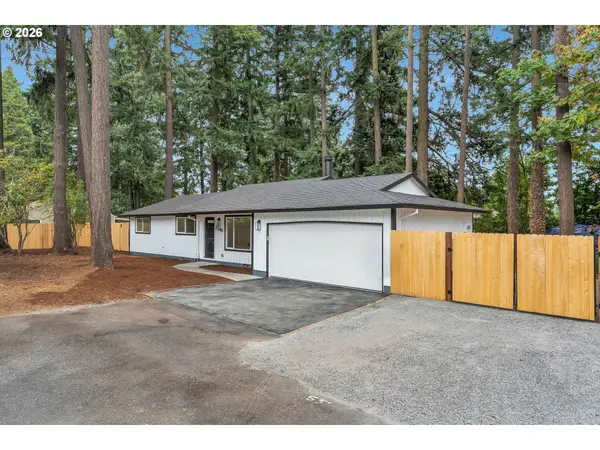 $399,900Active3 beds 2 baths1,144 sq. ft.
2340 SE 113th Ave, Portland, OR 97216
MLS# 280168045Listed by: MATIN REAL ESTATE - New
 $999,000Active-- beds -- baths3,627 sq. ft.
4428 SE 42nd Ave, Portland, OR 97206
MLS# 451653041Listed by: METRO GROUP REALTY - Open Fri, 6 to 7pmNew
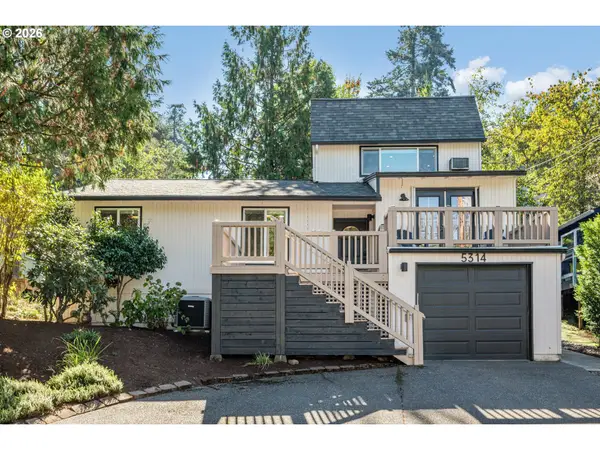 $585,000Active3 beds 2 baths1,500 sq. ft.
5314 SW Baird St, Portland, OR 97219
MLS# 559207085Listed by: INHABIT REAL ESTATE


Protect your home and budget from life's surprises with an Assurant Home Warranty, backed by a partner that supports you through every step of homeownership. Explore Plans.
© 2026 Better Homes and Gardens Real Estate LLC. An Anywhere Real Estate company. All rights reserved. Better Homes and Gardens® Real Estate is a registered trademark owned by Meredith Operations Corporation, licensed to Better Homes and Gardens Real Estate LLC and used with permission. Better Homes and Gardens Real Estate LLC fully supports the principles of the Fair Housing Act and the Equal Opportunity Act. Listing information is deemed reliable but is not guaranteed accurate.
Each office is independently owned and operated.
Any services or products provided by third parties are not provided by, affiliated with or related to Better Homes and Gardens Real Estate LLC, or its affiliated companies.