
5747 NE Ainsworth St, Portland, OR 97218
Local realty services provided by:Better Homes and Gardens Real Estate Equinox
5747 NE Ainsworth St,Portland, OR 97218
$500,000
- 3 Beds
- 2 Baths
- - sq. ft.
- Single family
- Sold
Listed by: genmae rianelli
Office: living room realty503-719-5588
MLS#:396968355
Source:PORTLAND
Sorry, we are unable to map this address
Price summary
- Price:$500,000
About this home
Get ready to fall in love! Step into this move-in ready gem, where every corner is full of charm and thoughtfully designed to bring warmth and joy. A sweet front yard greets with lovely landscaping, setting the tone for the peaceful retreat that awaits inside. Warm spaces flow throughout the home, offering beautiful design details and an inviting atmosphere at every turn. The spacious living/dining room flow seamlessly into the stunning kitchen, featuring a fun tile backsplash and butcher block countertops. Three bedrooms round out the home, including a primary suite with a slider to the backyard, plus a Jack-and-Jill style second and third bedroom sharing a bath. Tasteful and functional built-ins throughout enhance spaces. Out back, a large private oasis awaits with mature plants, a cozy fire pit, and a soundproofed studio space. Bonus workshop in the front provides flexible opportunity (buyer to do their own due diligence), plus an unfinished basement for ample storage. This lovely, one-of-a-kind home in beloved Cully sits on 0.16 acres and delights those who visit. [Home Energy Score = 4. HES Report at https://rpt.greenbuildingregistry.com/hes/OR10250259]...
Contact an agent
Home facts
- Year built:1928
- Subdivision & Development:CULLY
- Listing ID #:396968355
- Added:47 day(s) ago
- Updated:September 09, 2026 at 06:22 AM
Rooms and interior
- Bedrooms:3
- Total bathrooms:2
- Full bathrooms:2
- Kitchen Description:Dishwasher, Free Standing Range, Free Standing Refrigerator
- Basement Description:Unfinished
Heating and cooling
- Heating:Forced Air
Structure and exterior
- Roof:Composition
- Year built:1928
- Architectural Style:Ranch
- Exterior Features:Covered Deck, Fenced, Fire Pit, Tool Shed, Workshop
- Levels:2 Stories
Schools
- High school:Leodis McDaniel
- Middle school:Roseway Heights
- Elementary school:Rigler
Utilities
- Water:Public Water
- Sewer:Public Sewer
Finances and disclosures
- Price:$500,000
- Tax amount:$4,904 (2025)
Features and amenities
- Laundry features:Washer/Dryer
- Amenities:Aluminum Frame Windows, Double Pane Window(s), Vinyl Frame Windows, Water Purifier, Wood Floors
Parking
- Parking description:Off Street
 All information provided is deemed reliable but is not guaranteed and should be independently verified. The content relating to real estate for sale on this web site comes in part from the IDX program of the RMLS of Portland Oregon. Real estate listings held by brokerage firms other than Better Homes and Gardens Real Estate Equinox are marked with the RMLS logo and detailed information about these properties includes the names of the listing brokers. Copyright 2026 RMLS, Portland, Oregon. Last updated: September 9, 2026
New listings near 5747 NE Ainsworth St
- Open Sun, 12 to 2pmNew
 $1,269,950Active4 beds 3 baths4,379 sq. ft.
4842 NE 25th Ave, Portland, OR 97211
MLS# 613864043Listed by: WINDERMERE REALTY TRUST - New
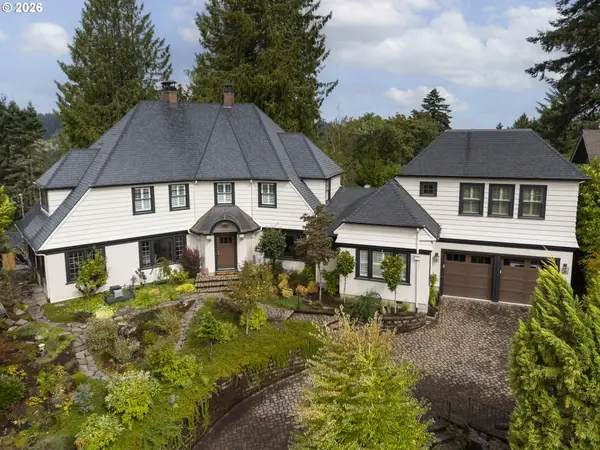 $2,689,000Active6 beds 7 baths5,233 sq. ft.
2719 SW Talbot Rd, Portland, OR 97201
MLS# 794629047Listed by: CASCADE HASSON SOTHEBY'S INTERNATIONAL REALTY  Active0.12 Acres
8946 E Nw Mills St, Portland, OR 97231
MLS# 252314271Listed by: KELLER WILLIAMS PDX CENTRAL- Open Sun, 11:30am to 1pmNew
 $557,900Active3 beds 2 baths1,480 sq. ft.
5753 SW Vermont St, Portland, OR 97219
MLS# 127242555Listed by: JOHN L. SCOTT - New
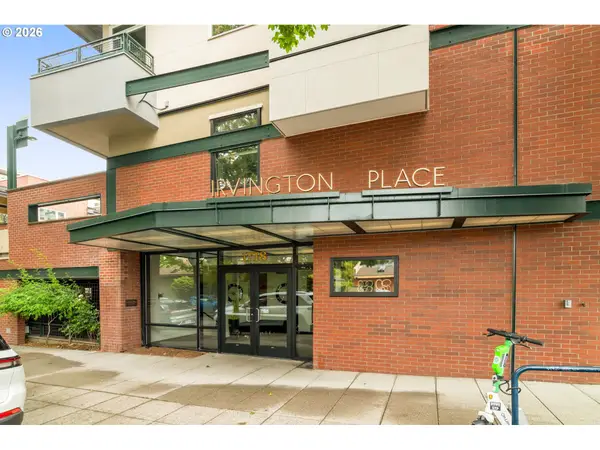 $300,000Active1 beds 1 baths675 sq. ft.
1718 NE 11th Ave #205, Portland, OR 97212
MLS# 135919954Listed by: KELLER WILLIAMS PDX CENTRAL - New
 $439,900Active2 beds 1 baths1,250 sq. ft.
6310 SE 72nd Ave, Portland, OR 97206
MLS# 149356797Listed by: NEXT GENERATION REAL ESTATE LLC - New
 $1,575,000Active4 beds 4 baths4,239 sq. ft.
4411 SW 63rd Ave, Portland, OR 97221
MLS# 209394243Listed by: CASCADE HASSON SOTHEBY'S INTERNATIONAL REALTY - New
 $299,900Active2 beds 3 baths911 sq. ft.
2073 SE Harold St #5, Portland, OR 97202
MLS# 217862076Listed by: KELLER WILLIAMS REALTY PORTLAND PREMIERE - New
 Active0.24 Acres
NW Laidlaw Rd, Portland, OR 97229
MLS# 229479476Listed by: KELLER WILLIAMS PDX CENTRAL - New
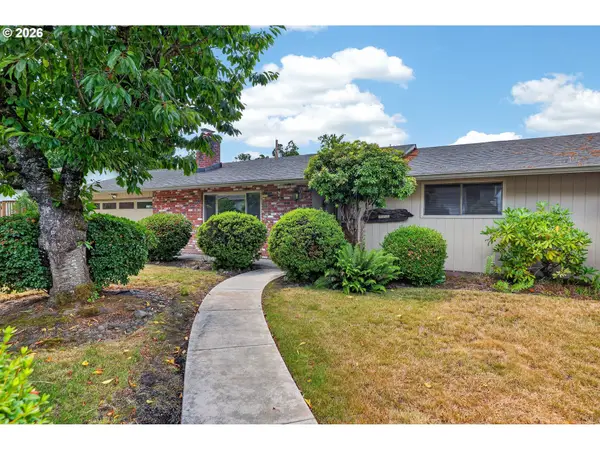 $525,000Active3 beds 2 baths1,326 sq. ft.
10925 SW 58th Ave, Portland, OR 97219
MLS# 233986327Listed by: KELLER WILLIAMS REALTY PROFESSIONALS


Protect your home and budget from life's surprises with an Assurant Home Warranty, backed by a partner that supports you through every step of homeownership. Explore Plans.
© 2026 Better Homes and Gardens Real Estate LLC. An Anywhere Real Estate company. All rights reserved. Better Homes and Gardens® Real Estate is a registered trademark owned by Meredith Operations Corporation, licensed to Better Homes and Gardens Real Estate LLC and used with permission. Better Homes and Gardens Real Estate LLC fully supports the principles of the Fair Housing Act and the Equal Opportunity Act. Listing information is deemed reliable but is not guaranteed accurate.
Each office is independently owned and operated.
Any services or products provided by third parties are not provided by, affiliated with or related to Better Homes and Gardens Real Estate LLC, or its affiliated companies.