
5755 SW Abernathy Ct, Portland, OR 97221
Local realty services provided by:Better Homes and Gardens Real Estate Realty Partners
5755 SW Abernathy Ct,Portland, OR 97221
$775,000
- 4 Beds
- 4 Baths
- 3,346 sq. ft.
- Single family
- Active
Upcoming open houses
- Sat, Nov 1412:00 pm - 02:00 pm
Listed by: rachel smith
Office: dream dwelling971-313-4194
MLS#:701210274
Source:PORTLAND
Price summary
- Price:$775,000
- Price per sq. ft.:$231.62
- Monthly HOA dues:$158.33
About this home
On a quiet court surrounded by tall firs, this Northwest contemporary has the kind of setting you can’t recreate. Almost every window looks out at green. Come in through the red double doors and look up. The vaulted ceiling rises two stories, and skylights fill the whole space with daylight. Oak floors lead to the dining room, where a slider opens to the back deck. Step down into the living room, with a painted beam overhead and big windows on either side of the fireplace. The kitchen is vaulted too, with a long run of windows over the counters, granite, double wall ovens, an induction cooktop on the island and a breakfast nook with its own door out to the deck. Upstairs, a second living room with a charcoal brick fireplace looks down over the main floor. The primary suite has its own deck, a closet fitted with custom organizers and a bath with glass block, granite and a window into the treetops. There’s also a flex room with cove lighting that would make a great office. The lower level family room is the hangout space, with built ins, lots of closet storage and a slider to the covered patio and fenced yard. Decks wrap the house, so you’re never far from outside. The big projects are done. New roof and insulation in 2025, plus five new windows and a new kitchen slider. New furnace and water heater in 2026. The A/C was serviced, the ducts cleaned and the fireplace refreshed. There’s also a smart thermostat, smart doorbell and smart washer and dryer. We can’t wait for you to see it!...
Contact an agent
Home facts
- Year built:1978
- Subdivision & Development:Wilcox West
- Listing ID #:701210274
- Added:1 day(s) ago
- Updated:November 12, 2026 at 09:38 PM
Rooms and interior
- Bedrooms:4
- Total bathrooms:4
- Full bathrooms:3
- Half bathrooms:1
- Kitchen Description:Appliance Garage, Built In Oven, Cook Island, Dishwasher, Disposal, Down Draft, Granite, Indoor Grill, Island, Microwave
- Basement Description:Crawl Space
- Living area:3,346 sq. ft.
Heating and cooling
- Cooling:Central Air
- Heating:Forced Air
Structure and exterior
- Roof:Composition
- Year built:1978
- Building area:3,346 sq. ft.
- Lot area:0.16 Acres
- Lot Features:Level, Private, Trees
- Architectural Style:Traditional
- Exterior Features:Deck, Fenced, Patio
- Foundation Description:Concrete Perimeter
- Levels:3 Stories
Schools
- High school:Ida B Wells
- Middle school:Robert Gray
- Elementary school:Bridlemile
Utilities
- Water:Public Water
- Sewer:Public Sewer
Finances and disclosures
- Price:$775,000
- Price per sq. ft.:$231.62
- Tax amount:$11,880 (2025)
Features and amenities
- Amenities:Garage Door Opener, Hardwood Floors, Laundry, Wall To Wall Carpet, Wood Floors
Parking
- Total parking spaces:2
- Parking description:Driveway
- Garage spaces:2
 All information provided is deemed reliable but is not guaranteed and should be independently verified. The content relating to real estate for sale on this web site comes in part from the IDX program of the RMLS of Portland Oregon. Real estate listings held by brokerage firms other than Better Homes and Gardens Real Estate Realty Partners are marked with the RMLS logo and detailed information about these properties includes the names of the listing brokers. Copyright 2026 RMLS, Portland, Oregon. Last updated: November 12, 2026
New listings near 5755 SW Abernathy Ct
- New
 $450,000Active4 beds 2 baths3,052 sq. ft.
2504 SE 64th Ave, Portland, OR 97206
MLS# 160817857Listed by: KELLER WILLIAMS REALTY PORTLAND ELITE - New
 $475,000Active3 beds 1 baths960 sq. ft.
9021 SW 14th Ave, Portland, OR 97219
MLS# 176332875Listed by: CASCADE HASSON SOTHEBY'S INTERNATIONAL REALTY - Open Sat, 11am to 2pmNew
 $629,900Active3 beds 2 baths2,617 sq. ft.
4018 SE 65th Ave, Portland, OR 97206
MLS# 343759302Listed by: JOHN L. SCOTT SANDY - New
 $248,000Active2 beds 1 baths862 sq. ft.
11872 SE Morrison St, Portland, OR 97216
MLS# 786182713Listed by: BERKSHIRE HATHAWAY HOMESERVICES NW REAL ESTATE - Open Sun, 2 to 4pmNew
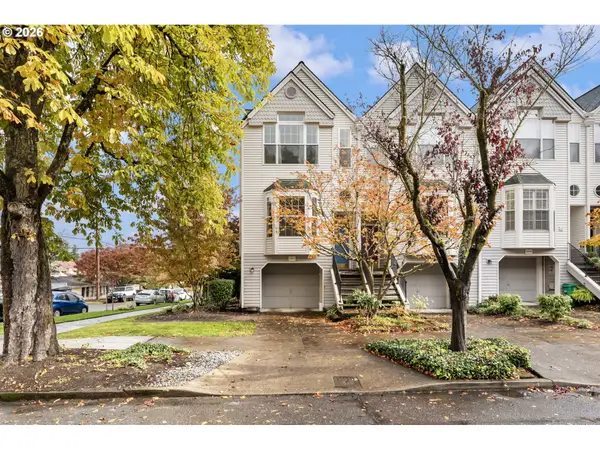 $665,000Active2 beds 3 baths1,684 sq. ft.
5902 S Kelly Ave, Portland, OR 97239
MLS# 146899950Listed by: THE AGENCY PORTLAND - New
 $399,950Active3 beds 2 baths960 sq. ft.
13830 SE Center St, Portland, OR 97236
MLS# 219074168Listed by: HARCOURTS LIFESTYLE REALTY - Open Sat, 11am to 1pmNew
 $339,900Active2 beds 2 baths1,081 sq. ft.
9600 NW Miller Hill Dr, Portland, OR 97229
MLS# 266314219Listed by: REDFIN - Open Sat, 12 to 1:30pmNew
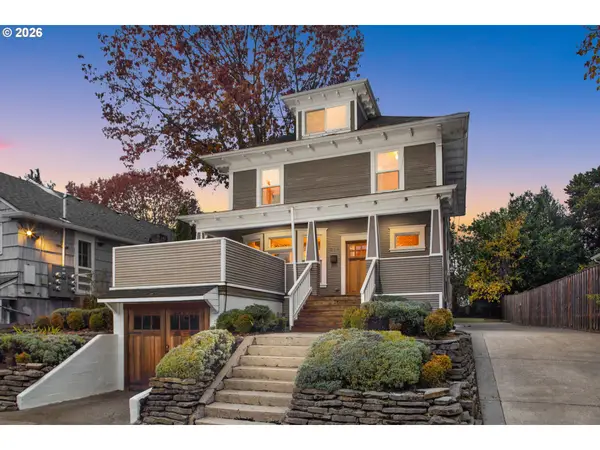 $875,000Active4 beds 3 baths3,184 sq. ft.
617 NE Fargo St, Portland, OR 97212
MLS# 580298475Listed by: CASCADE HASSON SOTHEBY'S INTERNATIONAL REALTY - New
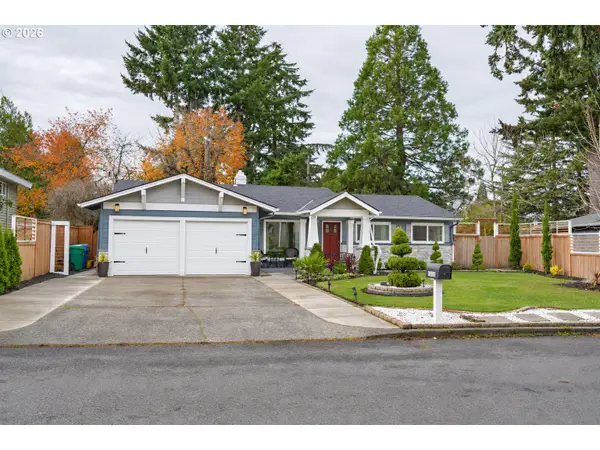 $475,000Active4 beds 2 baths1,692 sq. ft.
3605 SE 166th Pl, Portland, OR 97236
MLS# 131531595Listed by: RE/MAX EQUITY GROUP - New
 $180,000Active1 beds 1 baths544 sq. ft.
12002 N Jantzen Beach Ave #65, Portland, OR 97217
MLS# 163440274Listed by: REAL BROKER


Protect your home and budget from life's surprises with an Assurant Home Warranty, backed by a partner that supports you through every step of homeownership. Explore Plans.
© 2026 Better Homes and Gardens Real Estate LLC. An Anywhere Real Estate company. All rights reserved. Better Homes and Gardens® Real Estate is a registered trademark owned by Meredith Operations Corporation, licensed to Better Homes and Gardens Real Estate LLC and used with permission. Better Homes and Gardens Real Estate LLC fully supports the principles of the Fair Housing Act and the Equal Opportunity Act. Listing information is deemed reliable but is not guaranteed accurate.
Each office is independently owned and operated.
Any services or products provided by third parties are not provided by, affiliated with or related to Better Homes and Gardens Real Estate LLC, or its affiliated companies.