
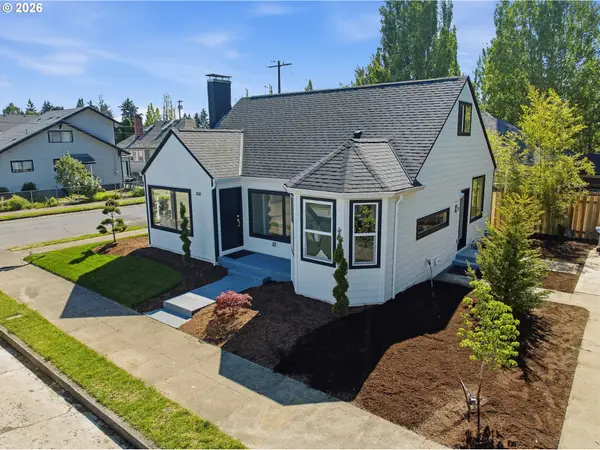
602 S Vermont St, Portland, OR 97219
Local realty services provided by:Better Homes and Gardens Real Estate Realty Partners
Listed by: rebel steirer
Office: premiere property group, llc.503-670-9000
MLS#:520775634
Source:PORTLAND
Price summary
- Price:$799,000
- Price per sq. ft.:$433.3
About this home
One level Duplex opportunity in the heart of Johns Landing's sweet spot with close by Restaurants, Grocery, Willamette Park, Bike Trail to downtown PDX or Sellwood. This Refreshed & Renewed Duplex, 2bd/1ba and 3bd/2ba is the perfect opportunity to become an owner and an investor or to add to your current portfolio. Each unit has been thoughtfully updated and features refined, new construction style finishes and modern systems throughout. Enjoy the convenience of off street parking with one dedicated space per unit, plus a private single car garage/storage for each residence. Inside, the open concept living spaces are vaulted and light filled and luxury vinyl plank flooring seamlessly flow throughout connecting the rooms. Enjoy the updated kitchens adorned with quartz countertops, tiled backsplashes, and stainless-steel appliances; Bathrooms trimmed in new tile, forced air heating and cooling, energy efficient vinyl insulated windows, a new enlarged driveway and stackable full size washer and dryer in each unit. Whether you choose to live in one unit and lease the other or add this turnkey property to your investment portfolio, this duplex delivers outstanding livability, versatility, and value in one of Portland’s most sought after neighborhoods....
Contact an agent
Home facts
- Year built:1975
- Subdivision & Development:Johns Landing, Willamette Park
- Listing ID #:520775634
- Added:146 day(s) ago
- Updated:September 04, 2026 at 07:31 AM
Rooms and interior
- Basement Description:Crawl Space
- Living area:1,844 sq. ft.
Heating and cooling
- Cooling:Central Air
- Heating:Forced Air
Structure and exterior
- Roof:Composition
- Year built:1975
- Building area:1,844 sq. ft.
- Lot Features:Level
- Foundation Description:Concrete Perimeter
- Levels:1 Story
Schools
- High school:Ida B Wells
- Middle school:Jackson
- Elementary school:Capitol Hill
Utilities
- Water:Public Water
- Sewer:Public Sewer
Finances and disclosures
- Price:$799,000
- Price per sq. ft.:$433.3
- Tax amount:$7,345 (2025)
Parking
- Total parking spaces:2
- Parking description:Driveway, On street
- Garage spaces:2
 All information provided is deemed reliable but is not guaranteed and should be independently verified. The content relating to real estate for sale on this web site comes in part from the IDX program of the RMLS of Portland Oregon. Real estate listings held by brokerage firms other than Better Homes and Gardens Real Estate Realty Partners are marked with the RMLS logo and detailed information about these properties includes the names of the listing brokers. Copyright 2026 RMLS, Portland, Oregon. Last updated: September 4, 2026
New listings near 602 S Vermont St
- New
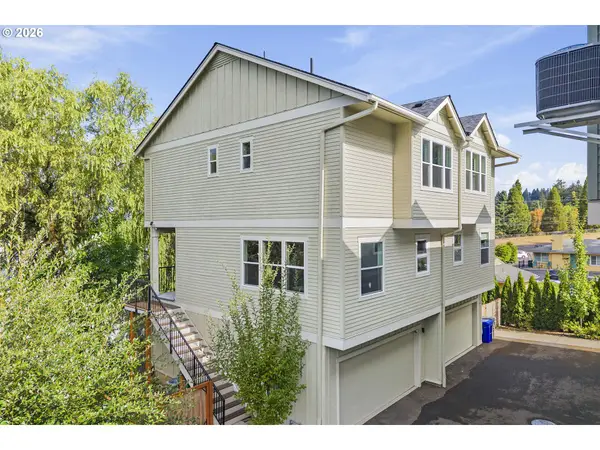 $455,000Active3 beds 3 baths1,469 sq. ft.
11367 SW Capitol Hwy, Portland, OR 97219
MLS# 664457104Listed by: EXP REALTY, LLC - New
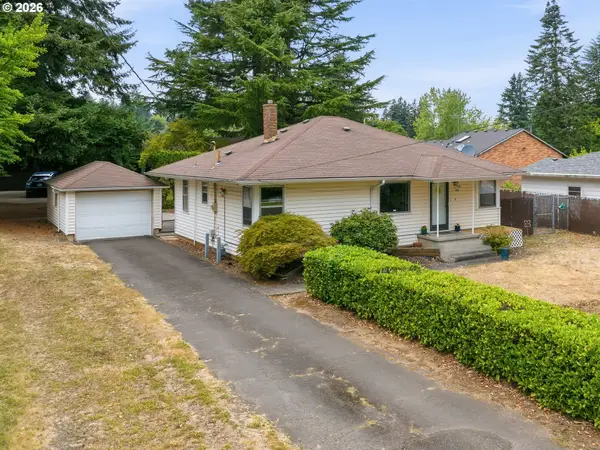 Listed by BHGRE$409,000Active2 beds 1 baths1,350 sq. ft.
923 NE 155th Ave, Portland, OR 97230
MLS# 736492255Listed by: BETTER HOMES & GARDENS REALTY - New
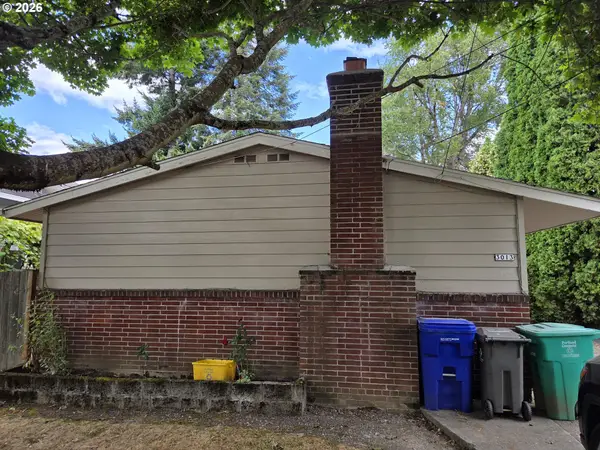 $499,900Active-- beds -- baths1,464 sq. ft.
3013 SE Francis St, Portland, OR 97202
MLS# 135511687Listed by: MORE REALTY - New
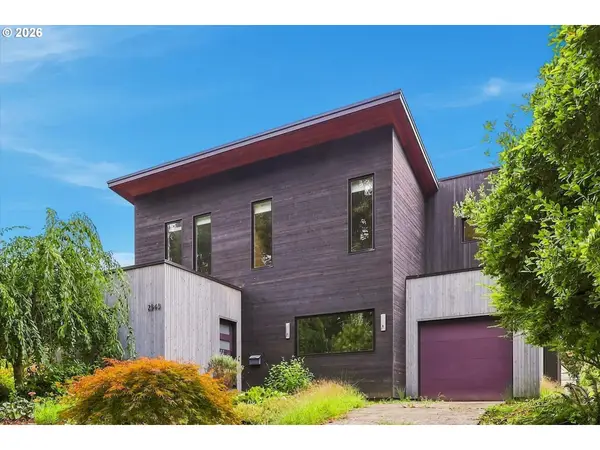 $975,000Active3 beds 3 baths2,892 sq. ft.
2540 SE Clay St, Portland, OR 97214
MLS# 430648341Listed by: LIVING ROOM REALTY - New
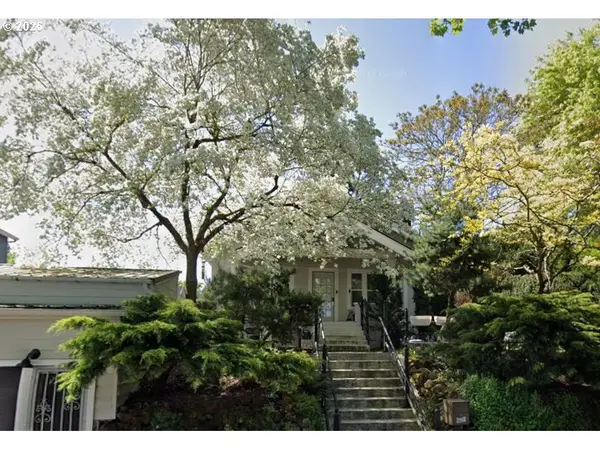 $500,000Active5 beds 3 baths2,692 sq. ft.
2106 NE Saratoga St, Portland, OR 97211
MLS# 600770325Listed by: RE/MAX INTEGRITY - New
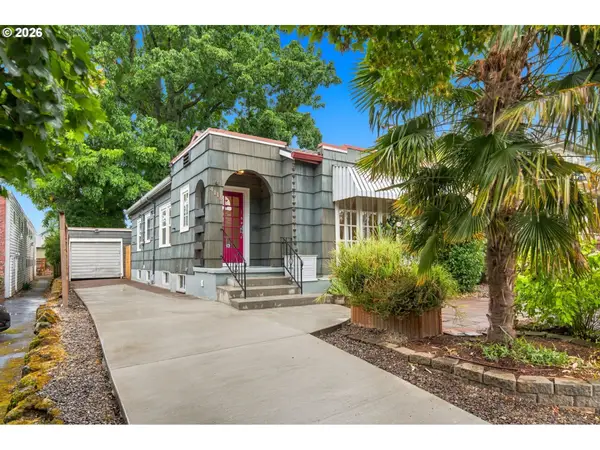 $589,000Active2 beds 2 baths1,965 sq. ft.
4115 SE Gladstone St, Portland, OR 97202
MLS# 145293075Listed by: KNIPE REALTY ERA POWERED - New
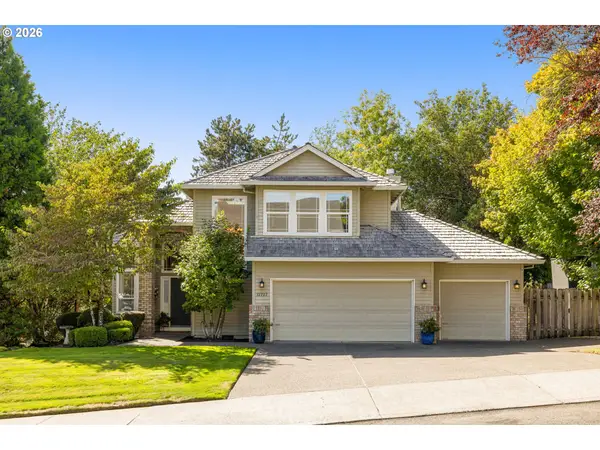 $759,000Active4 beds 3 baths2,505 sq. ft.
12727 SW 60th Ct, Portland, OR 97219
MLS# 174896480Listed by: BELROSE REALTY, LLC - New
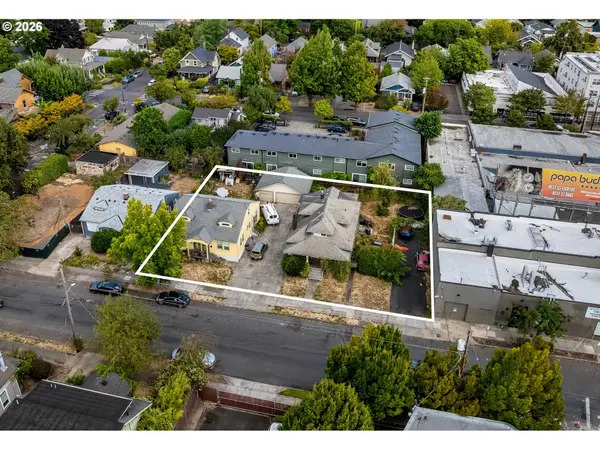 $1,550,000Active-- beds -- baths
3124 SE 20th Ave, Portland, OR 97202
MLS# 592486582Listed by: CASCADE HASSON SOTHEBY'S INTERNATIONAL REALTY - New
 $299,900Active2 beds 2 baths966 sq. ft.
11825 NW Stone Mountain Ln #404, Portland, OR 97229
MLS# 795650891Listed by: BELROSE REALTY, LLC - New
 $825,000Active4 beds 2 baths2,540 sq. ft.
2333 SE 40th Ave, Portland, OR 97214
MLS# 176208294Listed by: PREMIERE PROPERTY GROUP, LLC


Protect your home and budget from life's surprises with an Assurant Home Warranty, backed by a partner that supports you through every step of homeownership. Explore Plans.
© 2026 Better Homes and Gardens Real Estate LLC. An Anywhere Real Estate company. All rights reserved. Better Homes and Gardens® Real Estate is a registered trademark owned by Meredith Operations Corporation, licensed to Better Homes and Gardens Real Estate LLC and used with permission. Better Homes and Gardens Real Estate LLC fully supports the principles of the Fair Housing Act and the Equal Opportunity Act. Listing information is deemed reliable but is not guaranteed accurate.
Each office is independently owned and operated.
Any services or products provided by third parties are not provided by, affiliated with or related to Better Homes and Gardens Real Estate LLC, or its affiliated companies.