
6126 SE Stephens St, Portland, OR 97215
Local realty services provided by:Better Homes and Gardens Real Estate Realty Partners
Upcoming open houses
- Sat, Sep 1911:00 am - 01:00 pm
Listed by: tracy wiens, kristin fitzgerald
Office: neighborhood works503-407-4200
MLS#:797721151
Source:PORTLAND
Price summary
- Price:$599,000
- Price per sq. ft.:$156.48
About this home
On the market for the first time in 68 years, this 4-bedroom, 2.5-bath home is full of original character and thoughtful updates. Lush landscaping leads to a classic, spacious living room anchored by an Adobe-style wood-burning fireplace flanked by handsome built-ins. Oak floors lie beneath the carpet here and continue through the main-floor bedroom, bonus room and hallway. The kitchen retains its original hutch and has an eating area framed by a picture window. Upstairs you'll find 3 bedrooms, a den with a gas stove, and a full bath. Large sun porches are found on both the main and upper floors. The basement offers a partially finished bonus room with a half bath, laundry, and generous storage. Outside, the oversized backyard is a true oasis — a large patio, mature plantings, fruit trees, and garden beds. The 1-car tandem garage features quaint carriage doors and ample room for a workshop or storage. Recent improvements include a new sewer line (2010), tankless water heater (2025), new 150-amp electrical panel (2025), furnace with AC (2023), heat pump with upstairs mini-splits, and seismic bolting in the basement. All of this just half a block from Mt. Tabor Park and a few blocks from the shops, restaurants, and theaters along Hawthorne and Division. An exceptional opportunity to make this home your own....
Contact an agent
Home facts
- Year built:1934
- Listing ID #:797721151
- Added:1 day(s) ago
- Updated:September 18, 2026 at 01:24 PM
Rooms and interior
- Bedrooms:4
- Total bathrooms:3
- Full bathrooms:2
- Half bathrooms:1
- Kitchen Description:Dishwasher, Free Standing Range, Free Standing Refrigerator
- Basement Description:Full Basement
- Living area:3,828 sq. ft.
Heating and cooling
- Cooling:Central Air
- Heating:Baseboard, Forced Air 90, Heat Pump
Structure and exterior
- Roof:Composition
- Year built:1934
- Building area:3,828 sq. ft.
- Lot area:0.17 Acres
- Lot Features:Level, Trees
- Architectural Style:2 Story
- Exterior Features:Fenced, Patio, Yard
- Foundation Description:Concrete Perimeter
- Levels:3 Stories
Schools
- High school:Franklin
- Middle school:Harrison Park
- Elementary school:Atkinson
Utilities
- Water:Public Water
- Sewer:Public Sewer
Finances and disclosures
- Price:$599,000
- Price per sq. ft.:$156.48
- Tax amount:$8,134 (2025)
Features and amenities
- Amenities:Hardwood Floors, Laundry, Vinyl Floors, Wall To Wall Carpet, Wood Floors
Parking
- Total parking spaces:2
- Parking description:Driveway
- Garage spaces:2
 All information provided is deemed reliable but is not guaranteed and should be independently verified. The content relating to real estate for sale on this web site comes in part from the IDX program of the RMLS of Portland Oregon. Real estate listings held by brokerage firms other than Better Homes and Gardens Real Estate Realty Partners are marked with the RMLS logo and detailed information about these properties includes the names of the listing brokers. Copyright 2026 RMLS, Portland, Oregon. Last updated: September 18, 2026
New listings near 6126 SE Stephens St
- New
 $295,000Active2 beds 2 baths1,128 sq. ft.
11990 SW Corby Dr #16, Portland, OR 97225
MLS# 337589510Listed by: PARIS GROUP REALTY LLC - New
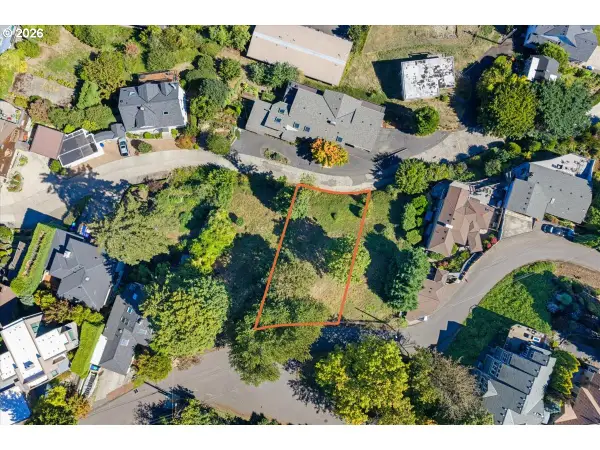 $310,000Active0.11 Acres
S Fulton Park Blvd #6, Portland, OR 97219
MLS# 357392302Listed by: EXP REALTY, LLC - Open Sat, 1 to 3pmNew
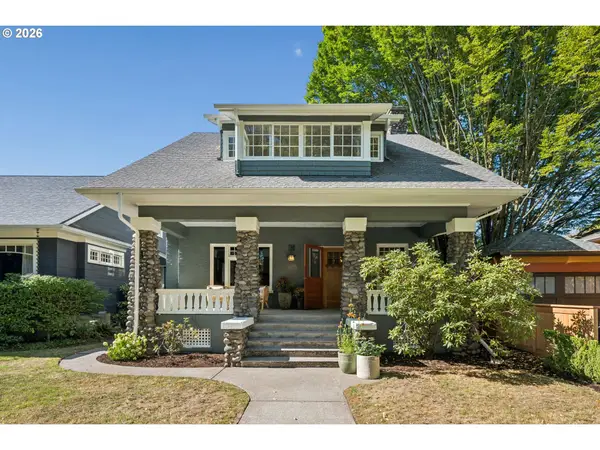 $850,000Active3 beds 2 baths3,325 sq. ft.
2017 SE Elliott Ave, Portland, OR 97214
MLS# 410827859Listed by: WINDERMERE REALTY TRUST - New
 $775,000Active4 beds 2 baths2,282 sq. ft.
6214 NE Alameda St, Portland, OR 97213
MLS# 506266243Listed by: WINDERMERE REALTY TRUST - Open Fri, 4:30 to 6:30pmNew
 $739,000Active4 beds 2 baths2,486 sq. ft.
6905 N Mississippi Ave, Portland, OR 97217
MLS# 587246358Listed by: WINDERMERE REALTY TRUST - New
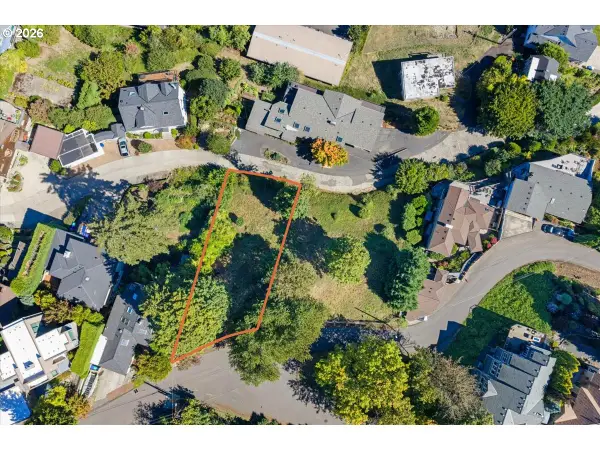 $325,000Active0.1 Acres
S Fulton Park Blvd, Portland, OR 97219
MLS# 684816149Listed by: EXP REALTY, LLC - Open Sat, 1 to 3pmNew
 $389,900Active3 beds 1 baths1,105 sq. ft.
5401 SE 89th Ave, Portland, OR 97266
MLS# 793632027Listed by: LIVING ROOM REALTY - New
 $650,000Active3 beds 3 baths1,491 sq. ft.
1612 NE Saratoga St, Portland, OR 97211
MLS# 117090951Listed by: JOHN L. SCOTT / BEND  $749,800Active3 beds 3 baths2,148 sq. ft.
15452 NW Taennler Ct, Portland, OR 97229
MLS# 290624153Listed by: BERKSHIRE HATHAWAY HOMESERVICES NW REAL ESTATE- New
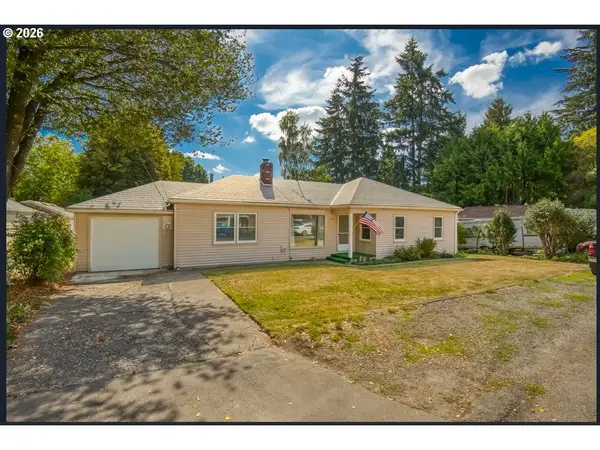 $509,840Active3 beds 1 baths1,356 sq. ft.
2716 SW Hume St, Portland, OR 97219
MLS# 320232511Listed by: EXP REALTY, LLC


Protect your home and budget from life's surprises with an Assurant Home Warranty, backed by a partner that supports you through every step of homeownership. Explore Plans.
© 2026 Better Homes and Gardens Real Estate LLC. An Anywhere Real Estate company. All rights reserved. Better Homes and Gardens® Real Estate is a registered trademark owned by Meredith Operations Corporation, licensed to Better Homes and Gardens Real Estate LLC and used with permission. Better Homes and Gardens Real Estate LLC fully supports the principles of the Fair Housing Act and the Equal Opportunity Act. Listing information is deemed reliable but is not guaranteed accurate.
Each office is independently owned and operated.
Any services or products provided by third parties are not provided by, affiliated with or related to Better Homes and Gardens Real Estate LLC, or its affiliated companies.