
625 NE Buffalo St, Portland, OR 97211
Local realty services provided by:Better Homes and Gardens Real Estate Equinox
625 NE Buffalo St,Portland, OR 97211
$515,000
- 2 Beds
- 1 Baths
- - sq. ft.
- Single family
- Sold
Listed by: betsy ballantyne
Office: oregon first503-667-5686
MLS#:457559463
Source:PORTLAND
Sorry, we are unable to map this address
Price summary
- Price:$515,000
About this home
Classic Woodlawn bungalow with thoughtful updates and room to grow. Come inside and be greeted by beautiful fir floors and a cozy living room. The remodeled kitchen will surely catch your eye with butcher block counters, new cabinets, stainless steel appliances and engineered hardwoods. Off the kitchen is a bonus area perfect for an office space or eating meals or both! This home features newer windows, new plumbing, radon system, decommissioned oil tank, air conditioning and energy-efficient upgrades that provide year-round comfort. Downstairs, the high-ceiling basement offers excellent storage and exciting potential for a future finished living space. Enjoy summer evenings on the newly built backyard deck, perfect for outdoor dining, entertaining, or relaxing. Don't miss the low property taxes! Just blocks from Woodlawn Park, the Dekum Triangle, local restaurants, coffee shops, and neighborhood favorites. [Home Energy Score = 8. HES Report at https://rpt.greenbuildingregistry.com/hes/OR10249685]...
Contact an agent
Home facts
- Year built:1924
- Listing ID #:457559463
- Added:45 day(s) ago
- Updated:August 24, 2026 at 06:28 AM
Rooms and interior
- Bedrooms:2
- Total bathrooms:1
- Full bathrooms:1
- Kitchen Description:Built In Range, Built In Refrigerator, Dishwasher, Stainless Steel Appliance
- Basement Description:Unfinished
Heating and cooling
- Cooling:Heat Pump
- Heating:Heat Pump, Mini Split
Structure and exterior
- Roof:Composition
- Year built:1924
- Lot Features:Level, Trees
- Architectural Style:Bungalow
- Exterior Features:Deck, Yard
- Foundation Description:Block
- Levels:2 Stories
Schools
- High school:Jefferson
- Middle school:Ockley Green
- Elementary school:Woodlawn
Utilities
- Water:Public Water
- Sewer:Public Sewer
Finances and disclosures
- Price:$515,000
- Tax amount:$1,614 (2025)
Features and amenities
- Amenities:Ceiling Fan, Double Pane Window(s), Vinyl Frame Windows, Wall To Wall Carpet, Wood Floors
Parking
- Total parking spaces:1
- Parking description:Driveway, Off Street
- Garage spaces:1
 All information provided is deemed reliable but is not guaranteed and should be independently verified. The content relating to real estate for sale on this web site comes in part from the IDX program of the RMLS of Portland Oregon. Real estate listings held by brokerage firms other than Better Homes and Gardens Real Estate Equinox are marked with the RMLS logo and detailed information about these properties includes the names of the listing brokers. Copyright 2026 RMLS, Portland, Oregon. Last updated: August 24, 2026
New listings near 625 NE Buffalo St
- New
 $350,000Active3 beds 2 baths2,460 sq. ft.
224 NE Mason St, Portland, OR 97211
MLS# 289013631Listed by: REAL BROKER - New
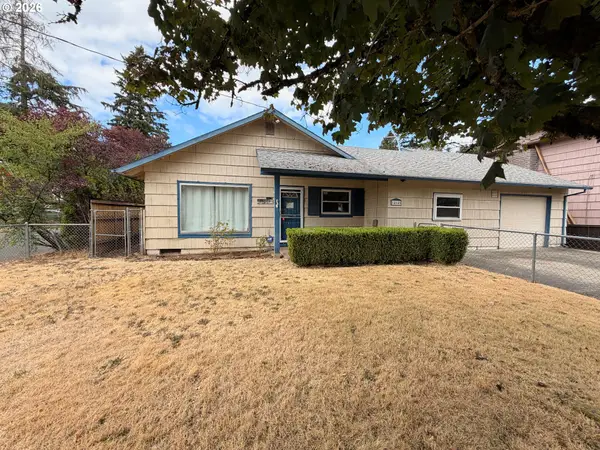 $360,500Active3 beds 1 baths1,196 sq. ft.
14645 SE Mill St, Portland, OR 97233
MLS# 260731583Listed by: TREE CITY REAL ESTATE - New
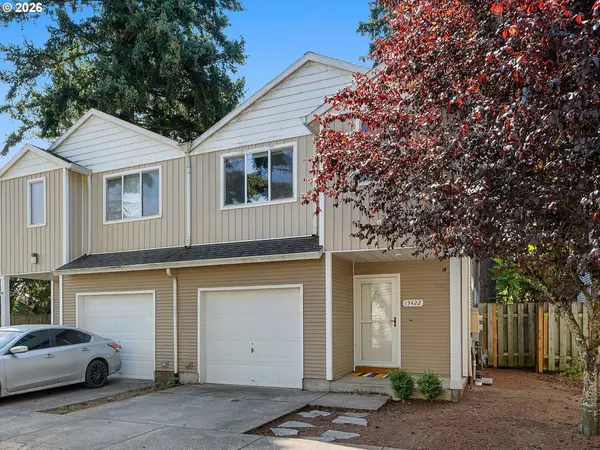 $329,000Active3 beds 3 baths1,369 sq. ft.
13422 SE Harold St #11, Portland, OR 97236
MLS# 111853864Listed by: HOMESMART REALTY GROUP - New
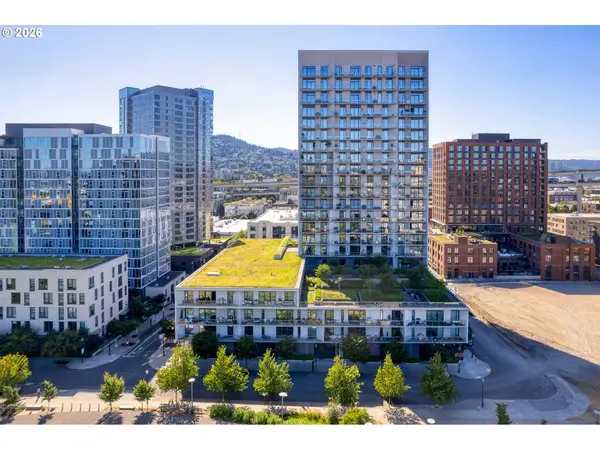 $415,000Active1 beds 1 baths1,074 sq. ft.
1150 NW Quimby St #510, Portland, OR 97209
MLS# 513175846Listed by: WINDERMERE REALTY TRUST - New
 $449,000Active4 beds 3 baths1,525 sq. ft.
23560 NW Saint Helens Rd, Portland, OR 97231
MLS# 717630011Listed by: OREGON FIRST - New
 $475,000Active2 beds 2 baths1,475 sq. ft.
1526 NE 150th Ave, Portland, OR 97230
MLS# 112682573Listed by: RE/MAX EQUITY GROUP - New
 $1,250,000Active4 beds 3 baths3,332 sq. ft.
6154 SE Taylor Ct, Portland, OR 97215
MLS# 400193526Listed by: EQUITY OREGON REAL ESTATE - New
 $389,000Active3 beds 2 baths1,040 sq. ft.
6633 SE 83rd Ave, Portland, OR 97266
MLS# 227964299Listed by: LI LANZ PROPERTIES, LLC - New
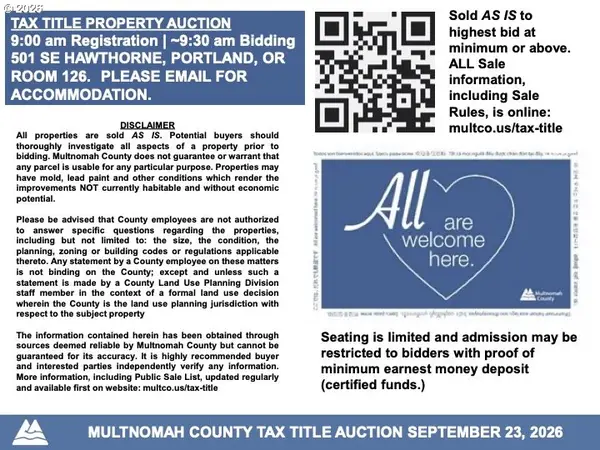 Active0.03 Acres
1736 NW Miller Hill Pl, Portland, OR 97229
MLS# 191898764Listed by: KELLER WILLIAMS PDX CENTRAL - New
 Active0.12 Acres
8946 NW Mills St, Portland, OR 97231
MLS# 252314271Listed by: KELLER WILLIAMS PDX CENTRAL


Protect your home and budget from life's surprises with an Assurant Home Warranty, backed by a partner that supports you through every step of homeownership. Explore Plans.
© 2026 Better Homes and Gardens Real Estate LLC. An Anywhere Real Estate company. All rights reserved. Better Homes and Gardens® Real Estate is a registered trademark owned by Meredith Operations Corporation, licensed to Better Homes and Gardens Real Estate LLC and used with permission. Better Homes and Gardens Real Estate LLC fully supports the principles of the Fair Housing Act and the Equal Opportunity Act. Listing information is deemed reliable but is not guaranteed accurate.
Each office is independently owned and operated.
Any services or products provided by third parties are not provided by, affiliated with or related to Better Homes and Gardens Real Estate LLC, or its affiliated companies.