
6780 SW Dover St, Portland, OR 97225
Local realty services provided by:Better Homes and Gardens Real Estate Realty Partners
Upcoming open houses
- Sat, Oct 1011:00 am - 01:00 pm
- Sun, Oct 1111:00 am - 01:00 pm
Listed by: kristen bier
Office: the agency portland503-297-2000
MLS#:172517389
Source:PORTLAND
Price summary
- Price:$898,000
- Price per sq. ft.:$346.72
About this home
This beautifully updated Mid-Century Modern home sits on a generous .31-acre lot, blending architectural character with modern updates and exceptional multi-generational living. Improved from top to bottom, this home features a complete main-level floor plan and an expansive, fully independent lower-level suite.The main level embraces mid modern design with soaring vaulted ceilings and a signature, oversized picture window that floods the living room with natural light. The entire floor features premium, turn-key finishes with three spacious bedrooms and two full bathrooms as well as laundry closet optimized for seamless single-level living.The lower level has endless possibilities, serving as a self-contained sanctuary with its own separate private entrance. Complete with a fully equipped second kitchen, comfortable family room, one private bedroom, a full bathroom, and a quiet dedicated office, and laundry room it is the perfect setup for a mother-in-law suite, an au pair, or a premium guest wing. A rose garden greets you approach the home and stepping outside to the backyard you will discover an expansive deck and private yard. Professionally landscaped and directly inspired by the world-renowned Portland Japanese Gardens, the outdoor space features rich textures and lush plantings to create a deeply restorative, private environment. Best of all, this serene zen retreat balances its peaceful aesthetic with practicality, offering plenty of open, functional room to play and entertain on a large .31-acre lot.Offering turn-key luxury, unparalleled dual-living flexibility, and a world-class backyard retreat, this rare property adapts flawlessly to your lifestyle. Welcome home!...
Contact an agent
Home facts
- Year built:1957
- Listing ID #:172517389
- Added:1 day(s) ago
- Updated:October 10, 2026 at 12:31 AM
Rooms and interior
- Bedrooms:4
- Total bathrooms:3
- Full bathrooms:3
- Kitchen Description:Built In Oven, Built In Range, Built In Refrigerator, Cooktop, Dishwasher, Disposal, Free Standing Range, Free Standing Refrigerator, Island, Quartz, Stainless Steel Appliance, Tile, Wine Cooler
- Basement Description:Daylight, Finished, Separate Living Quarters/apartment/aux Living Unit
- Living area:2,590 sq. ft.
Heating and cooling
- Cooling:Central Air
- Heating:Forced Air 90
Structure and exterior
- Roof:Metal
- Year built:1957
- Building area:2,590 sq. ft.
- Lot area:0.31 Acres
- Lot Features:Level, Private, Seasonal, Trees
- Architectural Style:Daylight Ranch, Mid Century Modern
- Exterior Features:Deck, Fenced, Free Standing Hot Tub, Gazebo, Porch, Sprinkler, Yard
- Foundation Description:Slab
- Levels:2 Stories
Schools
- High school:Southridge
- Middle school:Whitford
- Elementary school:Montclair
Utilities
- Water:Public Water
- Sewer:Public Sewer
Finances and disclosures
- Price:$898,000
- Price per sq. ft.:$346.72
- Tax amount:$8,232 (2025)
Features and amenities
- Amenities:Ceiling Fan, Double Pane Window(s), Hardwood Floors, Laundry, Tile Floor
Parking
- Total parking spaces:2
- Parking description:Driveway, On street
- Garage spaces:2
 All information provided is deemed reliable but is not guaranteed and should be independently verified. The content relating to real estate for sale on this web site comes in part from the IDX program of the RMLS of Portland Oregon. Real estate listings held by brokerage firms other than Better Homes and Gardens Real Estate Realty Partners are marked with the RMLS logo and detailed information about these properties includes the names of the listing brokers. Copyright 2026 RMLS, Portland, Oregon. Last updated: October 10, 2026
New listings near 6780 SW Dover St
- New
 $549,900Active4 beds 2 baths1,677 sq. ft.
25 NE 192nd Ave, Portland, OR 97230
MLS# 156909486Listed by: HILDEBRAND REALTY - New
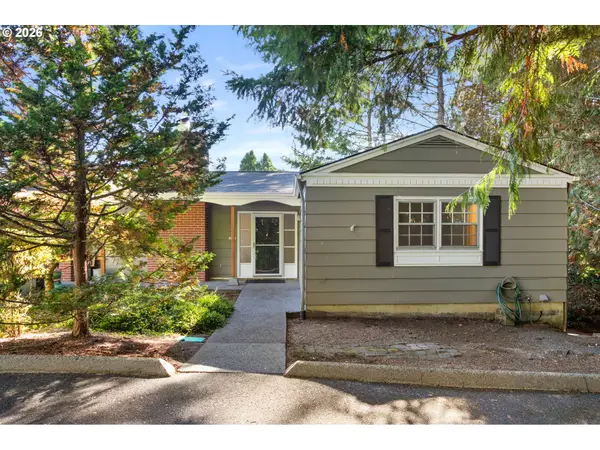 $535,000Active3 beds 3 baths2,191 sq. ft.
3653 SW 52nd Pl, Portland, OR 97221
MLS# 680611010Listed by: THE AGENCY PORTLAND - New
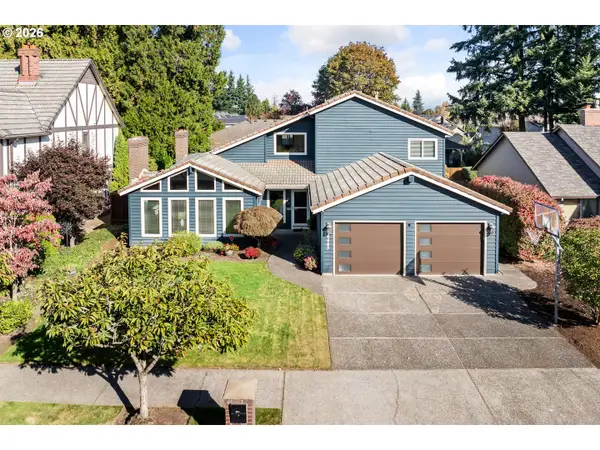 $675,000Active4 beds 3 baths2,733 sq. ft.
16443 NE Tillamook St, Portland, OR 97230
MLS# 406136428Listed by: CORCORAN PRIME - New
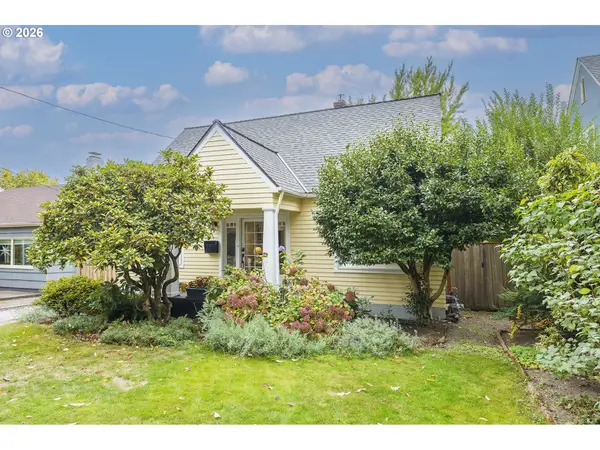 $710,000Active3 beds 1 baths1,876 sq. ft.
3316 NE 11th Ave, Portland, OR 97212
MLS# 517721160Listed by: WINDERMERE REALTY TRUST - New
 $625,000Active3 beds 2 baths2,142 sq. ft.
3724 SE Schiller St, Portland, OR 97202
MLS# 679805355Listed by: MORE REALTY - New
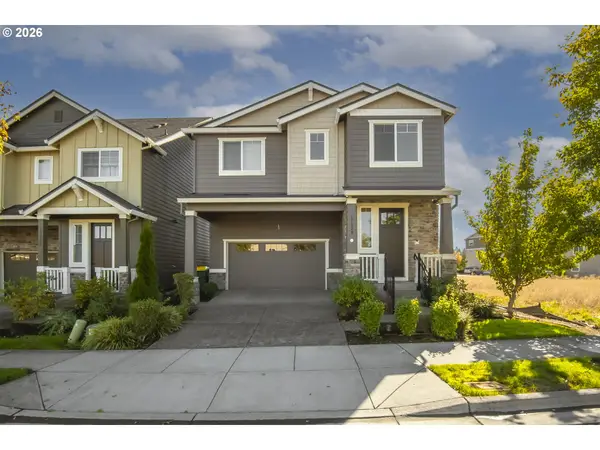 $720,000Active5 beds 4 baths2,970 sq. ft.
17230 NW Catalpa St, Portland, OR 97229
MLS# 729326122Listed by: OREGON FIRST - Open Sat, 2 to 4pmNew
 $464,900Active4 beds 3 baths2,172 sq. ft.
7741 SE 77th Pl, Portland, OR 97206
MLS# 175580170Listed by: MORE REALTY - New
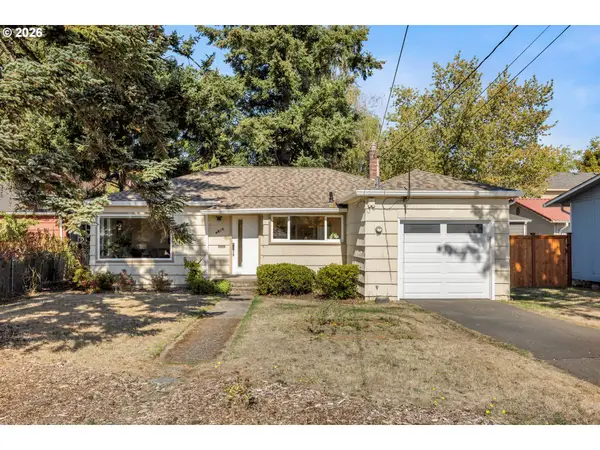 $499,900Active3 beds 1 baths902 sq. ft.
4815 SE Flavel Dr, Portland, OR 97206
MLS# 186648353Listed by: PORTLAND'S ALTERNATIVE INC., REALTORS - New
 $129,900Active-- beds 1 baths348 sq. ft.
1005 SW Park Ave #501, Portland, OR 97205
MLS# 213294683Listed by: MAL & SEITZ - New
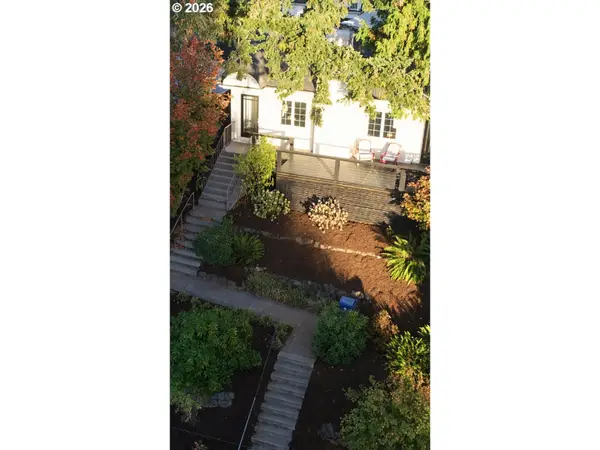 $575,000Active2 beds 2 baths1,624 sq. ft.
3826 SW Council Crest Dr, Portland, OR 97239
MLS# 635733186Listed by: REALTYNET, LLC


Protect your home and budget from life's surprises with an Assurant Home Warranty, backed by a partner that supports you through every step of homeownership. Explore Plans.
© 2026 Better Homes and Gardens Real Estate LLC. An Anywhere Real Estate company. All rights reserved. Better Homes and Gardens® Real Estate is a registered trademark owned by Meredith Operations Corporation, licensed to Better Homes and Gardens Real Estate LLC and used with permission. Better Homes and Gardens Real Estate LLC fully supports the principles of the Fair Housing Act and the Equal Opportunity Act. Listing information is deemed reliable but is not guaranteed accurate.
Each office is independently owned and operated.
Any services or products provided by third parties are not provided by, affiliated with or related to Better Homes and Gardens Real Estate LLC, or its affiliated companies.