
686 SW Rustica Ter, Portland, OR 97225
Local realty services provided by:Better Homes and Gardens Real Estate Realty Partners
686 SW Rustica Ter,Portland, OR 97225
$525,000
- 3 Beds
- 3 Baths
- 1,925 sq. ft.
- Single family
- Active
Listed by: mike day, rebecca krueger
Office: homesource503-829-8500
MLS#:376507448
Source:PORTLAND
Price summary
- Price:$525,000
- Price per sq. ft.:$272.73
- Monthly HOA dues:$554
About this home
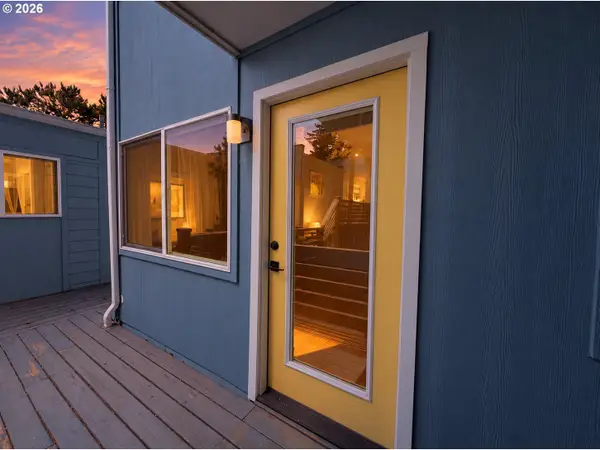
Discover the perfect blend of style and functionality in this beautiful Portland townhome. Hardwood floors highlight the main level, leading to a well-designed kitchen featuring granite countertops, a built-in gas cooktop, and stainless steel appliances. The living room offers a welcoming place to unwind beside the fireplace. Step out onto the covered balcony to enjoy your morning coffee or a relaxing evening outdoors.Upstairs, three bedrooms include an impressive primary suite with a large walk-in closet and a stunning ensuite bathroom featuring a tile walk-in shower. The lower-level bonus/media room adds versatility for movie nights, game days, a home gym, or a dedicated workspace. A built-in sound system extends throughout the home, enhancing your listening and entertainment experience. A large two-car garage provides convenient parking and additional storage.Located in a desirable Portland community, this townhome combines thoughtful design, inviting living spaces, and flexibility for a variety of lifestyles....
Contact an agent
Home facts
- Year built:2005
- Listing ID #:376507448
- Added:4 day(s) ago
- Updated:October 29, 2026 at 05:48 PM
Rooms and interior
- Bedrooms:3
- Total bathrooms:3
- Full bathrooms:2
- Half bathrooms:1
- Kitchen Description:Built In Oven, Cooktop, Dishwasher, Disposal, Gas Appliances, Granite, Microwave, Stainless Steel Appliance
- Basement Description:Finished
- Living area:1,925 sq. ft.
Heating and cooling
- Cooling:Central Air
- Heating:Forced Air
Structure and exterior
- Roof:Composition
- Year built:2005
- Building area:1,925 sq. ft.
- Lot area:0.03 Acres
- Architectural Style:Craftsman, Townhouse
- Exterior Features:Covered Deck, Gas Hookup, Porch
- Foundation Description:Concrete Perimeter, Slab
- Levels:3 Stories
Schools
- High school:Beaverton
- Middle school:Cedar Park
- Elementary school:W Tualatin View
Utilities
- Water:Public Water
- Sewer:Public Sewer
Finances and disclosures
- Price:$525,000
- Price per sq. ft.:$272.73
- Tax amount:$6,754 (2025)
Features and amenities
- Amenities:Garage Door Opener, Hardwood Floors, High Ceilings, Laminate Flooring, Sound System, Sprinkler, Tile Floor, Vinyl Frame Windows
- Pool features:Pool
Parking
- Total parking spaces:2
- Parking description:On street
- Garage spaces:2
 All information provided is deemed reliable but is not guaranteed and should be independently verified. The content relating to real estate for sale on this web site comes in part from the IDX program of the RMLS of Portland Oregon. Real estate listings held by brokerage firms other than Better Homes and Gardens Real Estate Realty Partners are marked with the RMLS logo and detailed information about these properties includes the names of the listing brokers. Copyright 2026 RMLS, Portland, Oregon. Last updated: October 29, 2026
New listings near 686 SW Rustica Ter
- New
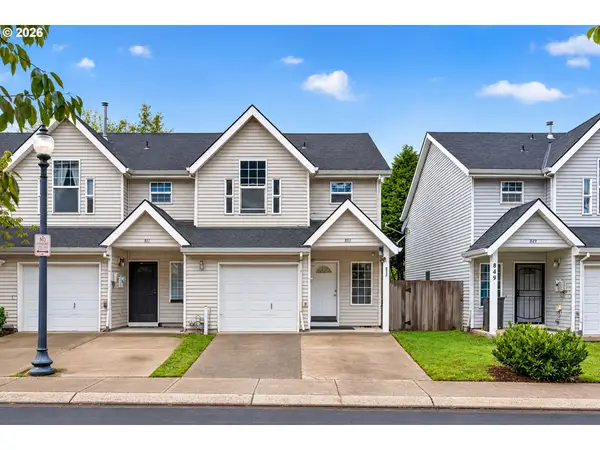 $350,000Active3 beds 3 baths1,224 sq. ft.
853 SE 193rd Ave, Portland, OR 97233
MLS# 119159768Listed by: OPT - New
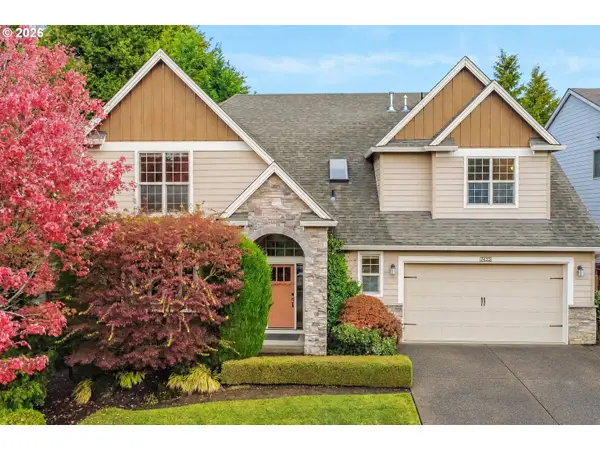 $750,000Active4 beds 3 baths2,677 sq. ft.
7435 SW Addie Ln, Portland, OR 97223
MLS# 186175852Listed by: KELLER WILLIAMS REALTY PORTLAND PREMIERE - New
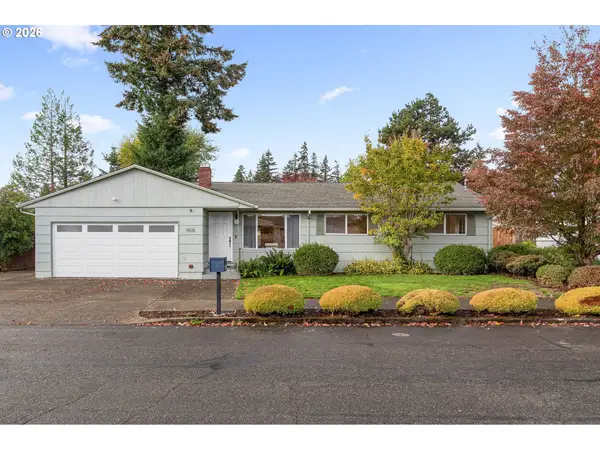 $435,000Active3 beds 2 baths1,450 sq. ft.
1905 SE 154th Ave, Portland, OR 97233
MLS# 307597838Listed by: WINDERMERE REALTY TRUST - New
 $250,000Active2 beds 2 baths1,140 sq. ft.
10900 SW 76th Pl, Portland, OR 97223
MLS# 215565082Listed by: REDFIN - New
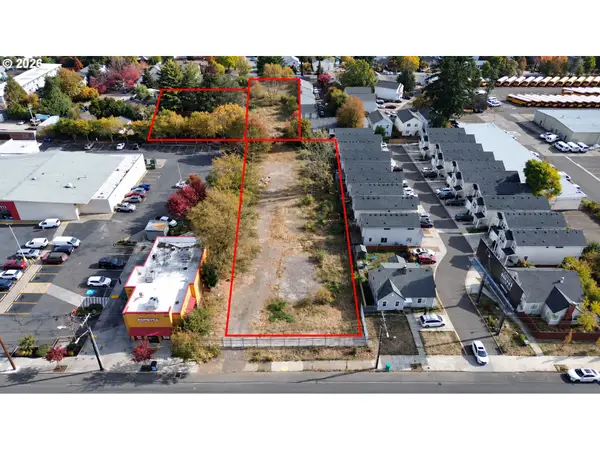 $1,065,000Active1.54 Acres
2706 SE 122nd Ave, Portland, OR 97236
MLS# 341799645Listed by: CENTURY 21 NORTHSTAR - New
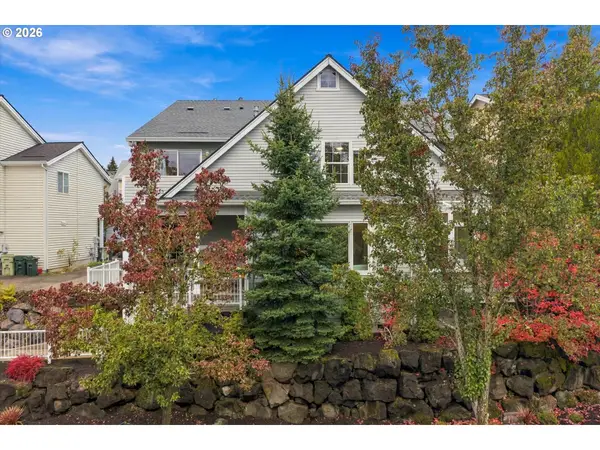 $485,000Active2 beds 3 baths1,780 sq. ft.
10685 SW Celeste Ln, Portland, OR 97225
MLS# 443654504Listed by: THE AGENCY PORTLAND - New
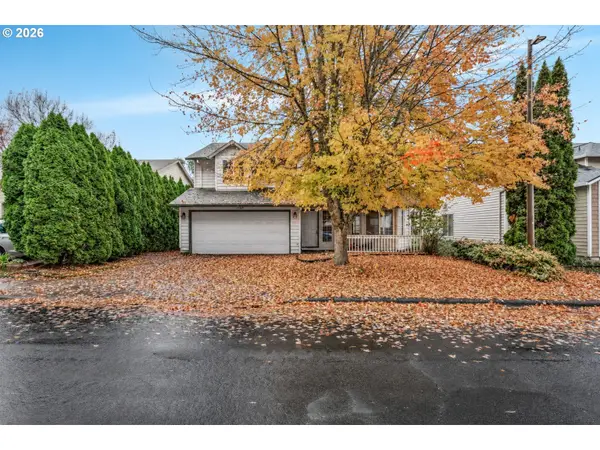 $450,000Active4 beds 3 baths2,247 sq. ft.
17444 NW Reindeer Dr, Portland, OR 97229
MLS# 490466608Listed by: EXP REALTY, LLC - New
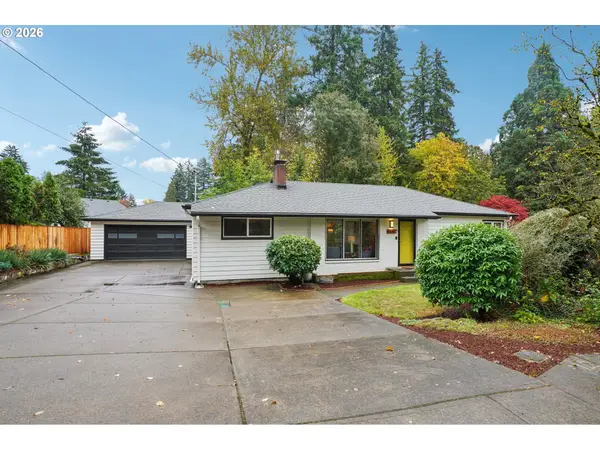 $485,000Active3 beds 1 baths1,176 sq. ft.
8360 SW Oleson Rd, Portland, OR 97223
MLS# 729026744Listed by: REDFIN - New
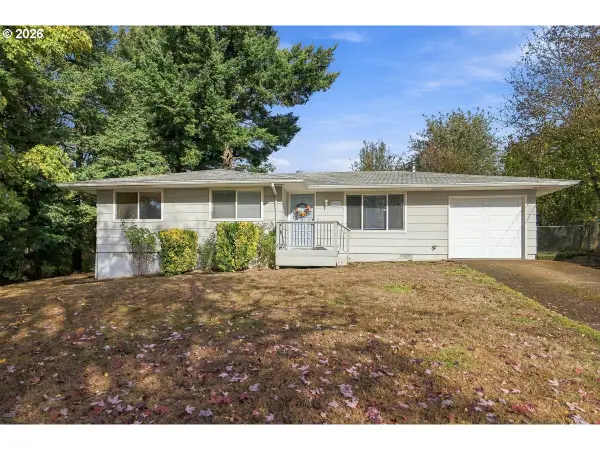 $499,950Active0.31 Acres
11165 NW Mcdaniel Rd, Portland, OR 97229
MLS# 440820622Listed by: JOHN L. SCOTT - New
 $175,000Active1 beds 1 baths469 sq. ft.
1300 NE 68th Ave #15, Portland, OR 97213
MLS# 754631406Listed by: JMG - JASON MITCHELL GROUP


Protect your home and budget from life's surprises with an Assurant Home Warranty, backed by a partner that supports you through every step of homeownership. Explore Plans.
© 2026 Better Homes and Gardens Real Estate LLC. An Anywhere Real Estate company. All rights reserved. Better Homes and Gardens® Real Estate is a registered trademark owned by Meredith Operations Corporation, licensed to Better Homes and Gardens Real Estate LLC and used with permission. Better Homes and Gardens Real Estate LLC fully supports the principles of the Fair Housing Act and the Equal Opportunity Act. Listing information is deemed reliable but is not guaranteed accurate.
Each office is independently owned and operated.
Any services or products provided by third parties are not provided by, affiliated with or related to Better Homes and Gardens Real Estate LLC, or its affiliated companies.