
707 N Hayden Island Dr #215, Portland, OR 97217
Local realty services provided by:Better Homes and Gardens Real Estate Realty Partners
707 N Hayden Island Dr #215,Portland, OR 97217
$581,000
- 2 Beds
- 2 Baths
- - sq. ft.
- Condominium
- Sold
Listed by: stuart stevens
Office: realty portland503-567-7979
MLS#:131528295
Source:PORTLAND
Sorry, we are unable to map this address
Price summary
- Price:$581,000
- Monthly HOA dues:$1,057
About this home
Stunning views from every room of this fully remodeled riverfront condo. Waterside Condominiums unit 215 provides ultimate privacy and riverfront charm with panoramic views of the river, bridge, Mt.St. Helens, Mt. Hood, Mt. Adams, the marina, and the Vancouver skyline. Unparalleled privacy with no nearby units looking in, this fully remodeled 2-bedroom, 2-bathroom condo includes a den offering flex-space for an office or third bedroom. New high-end flooring throughout, remodeled kitchen w/ new appliances, remodeled bathrooms, high ceilings, a cozy gas fireplace w/ custom tile surround, electronic blinds on windows, and a very private covered balcony. Condo includes dedicated 2 parking spaces & 1 large storage unit. Waterside Condominiums has easy access to walking paths, multiple marinas, kayaking, canoeing, sailing, yachting, golfing, shopping, restaurants, and PDX Airport.
Contact an agent
Home facts
- Year built:2006
- Listing ID #:131528295
- Added:42 day(s) ago
- Updated:September 04, 2026 at 06:10 AM
Rooms and interior
- Bedrooms:2
- Total bathrooms:2
- Full bathrooms:2
- Kitchen Description:Built In Oven, Built In Refrigerator, Convection Oven, Dishwasher, Free Standing Range, Gas Appliances, Microwave, Quartz, Stainless Steel Appliance, Tile
Heating and cooling
- Cooling:Heat Pump
- Heating:Forced Air
Structure and exterior
- Year built:2006
- Lot Features:Commons, Private
- Architectural Style:1 Story, Common Wall
- Exterior Features:Covered Patio
- Levels:1 Story
Schools
- High school:Jefferson
- Middle school:Faubion
- Elementary school:Faubion
Utilities
- Water:Public Water
- Sewer:Public Sewer
Finances and disclosures
- Price:$581,000
- Tax amount:$10,164 (2025)
Features and amenities
- Laundry features:Washer/Dryer
- Amenities:Double Pane Window(s), Hardwood Floors, High Ceilings, Laundry, Tile Floor, Vinyl Frame Windows, Wall To Wall Carpet
Parking
- Total parking spaces:2
- Parking description:Covered
- Garage spaces:2
 All information provided is deemed reliable but is not guaranteed and should be independently verified. The content relating to real estate for sale on this web site comes in part from the IDX program of the RMLS of Portland Oregon. Real estate listings held by brokerage firms other than Better Homes and Gardens Real Estate Realty Partners are marked with the RMLS logo and detailed information about these properties includes the names of the listing brokers. Copyright 2026 RMLS, Portland, Oregon. Last updated: September 4, 2026
New listings near 707 N Hayden Island Dr #215
- New
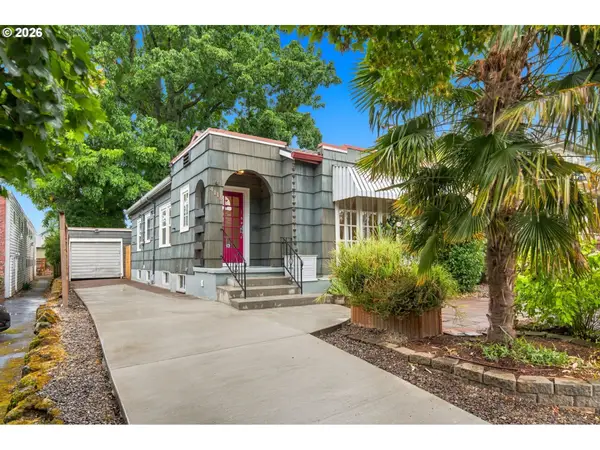 $589,000Active2 beds 2 baths1,965 sq. ft.
4115 SE Gladstone St, Portland, OR 97202
MLS# 145293075Listed by: KNIPE REALTY ERA POWERED - New
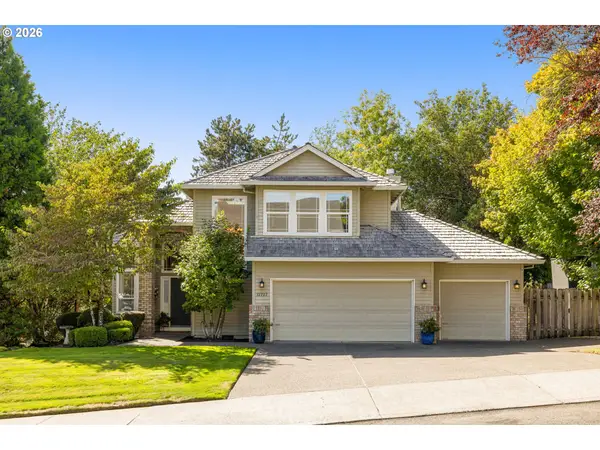 $759,000Active4 beds 3 baths2,505 sq. ft.
12727 SW 60th Ct, Portland, OR 97219
MLS# 174896480Listed by: BELROSE REALTY, LLC - New
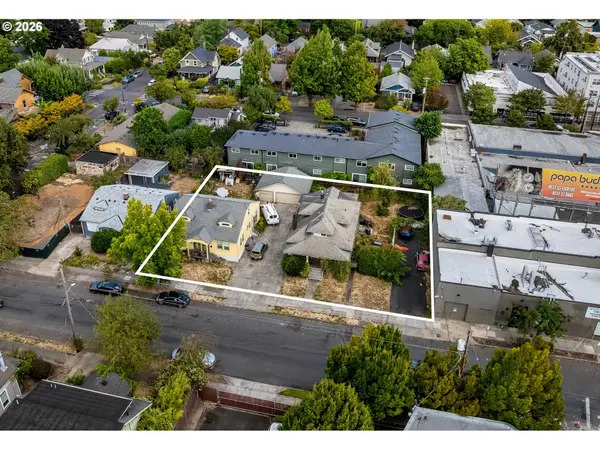 $1,550,000Active-- beds -- baths
3124 SE 20th Ave, Portland, OR 97202
MLS# 592486582Listed by: CASCADE HASSON SOTHEBY'S INTERNATIONAL REALTY - New
 $299,900Active2 beds 2 baths966 sq. ft.
11825 NW Stone Mountain Ln #404, Portland, OR 97229
MLS# 795650891Listed by: BELROSE REALTY, LLC - New
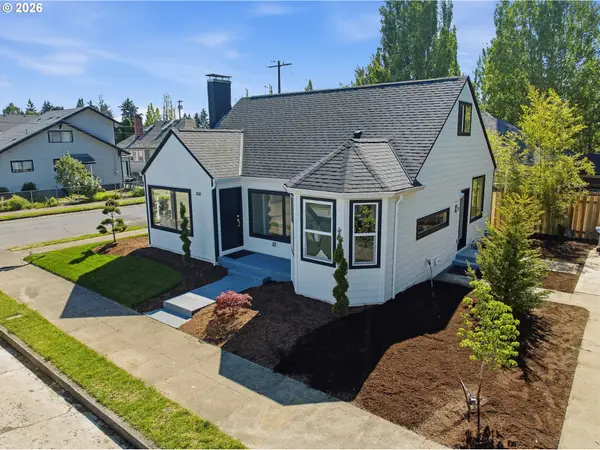 $825,000Active4 beds 2 baths2,540 sq. ft.
2333 SE 40th Ave, Portland, OR 97214
MLS# 176208294Listed by: PREMIERE PROPERTY GROUP, LLC - Open Sat, 11am to 1pmNew
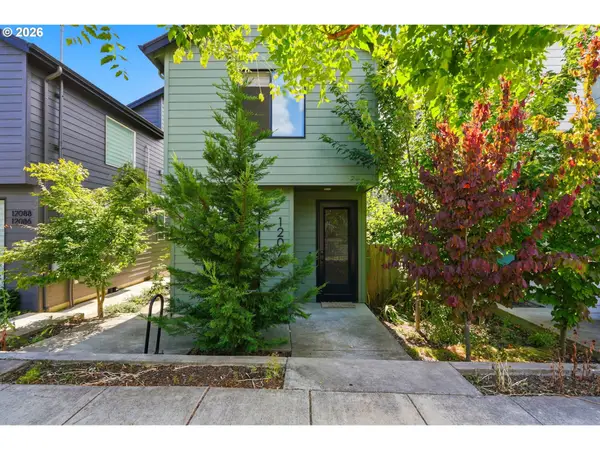 $250,000Active2 beds 2 baths818 sq. ft.
12078 SE Pine St, Portland, OR 97216
MLS# 178504053Listed by: REDFIN - New
 $500,000Active2 beds 1 baths913 sq. ft.
2522 SE 18th Ave, Portland, OR 97202
MLS# 198346191Listed by: RAREBIRD REAL ESTATE - Open Sat, 1 to 3pmNew
 $1,619,600Active-- beds -- baths
3940 SE Ivon St, Portland, OR 97202
MLS# 203236971Listed by: MATIN REAL ESTATE - Open Sat, 1 to 3pmNew
 $429,900Active2 beds 3 baths869 sq. ft.
3942 SE Ivon St, Portland, OR 97202
MLS# 205926506Listed by: MATIN REAL ESTATE - Open Sat, 1 to 3pmNew
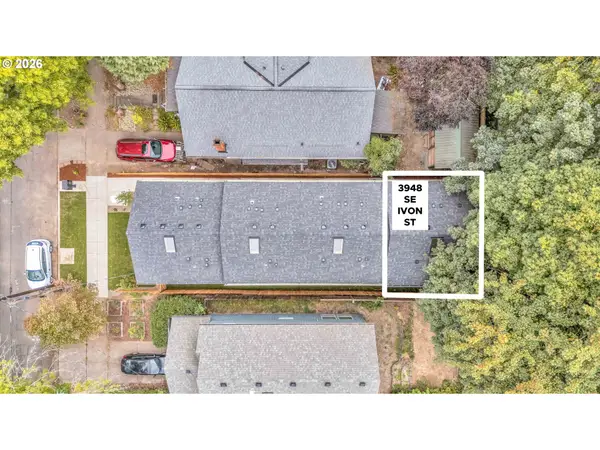 $429,900Active2 beds 3 baths869 sq. ft.
3948 SE Ivon St, Portland, OR 97202
MLS# 217549626Listed by: MATIN REAL ESTATE


Protect your home and budget from life's surprises with an Assurant Home Warranty, backed by a partner that supports you through every step of homeownership. Explore Plans.
© 2026 Better Homes and Gardens Real Estate LLC. An Anywhere Real Estate company. All rights reserved. Better Homes and Gardens® Real Estate is a registered trademark owned by Meredith Operations Corporation, licensed to Better Homes and Gardens Real Estate LLC and used with permission. Better Homes and Gardens Real Estate LLC fully supports the principles of the Fair Housing Act and the Equal Opportunity Act. Listing information is deemed reliable but is not guaranteed accurate.
Each office is independently owned and operated.
Any services or products provided by third parties are not provided by, affiliated with or related to Better Homes and Gardens Real Estate LLC, or its affiliated companies.