
710 NW 87th Ter, Portland, OR 97229
Local realty services provided by:Better Homes and Gardens Real Estate Equinox
710 NW 87th Ter,Portland, OR 97229
$945,000
- 4 Beds
- 3 Baths
- 2,844 sq. ft.
- Single family
- Active
Upcoming open houses
- Sat, Oct 1012:00 pm - 02:00 pm
- Sun, Oct 1112:00 pm - 02:00 pm
Listed by: maureen hotchkiss
Office: the agency portland503-297-2000
MLS#:641450069
Source:PORTLAND
Price summary
- Price:$945,000
- Price per sq. ft.:$332.28
About this home
Beautifully maintained and updated throughout, including fresh interior paint and new carpet, this NW Contemporary in the sought-after Torreyview Neighborhood of Cedar Mill is tucked in on a quiet cul-de-sac street. Vaulted ceilings, hardwood floors and abundant natural light create an inviting main level with spacious living and dining areas plus a family room with fireplace and access to the outdoors. The kitchen features quartz counters, stainless steel appliances, gas cooking, double ovens and a generous peninsula. Upstairs you'll find a spacious primary suite with walk-in closet, along with two additional large bedrooms and a dedicated laundry room with sink. The finished daylight lower level adds exceptional flexibility with a bedroom suite featuring a newly remodeled bathroom, plus a family room with kitchenette/wet bar and an exterior entrance—ideal for multigenerational living, guests, home office or bonus space. Outside, the private fenced yard is made for year-round enjoyment with comfortable spaces for dining, relaxing, gardening and entertaining, including a covered deck with hot tub, fire pit, gas hook up for BBQ, vegetable and flower gardens (plus blueberries, raspberries and grapes) all surrounded by mature landscaping and exterior lighting for added ambiance. Centrally located near Catlin Gabel School and W. Tualatin View Elementary, parks, Providence St. Vincent Hospital & Medical Center, Nike and Columbia Sportswear headquarters, shopping and dining at Cedar Hills Crossing and Timberland Town Center, Max Light Rail/Sunset Transit Center and easy highway access. In Washington County....
Contact an agent
Home facts
- Year built:1976
- Listing ID #:641450069
- Added:1 day(s) ago
- Updated:October 08, 2026 at 10:26 PM
Rooms and interior
- Bedrooms:4
- Total bathrooms:3
- Full bathrooms:3
- Kitchen Description:Cooktop, Dishwasher, Disposal, Double Oven, Free Standing Refrigerator, Gas Appliances, Plumbed For Icemaker, Quartz, Range Hood, Stainless Steel Appliance, Tile
- Basement Description:Daylight, Exterior Entry, Finished
- Living area:2,844 sq. ft.
Heating and cooling
- Cooling:Central Air
- Heating:Forced Air
Structure and exterior
- Roof:Composition
- Year built:1976
- Building area:2,844 sq. ft.
- Lot area:0.23 Acres
- Lot Features:Corner Lot, Cul De Sac, Level, Private, Trees
- Architectural Style:NW Contemporary
- Exterior Features:Covered Deck, Deck, Fenced, Fire Pit, Free Standing Hot Tub, Garden, Gas Hookup, Patio, Porch, Raised Beds, Sprinkler, Tool Shed, Yard
- Levels:3 Stories
Schools
- High school:Beaverton
- Middle school:Cedar Park
- Elementary school:W Tualatin View
Utilities
- Water:Public Water
- Sewer:Public Sewer
Finances and disclosures
- Price:$945,000
- Price per sq. ft.:$332.28
- Tax amount:$8,725 (2025)
Features and amenities
- Laundry features:Washer/Dryer
- Amenities:Ceiling Fan, Double Pane Window(s), Garage Door Opener, Hardwood Floors, High Ceilings, Laundry, Sprinkler, Tile Floor, Vaulted Ceiling, Vinyl Floors, Vinyl Frame Windows, Wall To Wall Carpet
Parking
- Total parking spaces:2
- Parking description:Driveway, On street
- Garage spaces:2
 All information provided is deemed reliable but is not guaranteed and should be independently verified. The content relating to real estate for sale on this web site comes in part from the IDX program of the RMLS of Portland Oregon. Real estate listings held by brokerage firms other than Better Homes and Gardens Real Estate Equinox are marked with the RMLS logo and detailed information about these properties includes the names of the listing brokers. Copyright 2026 RMLS, Portland, Oregon. Last updated: October 8, 2026
New listings near 710 NW 87th Ter
 $464,900Pending4 beds 3 baths1,285 sq. ft.
2885 NE 62nd Ave, Portland, OR 97213
MLS# 446355477Listed by: KELLER WILLIAMS REALTY PORTLAND PREMIERE- New
 $849,900Active5 beds 3 baths1,915 sq. ft.
1533 SE Alder St, Portland, OR 97214
MLS# 171323522Listed by: KELLER WILLIAMS REALTY PORTLAND PREMIERE - Open Sun, 1 to 3pmNew
 $799,900Active3 beds 2 baths2,923 sq. ft.
3756 NW Kaiser Rd, Portland, OR 97229
MLS# 462888543Listed by: NAVIGATE THE WAY HOME, LLC - New
 $329,000Active1 beds 2 baths931 sq. ft.
1030 NW 12th Ave #131, Portland, OR 97209
MLS# 594671835Listed by: REALTY PORTLAND - Open Fri, 4 to 6pmNew
 $675,000Active3 beds 3 baths1,994 sq. ft.
3860 N Melrose Dr, Portland, OR 97227
MLS# 670527796Listed by: URBAN NEST REALTY - New
 $335,000Active2 beds 3 baths983 sq. ft.
6041 SE Lambert St, Portland, OR 97206
MLS# 743890798Listed by: OPT - Open Sat, 1 to 3pmNew
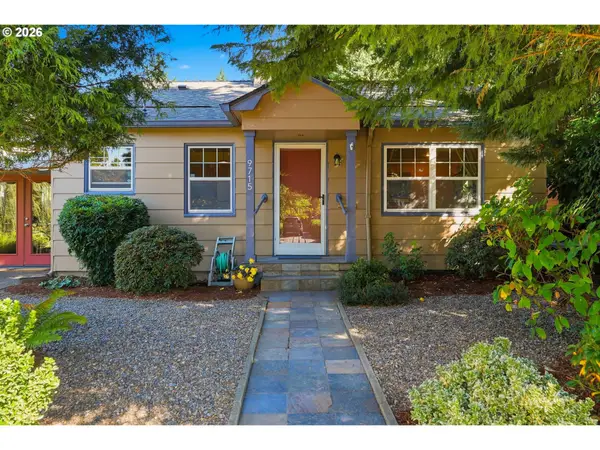 $425,000Active2 beds 1 baths1,042 sq. ft.
9715 N Syracuse St, Portland, OR 97203
MLS# 395360452Listed by: REDFIN - New
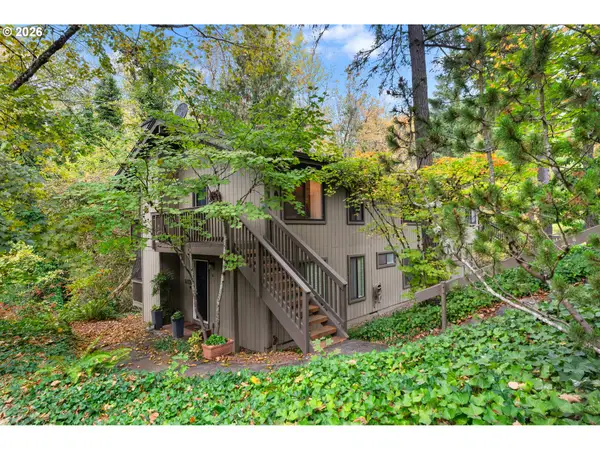 $250,000Active2 beds 1 baths832 sq. ft.
7556 SW Barnes Rd #A, Portland, OR 97225
MLS# 481950232Listed by: REAL BROKER - New
 $449,000Active2 beds 1 baths1,053 sq. ft.
7821 SW Greenwood Dr, Portland, OR 97223
MLS# 658589281Listed by: THINK REAL ESTATE


Protect your home and budget from life's surprises with an Assurant Home Warranty, backed by a partner that supports you through every step of homeownership. Explore Plans.
© 2026 Better Homes and Gardens Real Estate LLC. An Anywhere Real Estate company. All rights reserved. Better Homes and Gardens® Real Estate is a registered trademark owned by Meredith Operations Corporation, licensed to Better Homes and Gardens Real Estate LLC and used with permission. Better Homes and Gardens Real Estate LLC fully supports the principles of the Fair Housing Act and the Equal Opportunity Act. Listing information is deemed reliable but is not guaranteed accurate.
Each office is independently owned and operated.
Any services or products provided by third parties are not provided by, affiliated with or related to Better Homes and Gardens Real Estate LLC, or its affiliated companies.