
7482 SE 51st Ave, Portland, OR 97206
Local realty services provided by:Better Homes and Gardens Real Estate Realty Partners
7482 SE 51st Ave,Portland, OR 97206
$309,900
- 2 Beds
- 3 Baths
- 923 sq. ft.
- Single family
- Active
Listed by: darryl bodle, michael brazie
Office: keller williams realty portland premiere503-597-2444
MLS#:141519006
Source:PORTLAND
Price summary
- Price:$309,900
- Price per sq. ft.:$335.75
About this home
Thoughtfully designed, I offer two bedrooms, 2½ bathrooms, and 923 square feet of brand new living space in Portland's Brentwood Darlington neighborhood. Unlike many other new construction homes, I am not a condo and have no HoA. You own the underlying lot outright and have no additional monthly dues to worry about. Crafted by a local family builder with roots in finish carpentry, each home reflects enduring craftsmanship, forward thinking design, and a commitment to strengthening Portland's neighborhoods. Built better from the finish up. Step through my covered front porch into an open main floor where tall ceilings and natural light give the living, dining, and kitchen areas an airy, connected feel. My kitchen is anchored by a spacious island with an eat bar, adding room for meal preparation, casual dining, and conversation. A convenient ½ bathroom completes the main level. Just off my living room, a slider opens to a private fenced outdoor space ready for patio seating, gardening, dining outside, or relaxing. Upstairs, I offer two bedrooms, two full bathrooms, and dedicated laundry, keeping everyday essentials together while preserving the main floor for gathering. Mini splits provide energy efficient year round heating and cooling. Beyond my doors, enjoy Brentwood Park & community garden, Mt. Scott Community Center, New Seasons Market, and the restaurants, cafes, shops, and local businesses along Woodstock Boulevard and the Foster corridor. Nearby transit, bike routes, and major roadways provide convenient connections throughout PDX. With tall ceilings, an open layout, two full upstairs bathrooms, private outdoor space, and no HoA, I combine modern comfort and thoughtful design in Southeast Portland. My list price is for buyers eligible for Portland Housing Bureau's System Development Charge Exemption (SDC), an initiative promoting affordable housing across the City of Portland....
Contact an agent
Home facts
- Year built:2026
- Subdivision & Development:BRENTWOOD - DARLINGTON
- Listing ID #:141519006
- Added:45 day(s) ago
- Updated:September 21, 2026 at 03:57 PM
Rooms and interior
- Bedrooms:2
- Total bathrooms:3
- Full bathrooms:2
- Half bathrooms:1
- Kitchen Description:Dishwasher, Disposal, Free Standing Range, Island, Microwave, Stainless Steel Appliance
- Basement Description:Crawl Space
- Living area:923 sq. ft.
Heating and cooling
- Cooling:Heat Pump
- Heating:Heat Pump, Mini Split
Structure and exterior
- Roof:Composition
- Year built:2026
- Building area:923 sq. ft.
- Lot Features:Level, Public Road
- Architectural Style:Contemporary, Townhouse
- Exterior Features:Fenced, Patio, Porch, Yard
- Foundation Description:Concrete Perimeter, Stem Wall
- Levels:2 Stories
Schools
- High school:Cleveland
- Middle school:Sellwood
- Elementary school:Lewis
Utilities
- Water:Public Water
- Sewer:Public Sewer
Finances and disclosures
- Price:$309,900
- Price per sq. ft.:$335.75
Features and amenities
- Amenities:Double Pane Window(s), High Ceilings, Laundry, Vinyl Frame Windows
Parking
- Parking description:On street
 All information provided is deemed reliable but is not guaranteed and should be independently verified. The content relating to real estate for sale on this web site comes in part from the IDX program of the RMLS of Portland Oregon. Real estate listings held by brokerage firms other than Better Homes and Gardens Real Estate Realty Partners are marked with the RMLS logo and detailed information about these properties includes the names of the listing brokers. Copyright 2026 RMLS, Portland, Oregon. Last updated: September 21, 2026
New listings near 7482 SE 51st Ave
- New
 $149,500Active1 beds 1 baths596 sq. ft.
11040 SW Greenburg Rd #206, Portland, OR 97223
MLS# 360924241Listed by: ROI REALTY - New
 $435,000Active2 beds 2 baths1,719 sq. ft.
15705 NE Eugene St, Portland, OR 97230
MLS# 115605240Listed by: RE/MAX EQUITY GROUP - Open Sun, 1 to 3pmNew
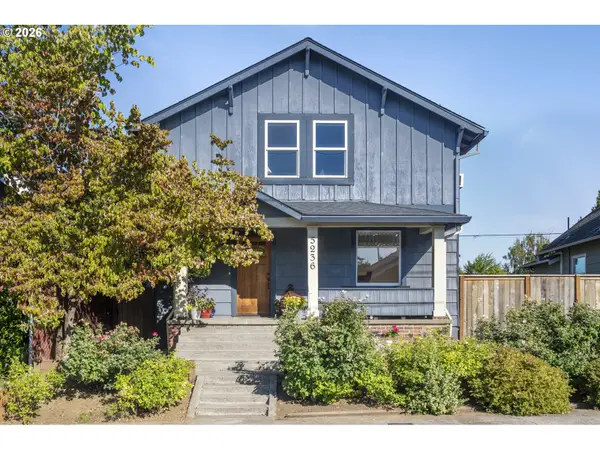 $795,900Active4 beds 2 baths3,398 sq. ft.
5236 NE 29th Ave, Portland, OR 97211
MLS# 175756927Listed by: WHERE REAL ESTATE COLLABORATIVE - New
 $349,000Active1 beds 1 baths1,021 sq. ft.
1410 NW Kearney St #625, Portland, OR 97209
MLS# 330846801Listed by: REAL BROKER - New
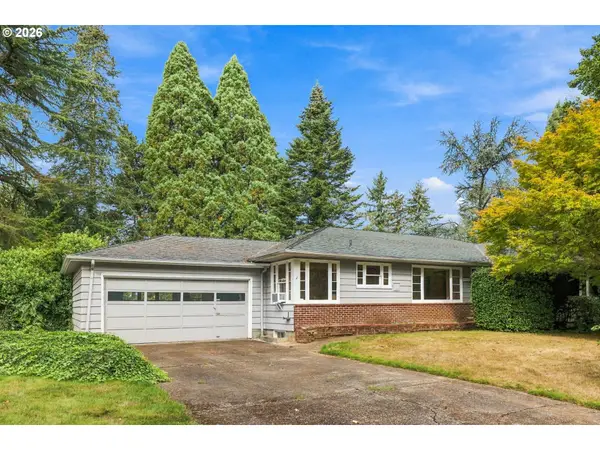 $569,900Active4 beds 2 baths2,864 sq. ft.
7225 SW 83rd Ave, Portland, OR 97223
MLS# 384895662Listed by: OPT - New
 $699,000Active4 beds 3 baths2,195 sq. ft.
5460 NW Condor Pl, Portland, OR 97229
MLS# 393296794Listed by: JOHN L. SCOTT - New
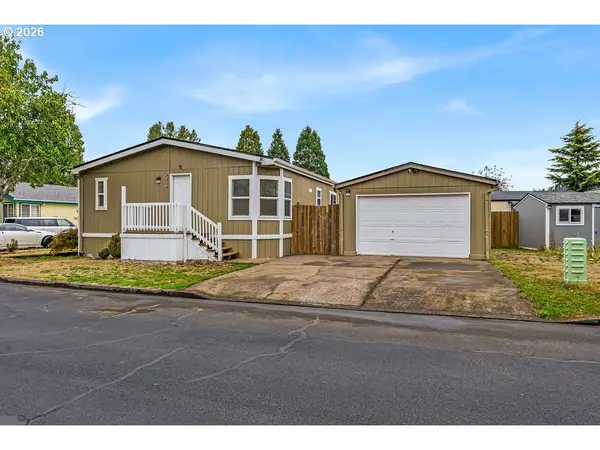 $145,000Active4 beds 2 baths1,512 sq. ft.
4614 SE 134th Dr, Portland, OR 97236
MLS# 428448634Listed by: KELLER WILLIAMS REALTY PORTLAND PREMIERE - New
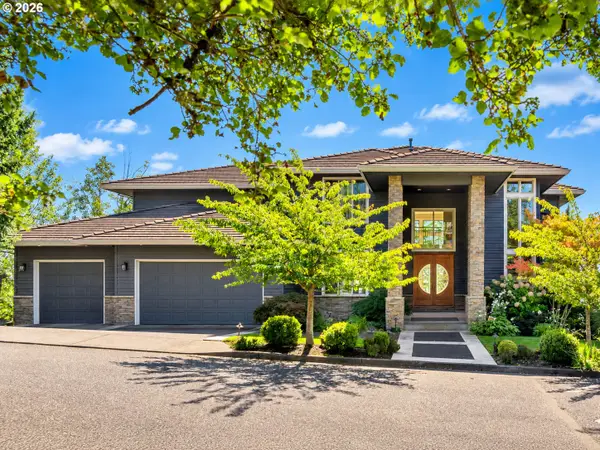 $1,550,000Active4 beds 4 baths5,606 sq. ft.
2324 NW Pinnacle Dr, Portland, OR 97229
MLS# 747359079Listed by: COLDWELL BANKER BAIN - Open Fri, 4 to 6pmNew
 $795,000Active4 beds 2 baths2,197 sq. ft.
4074 N Colonial Ave, Portland, OR 97227
MLS# 762267581Listed by: LIKE KIND REALTY - New
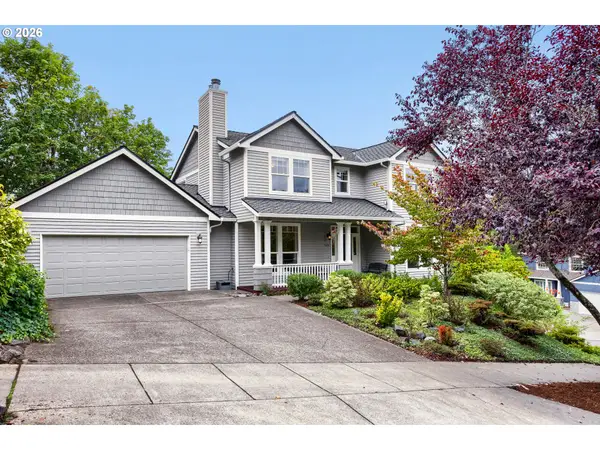 $950,000Active5 beds 4 baths3,689 sq. ft.
1645 NW Slocum Way, Portland, OR 97229
MLS# 212765494Listed by: JOHN L. SCOTT


Protect your home and budget from life's surprises with an Assurant Home Warranty, backed by a partner that supports you through every step of homeownership. Explore Plans.
© 2026 Better Homes and Gardens Real Estate LLC. An Anywhere Real Estate company. All rights reserved. Better Homes and Gardens® Real Estate is a registered trademark owned by Meredith Operations Corporation, licensed to Better Homes and Gardens Real Estate LLC and used with permission. Better Homes and Gardens Real Estate LLC fully supports the principles of the Fair Housing Act and the Equal Opportunity Act. Listing information is deemed reliable but is not guaranteed accurate.
Each office is independently owned and operated.
Any services or products provided by third parties are not provided by, affiliated with or related to Better Homes and Gardens Real Estate LLC, or its affiliated companies.