
7526 SW Capitol Hill Rd, Portland, OR 97219
Local realty services provided by:Better Homes and Gardens Real Estate Realty Partners
7526 SW Capitol Hill Rd,Portland, OR 97219
$420,000
- 2 Beds
- 1 Baths
- - sq. ft.
- Single family
- Sold
Listed by: bill gaffney
Office: change realty, llc.503-310-6775
MLS#:670421412
Source:PORTLAND
Sorry, we are unable to map this address
Price summary
- Price:$420,000
About this home
Solid 1949 single-level bungalow offering a fantastic opportunity to add your own style in a highly desirable SW Portland location between Multnomah Village and Hillsdale. This cosmetic fixer retains plenty of original character, including hardwood floors throughout the living room, dining room and both bedrooms. The spacious kitchen offers a large footprint with excellent potential for a thoughtful remodel, while the oversized laundry area provides additional flexibility and storage. A newly installed pull-down attic ladder makes accessing the generous attic storage easy. Important updates are already in place, including a newer 200-amp electrical panel and service plus a newer mini-split system providing efficient heating and A/C. Outside, the nearly 9,000 SF lot offers exceptional possibilities for gardening, outdoor living, a detached garage or potential ADU. Ideally positioned directly across from beautiful ‘Scht Wiwnu Park and convenient to shopping, restaurants and everything Multnomah Village and Hillsdale have to offer. Bring your vision and unlock the potential of this classic Portland bungalow....
Contact an agent
Home facts
- Year built:1949
- Listing ID #:670421412
- Added:54 day(s) ago
- Updated:October 20, 2026 at 06:44 AM
Rooms and interior
- Bedrooms:2
- Total bathrooms:1
- Full bathrooms:1
- Kitchen Description:Built In Range, Cooktop, Dishwasher, Free Standing Refrigerator
- Basement Description:Crawl Space
Heating and cooling
- Heating:Mini Split
Structure and exterior
- Roof:Composition
- Year built:1949
- Lot Features:Gentle Sloping
- Architectural Style:1 Story, Bungalow
- Exterior Features:Tool Shed, Yard
- Levels:1 Story
Schools
- High school:Ida B Wells
- Middle school:Robert Gray
- Elementary school:Rieke
Utilities
- Water:Public Water
- Sewer:Public Sewer
Finances and disclosures
- Price:$420,000
- Tax amount:$5,944 (2025)
Features and amenities
- Amenities:Hardwood Floors
 All information provided is deemed reliable but is not guaranteed and should be independently verified. The content relating to real estate for sale on this web site comes in part from the IDX program of the RMLS of Portland Oregon. Real estate listings held by brokerage firms other than Better Homes and Gardens Real Estate Realty Partners are marked with the RMLS logo and detailed information about these properties includes the names of the listing brokers. Copyright 2026 RMLS, Portland, Oregon. Last updated: October 20, 2026
New listings near 7526 SW Capitol Hill Rd
- Open Tue, 11am to 2pmNew
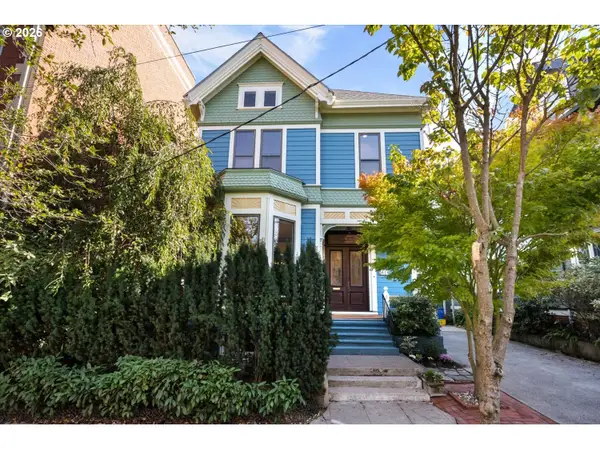 $890,000Active3 beds 4 baths4,006 sq. ft.
414 NW 22nd Ave, Portland, OR 97210
MLS# 768834075Listed by: WINDERMERE REALTY TRUST - New
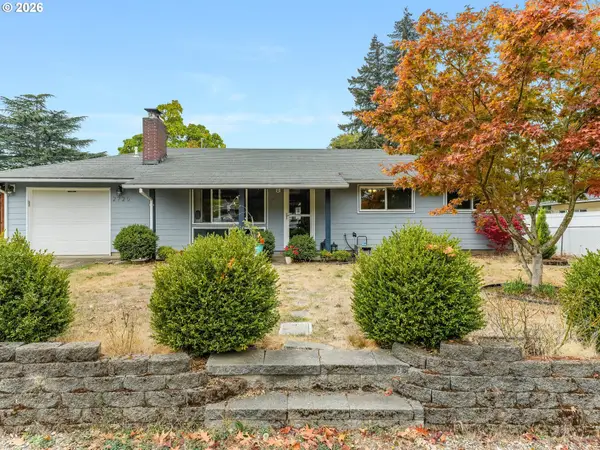 $460,000Active3 beds 3 baths1,920 sq. ft.
2725 SE 166th Ave, Portland, OR 97236
MLS# 202303007Listed by: MORE REALTY - New
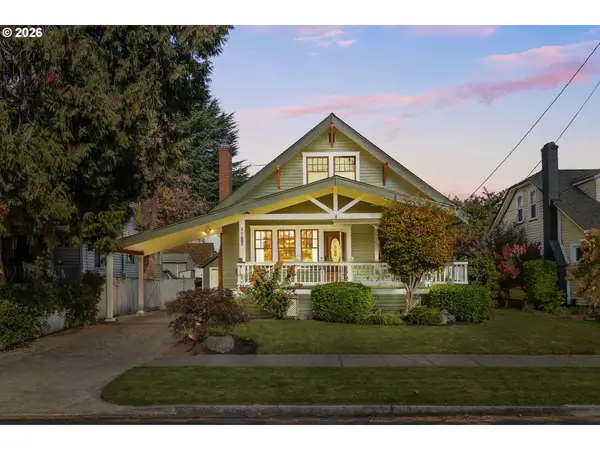 $725,000Active5 beds 2 baths2,659 sq. ft.
1727 N Winchell St, Portland, OR 97217
MLS# 137637846Listed by: THINK REAL ESTATE - Open Sat, 1 to 3pmNew
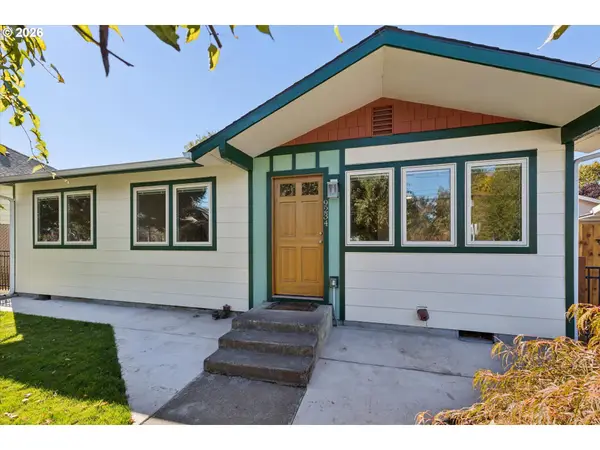 $625,000Active3 beds 2 baths1,550 sq. ft.
9234 N Central St, Portland, OR 97203
MLS# 299118808Listed by: WINDERMERE REALTY TRUST - New
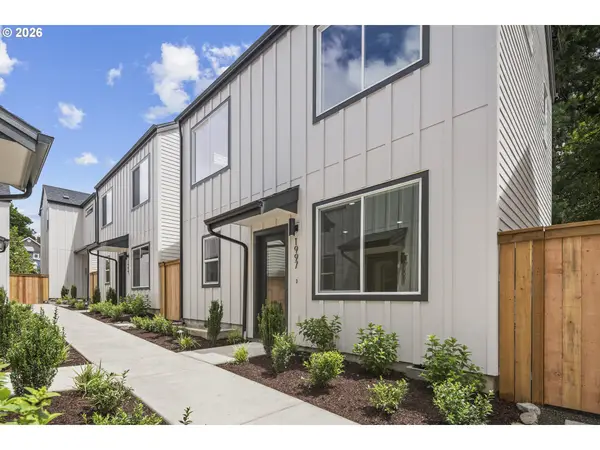 $359,900Active2 beds 3 baths987 sq. ft.
1997 SW Moss St, Portland, OR 97219
MLS# 416905657Listed by: THE KOVAL GROUP - New
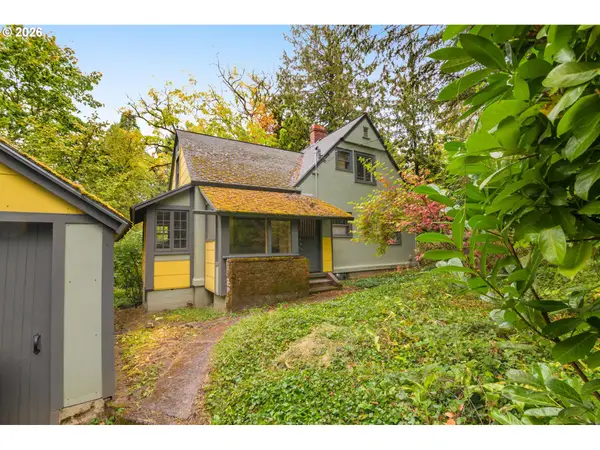 $565,000Active3 beds -- baths2,516 sq. ft.
8220 SW Canyon Dr, Portland, OR 97225
MLS# 797426625Listed by: WINDERMERE REALTY TRUST - New
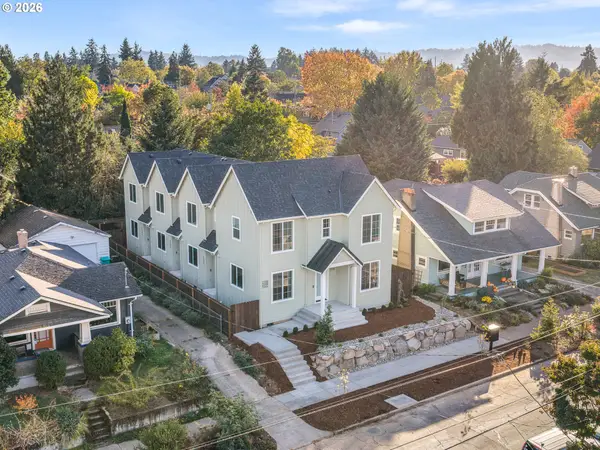 $1,489,900Active-- beds -- baths4,204 sq. ft.
2092 N Watts St, Portland, OR 97217
MLS# 599886701Listed by: KELLER WILLIAMS REALTY PORTLAND PREMIERE - Open Tue, 11am to 1pmNew
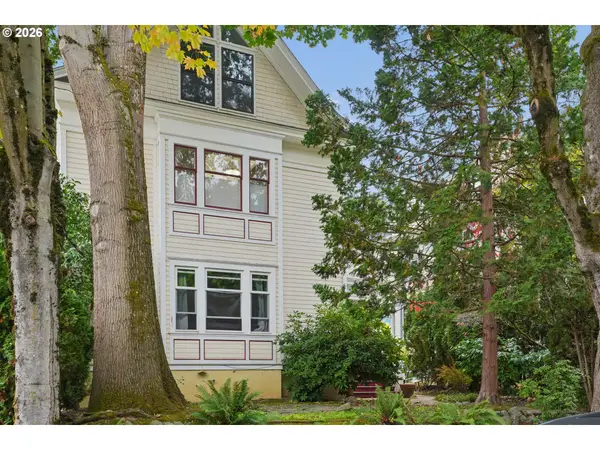 $450,000Active3 beds 1 baths1,310 sq. ft.
2358 NW Lovejoy St, Portland, OR 97210
MLS# 639541872Listed by: WINDERMERE REALTY TRUST - New
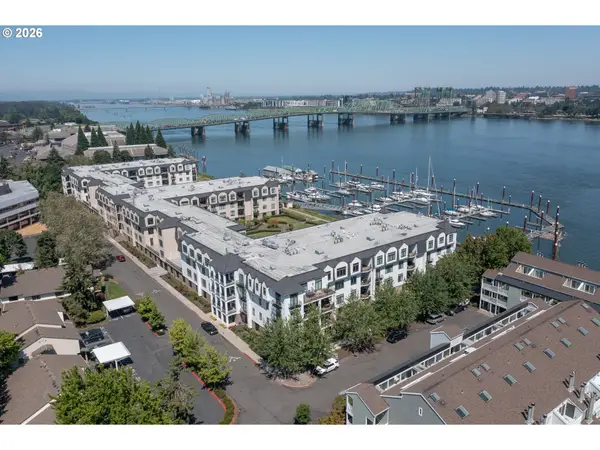 $485,000Active2 beds 2 baths1,961 sq. ft.
707 N Hayden Island Dr #328, Portland, OR 97217
MLS# 159699331Listed by: RE/MAX EQUITY GROUP 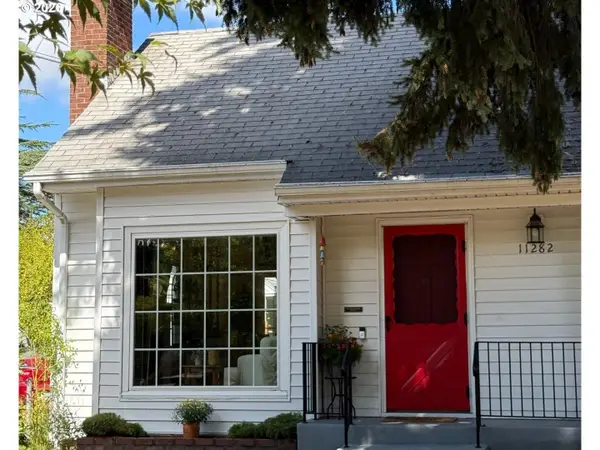 $512,000Pending4 beds 2 baths2,116 sq. ft.
11282 SE Pine Ct, Portland, OR 97216
MLS# 630425934Listed by: URBAN NEST REALTY


Protect your home and budget from life's surprises with an Assurant Home Warranty, backed by a partner that supports you through every step of homeownership. Explore Plans.
© 2026 Better Homes and Gardens Real Estate LLC. An Anywhere Real Estate company. All rights reserved. Better Homes and Gardens® Real Estate is a registered trademark owned by Meredith Operations Corporation, licensed to Better Homes and Gardens Real Estate LLC and used with permission. Better Homes and Gardens Real Estate LLC fully supports the principles of the Fair Housing Act and the Equal Opportunity Act. Listing information is deemed reliable but is not guaranteed accurate.
Each office is independently owned and operated.
Any services or products provided by third parties are not provided by, affiliated with or related to Better Homes and Gardens Real Estate LLC, or its affiliated companies.