
7650 SW 84th Ave, Portland, OR 97223
Local realty services provided by:Better Homes and Gardens Real Estate Equinox
7650 SW 84th Ave,Portland, OR 97223
$499,000
- 3 Beds
- 2 Baths
- 1,260 sq. ft.
- Single family
- Active
Upcoming open houses
- Sat, Jul 1111:00 am - 01:00 pm
Listed by: lauren goche
Office: think real estate503-847-2722
MLS#:646526630
Source:PORTLAND
Price summary
- Price:$499,000
- Price per sq. ft.:$396.03
About this home
It's uncommon to find a near-untouched midcentury home in 2026, and this one-level Garden Home-Whitford ranch on a 0.33 acre lot is a treasure to be discovered. All original features remain intact: hardwood floors, wooden trim on windows and doors, floor-to-ceiling wood-burning fireplaces, and retro light fixtures. Sensible floor plans are of the era, leading from a light-filled living area to a warm dining room with sexy wood paneling and second wood-burning fireplace. The spacious kitchen is all original, and perfect in this time capsule, or ripe for tasteful updating. Three gorgeous bedrooms are exactly what you'd expect in this home, and two full bathrooms are a rare bonus. Loads of space for storage, and a dedicated laundry room is a welcome luxury as well. The two-car attached garage contains a vintage workbench with nostalgic history in every mark made, and there's a separate workshop with electrical for all your hobbies and tinkering. Enjoy the views from the back deck with trees and greenery stretching out to the horizon. The surrounds are a gardener's paradise, with generous raised beds ready for a crop of fall veggies. Such a great location in this tranquil neighborhood, surrounded by parks and trails, close to Multnomah Village, and with shops and commuting routes in every direction. If you've always wanted to step out of city living - and maybe even step back in time, a little - this is the right place for it....
Contact an agent
Home facts
- Year built:1955
- Listing ID #:646526630
- Added:1 day(s) ago
- Updated:July 10, 2026 at 07:51 PM
Rooms and interior
- Bedrooms:3
- Total bathrooms:2
- Full bathrooms:2
- Kitchen Description:Free Standing Range, Free Standing Refrigerator
- Basement Description:Crawl Space
- Living area:1,260 sq. ft.
Heating and cooling
- Cooling:Central Air
- Heating:Forced Air 90+
Structure and exterior
- Roof:Composition
- Year built:1955
- Building area:1,260 sq. ft.
- Lot area:0.33 Acres
- Lot Features:Level
- Architectural Style:Ranch
- Exterior Features:Deck, Fenced, Tool Shed, Yard
- Foundation Description:Concrete Perimeter
- Levels:1 Story
Schools
- High school:Beaverton
- Middle school:Whitford
- Elementary school:Raleigh Hills
Utilities
- Water:Public Water
- Sewer:Public Sewer
Finances and disclosures
- Price:$499,000
- Price per sq. ft.:$396.03
- Tax amount:$4,441 (2025)
Features and amenities
- Laundry features:Washer/Dryer
- Amenities:Double Pane Window(s), Hardwood Floors, Storm Windows, Vinyl Frame Windows, Wood Frame Windows
Parking
- Total parking spaces:2
- Parking description:Driveway
- Garage spaces:2
 All information provided is deemed reliable but is not guaranteed and should be independently verified. The content relating to real estate for sale on this web site comes in part from the IDX program of the RMLS of Portland Oregon. Real estate listings held by brokerage firms other than Better Homes and Gardens Real Estate Equinox are marked with the RMLS logo and detailed information about these properties includes the names of the listing brokers. Copyright 2026 RMLS, Portland, Oregon. Last updated: July 10, 2026
New listings near 7650 SW 84th Ave
- New
 $415,000Active3 beds 2 baths1,440 sq. ft.
16732 SE Main St, Portland, OR 97233
MLS# 230971116Listed by: LUXE FORBES GLOBAL PROPERTIES - New
 $329,000Active1 beds 1 baths725 sq. ft.
949 NW Overton St #1211, Portland, OR 97209
MLS# 406859436Listed by: JUDIE DUNKEN REAL ESTATE LLC - New
 $450,000Active4 beds 3 baths1,722 sq. ft.
5540 SE 87th Ct, Portland, OR 97266
MLS# 422996587Listed by: THINK REAL ESTATE - New
 $649,900Active3 beds 4 baths1,900 sq. ft.
416 N Alberta St, Portland, OR 97217
MLS# 521743018Listed by: RE/MAX EQUITY GROUP - New
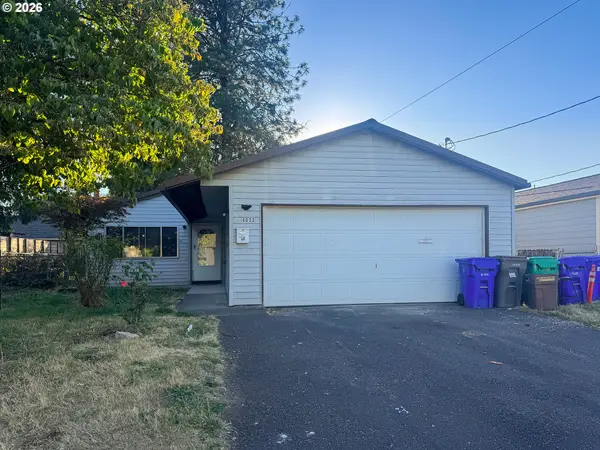 $375,000Active3 beds 2 baths1,040 sq. ft.
6633 SE 83rd Ave, Portland, OR 97266
MLS# 570151718Listed by: LI LANZ PROPERTIES, LLC - New
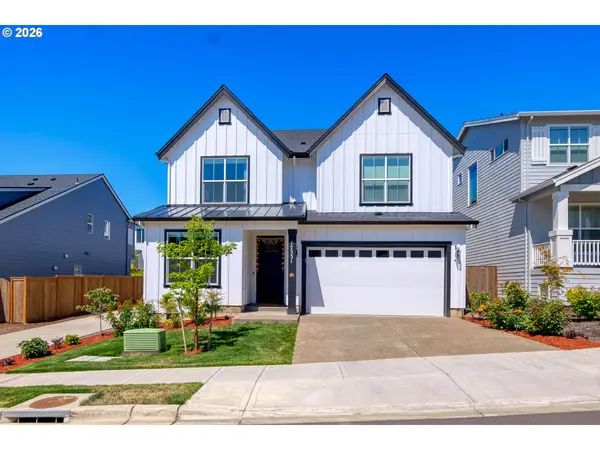 $929,900Active5 beds 3 baths2,890 sq. ft.
17331 NW Anita St, Portland, OR 97229
MLS# 711141529Listed by: KRISHNA REALTY - Open Sun, 1 to 3pmNew
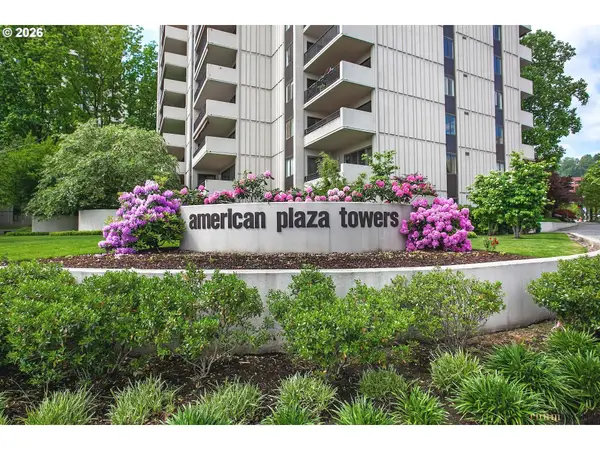 $265,000Active2 beds 1 baths915 sq. ft.
2211 SW 1st Ave #206, Portland, OR 97201
MLS# 138689183Listed by: PLAZA REALTY - New
 $439,900Active2 beds 1 baths1,086 sq. ft.
4902 NE 78th Ave, Portland, OR 97218
MLS# 411849538Listed by: PREMIERE PROPERTY GROUP, LLC - New
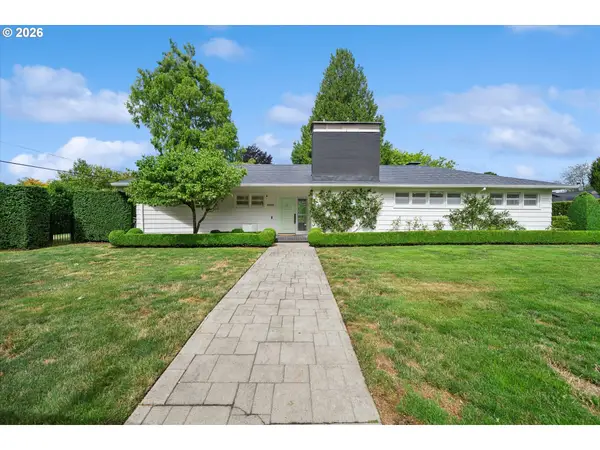 $1,750,000Active3 beds 3 baths2,500 sq. ft.
4405 SW 78th Ave, Portland, OR 97225
MLS# 566167838Listed by: WISTERIA REAL ESTATE - Open Sat, 12 to 2pmNew
 $745,000Active3 beds 2 baths2,276 sq. ft.
6235 NE Davis St, Portland, OR 97213
MLS# 698875621Listed by: NEIGHBORS REALTY


Protect your home and budget from life's surprises with an Assurant Home Warranty, backed by a partner that supports you through every step of homeownership. Explore Plans.
© 2026 Better Homes and Gardens Real Estate LLC. An Anywhere Real Estate company. All rights reserved. Better Homes and Gardens® Real Estate is a registered trademark owned by Meredith Operations Corporation, licensed to Better Homes and Gardens Real Estate LLC and used with permission. Better Homes and Gardens Real Estate LLC fully supports the principles of the Fair Housing Act and the Equal Opportunity Act. Listing information is deemed reliable but is not guaranteed accurate.
Each office is independently owned and operated.
Any services or products provided by third parties are not provided by, affiliated with or related to Better Homes and Gardens Real Estate LLC, or its affiliated companies.