
7686 N Montana Ave #6, Portland, OR 97217
Local realty services provided by:Better Homes and Gardens Real Estate Realty Partners
7686 N Montana Ave #6,Portland, OR 97217
$389,900
- 3 Beds
- 3 Baths
- 1,302 sq. ft.
- Condominium
- Active
Listed by: darryl bodle, kelly christian
Office: keller williams realty portland premiere503-597-2444
MLS#:702610580
Source:PORTLAND
Price summary
- Price:$389,900
- Price per sq. ft.:$299.46
- Monthly HOA dues:$51
About this home
More room, more light, and an end unit position set this brand new North Portland home apart. The main level opens into a bright great room where wide plank engineered hardwood flooring, oversized windows, and a large slider create an airy connection between living, dining, and the fenced patio. The kitchen makes a strong statement with warm oak cabinetry, solid surface countertops, brass toned fixtures, stainless steel appliances, pendant lighting, and a generous island with eat bar seating. As the end residence, additional windows bring in natural light from multiple exposures. Upstairs, three bedrooms offer flexibility for guests, work, or everyday living. The primary suite feels especially polished with its own mini split, ample closet space, and ensuite bath featuring a double vanity, oversized mirrors, matte black fixtures, and a tiled walk in shower. A second full bathroom serves the additional bedrooms, while a convenient laundry space is located upstairs between the bedrooms and a main level half bathroom adds everyday function. Efficient mini split heating and cooling provides year round comfort, and a one year developer warranty is included for added peace of mind. Outside, stone accented arched entries and crisp contemporary lines give the community distinctive curb appeal. A 97 Bike Score and 83 Walk Score make it easy to take advantage of the surrounding neighborhood. Farragut Park offers a splash pad, basketball courts, playground, and walking trails, while nearby Kenton puts Posies Bakery & Cafe, Mayfly Taproom & Bottle Shop, Fino Bistro & Pizzeria, Kenton Club, neighborhood shops, and the Kenton/N Denver Ave MAX Yellow Line within easy reach. [Home Energy Score = 10. HES Report at: https://us.greenbuildingregistry.com/green-homes/OR10252565]...
Contact an agent
Home facts
- Year built:2026
- Subdivision & Development:KENTON
- Listing ID #:702610580
- Added:47 day(s) ago
- Updated:October 20, 2026 at 03:39 PM
Rooms and interior
- Bedrooms:3
- Total bathrooms:3
- Full bathrooms:2
- Half bathrooms:1
- Kitchen Description:Dishwasher, Disposal, Free Standing Range, Microwave, Plumbed For Icemaker, Stainless Steel Appliance
- Basement Description:Crawl Space
- Living area:1,302 sq. ft.
Heating and cooling
- Cooling:Heat Pump
- Heating:Heat Pump, Mini Split
Structure and exterior
- Roof:Composition
- Year built:2026
- Building area:1,302 sq. ft.
- Lot Features:Corner Lot, Level, Public Road
- Architectural Style:2 Story, Townhouse
- Exterior Features:Fenced, Patio
- Foundation Description:Concrete Perimeter, Stem Wall
- Levels:2 Stories
Schools
- High school:Jefferson
- Middle school:Ockley Green
- Elementary school:Peninsula
Utilities
- Water:Public Water
- Sewer:Public Sewer
Finances and disclosures
- Price:$389,900
- Price per sq. ft.:$299.46
Features and amenities
- Amenities:Double Pane Window(s), High Ceilings, Laundry, Vinyl Frame Windows
Parking
- Parking description:On street
 All information provided is deemed reliable but is not guaranteed and should be independently verified. The content relating to real estate for sale on this web site comes in part from the IDX program of the RMLS of Portland Oregon. Real estate listings held by brokerage firms other than Better Homes and Gardens Real Estate Realty Partners are marked with the RMLS logo and detailed information about these properties includes the names of the listing brokers. Copyright 2026 RMLS, Portland, Oregon. Last updated: October 20, 2026
New listings near 7686 N Montana Ave #6
- New
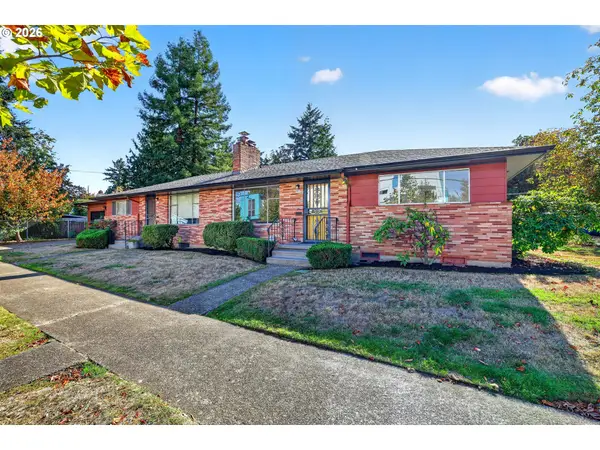 $595,000Active-- beds -- baths2,676 sq. ft.
3936 N Kilpatrick St, Portland, OR 97217
MLS# 119555057Listed by: REAL BROKER - New
 $975,000Active2 beds 3 baths2,175 sq. ft.
7880 SW Westmoor Way, Portland, OR 97225
MLS# 189201341Listed by: WHERE, INC - New
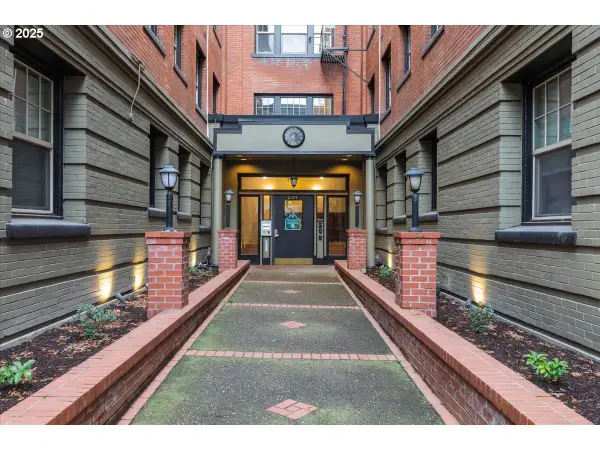 $149,950Active-- beds 1 baths399 sq. ft.
2109 NW Irving St, Portland, OR 97210
MLS# 506215908Listed by: PREMIERE PROPERTY GROUP, LLC - New
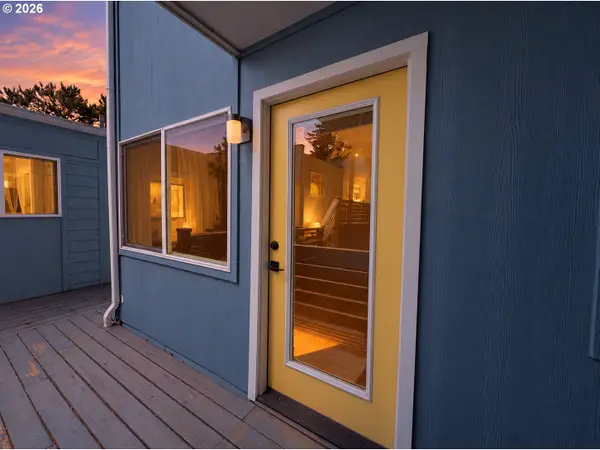 $175,000Active1 beds 1 baths469 sq. ft.
1300 NE 68th Ave, Portland, OR 97213
MLS# 754631406Listed by: JMG - JASON MITCHELL GROUP - Open Tue, 11am to 2pmNew
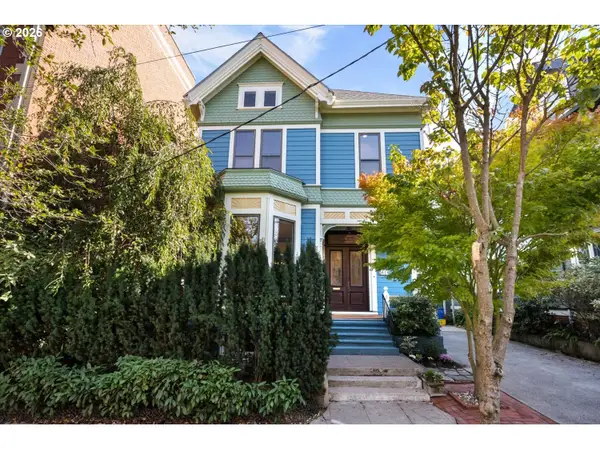 $890,000Active3 beds 4 baths4,006 sq. ft.
414 NW 22nd Ave, Portland, OR 97210
MLS# 768834075Listed by: WINDERMERE REALTY TRUST - New
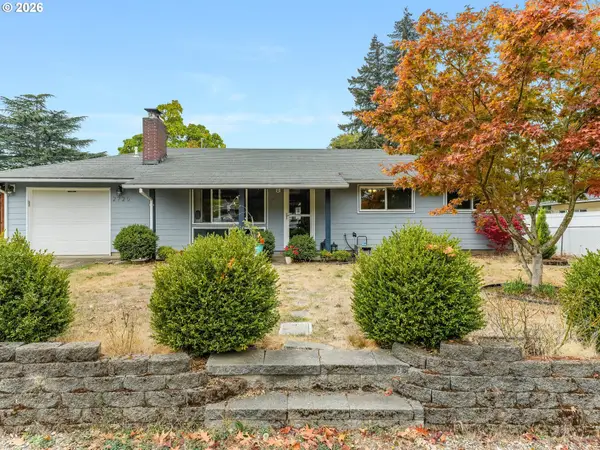 $460,000Active3 beds 3 baths1,920 sq. ft.
2725 SE 166th Ave, Portland, OR 97236
MLS# 202303007Listed by: MORE REALTY - New
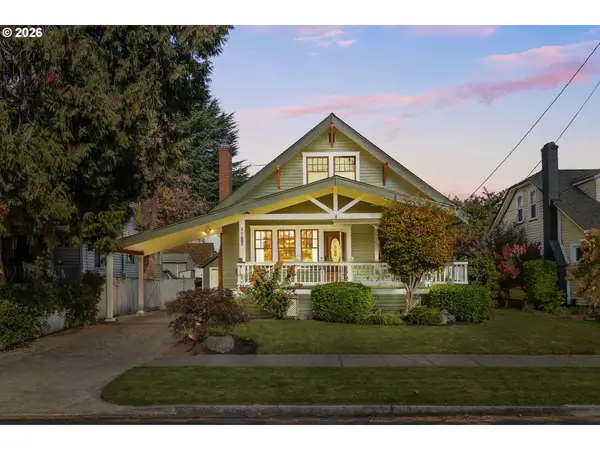 $725,000Active5 beds 2 baths2,659 sq. ft.
1727 N Winchell St, Portland, OR 97217
MLS# 137637846Listed by: THINK REAL ESTATE - Open Sat, 1 to 3pmNew
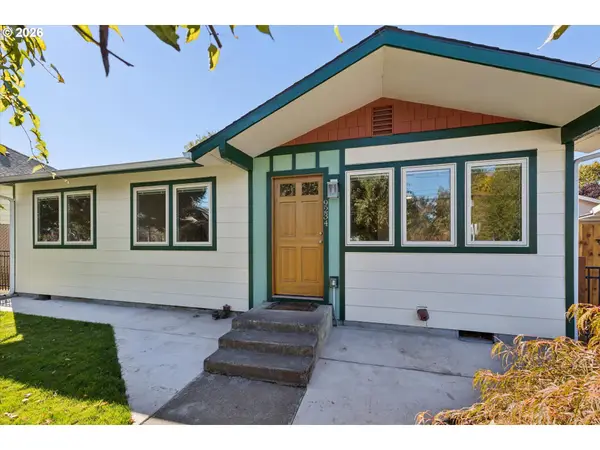 $625,000Active3 beds 2 baths1,550 sq. ft.
9234 N Central St, Portland, OR 97203
MLS# 299118808Listed by: WINDERMERE REALTY TRUST - New
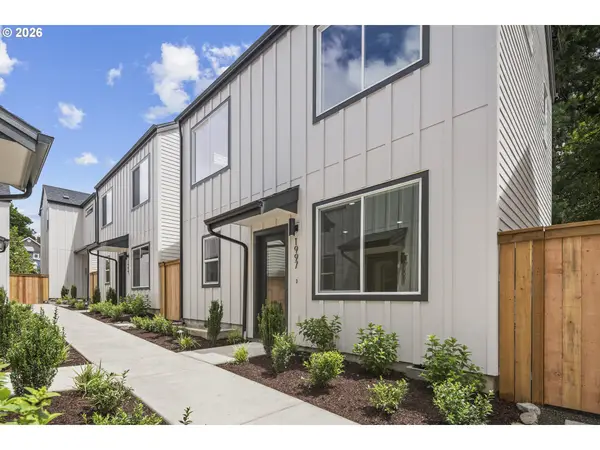 $359,900Active2 beds 3 baths987 sq. ft.
1997 SW Moss St, Portland, OR 97219
MLS# 416905657Listed by: THE KOVAL GROUP - New
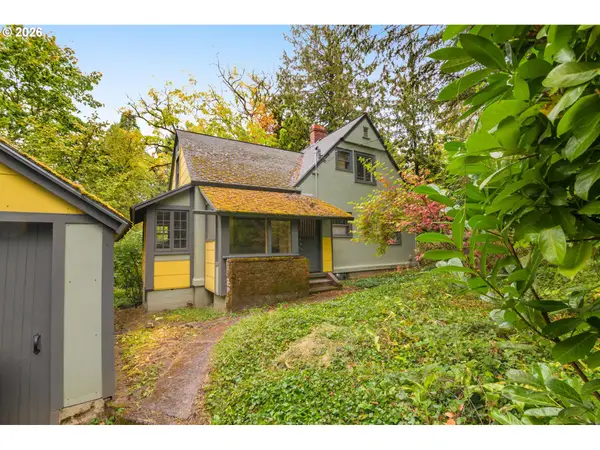 $565,000Active3 beds -- baths2,516 sq. ft.
8220 SW Canyon Dr, Portland, OR 97225
MLS# 797426625Listed by: WINDERMERE REALTY TRUST


Protect your home and budget from life's surprises with an Assurant Home Warranty, backed by a partner that supports you through every step of homeownership. Explore Plans.
© 2026 Better Homes and Gardens Real Estate LLC. An Anywhere Real Estate company. All rights reserved. Better Homes and Gardens® Real Estate is a registered trademark owned by Meredith Operations Corporation, licensed to Better Homes and Gardens Real Estate LLC and used with permission. Better Homes and Gardens Real Estate LLC fully supports the principles of the Fair Housing Act and the Equal Opportunity Act. Listing information is deemed reliable but is not guaranteed accurate.
Each office is independently owned and operated.
Any services or products provided by third parties are not provided by, affiliated with or related to Better Homes and Gardens Real Estate LLC, or its affiliated companies.