
7755 NW 146th Ter, Portland, OR 97229
Local realty services provided by:Better Homes and Gardens Real Estate Realty Partners
7755 NW 146th Ter,Portland, OR 97229
$774,999
- 4 Beds
- 3 Baths
- 2,313 sq. ft.
- Single family
- Active
Listed by: alisha mitchell
Office: cascadian south corp.503-922-0919
MLS#:227473260
Source:PORTLAND
Price summary
- Price:$774,999
- Price per sq. ft.:$335.06
- Monthly HOA dues:$94
About this home
What's Special: Corner Lot | Highly Rated School District | East Facing Lot. New Construction - January Completion! Built by America's Most Trusted Home Builder. Welcome to the Hazel at 7755 NW 146TH Terrace in Ridgeline at Bethany! This thoughtfully designed two-story home offers four bedrooms, two and a half bathrooms, and inviting spaces for everyday living. The open-concept main floor features a spacious great room with a cozy fireplace that flows seamlessly into the dining area and kitchen with a large island, pantry, and convenient garage access. Upstairs, the private primary suite includes dual walk-in closets and a relaxing bathroom with a soaking tub and separate shower. Three secondary bedrooms, a full bath, a tech space, and laundry room complete the second floor for added convenience. Enjoy the perfect blend of nature, recreation, and community at Ridgeline at Bethany. This area offers scenic walking paths, play structures, basketball courts, picnic spots, and plenty of open space to explore. It’s an ideal setting for anyone who loves the outdoors and wants a welcoming place to unwind and enjoy everyday moments. Photos are for representative purposes only. MLS#227473260...
Contact an agent
Home facts
- Year built:2027
- Subdivision & Development:RIDGELINE AT BETHANY
- Listing ID #:227473260
- Added:60 day(s) ago
- Updated:September 23, 2026 at 11:56 AM
Rooms and interior
- Bedrooms:4
- Total bathrooms:3
- Full bathrooms:2
- Half bathrooms:1
- Kitchen Description:Gas Appliances, Island, Pantry, Quartz, Stainless Steel Appliance
- Living area:2,313 sq. ft.
Heating and cooling
- Cooling:Air Conditioning Ready
- Heating:Forced Air 90
Structure and exterior
- Roof:Composition, Shingle
- Year built:2027
- Building area:2,313 sq. ft.
- Lot area:0.11 Acres
- Architectural Style:2 Story, Farmhouse
- Exterior Features:Covered Patio
- Foundation Description:Slab
- Levels:2 Stories
Schools
- High school:Westview
- Middle school:Stoller
- Elementary school:Sato
Utilities
- Water:Public Water
- Sewer:Public Sewer
Finances and disclosures
- Price:$774,999
- Price per sq. ft.:$335.06
- Tax amount:$3,872 (2025)
Features and amenities
- Amenities:High Ceilings, Laminate Flooring, Wall To Wall Carpet
Parking
- Total parking spaces:2
- Garage spaces:2
 All information provided is deemed reliable but is not guaranteed and should be independently verified. The content relating to real estate for sale on this web site comes in part from the IDX program of the RMLS of Portland Oregon. Real estate listings held by brokerage firms other than Better Homes and Gardens Real Estate Realty Partners are marked with the RMLS logo and detailed information about these properties includes the names of the listing brokers. Copyright 2026 RMLS, Portland, Oregon. Last updated: September 23, 2026
New listings near 7755 NW 146th Ter
- Open Sat, 12 to 2pmNew
 $1,125,000Active2 beds 3 baths2,042 sq. ft.
1310 NW Naito Pkwy #901A, Portland, OR 97209
MLS# 172994070Listed by: CASCADE HASSON SOTHEBY'S INTERNATIONAL REALTY  $270,000Active3 beds 3 baths1,166 sq. ft.
14722 NE Flanders St, Portland, OR 97230
MLS# 446058742Listed by: RE/MAX ADVANTAGE GROUP- New
 $675,000Active3 beds 3 baths2,498 sq. ft.
8175 SW Laurelwood Ct, Portland, OR 97225
MLS# 451947725Listed by: ELEETE REAL ESTATE - New
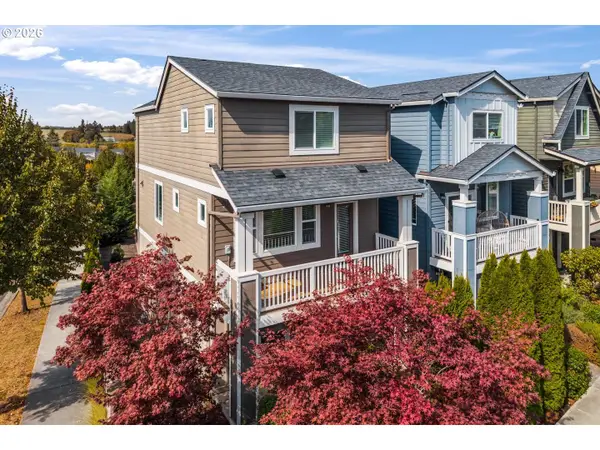 $529,900Active3 beds 3 baths1,719 sq. ft.
7595 NW 170th Avenue, Portland, OR 97229
MLS# 794849987Listed by: JOHN L. SCOTT - Open Sat, 1 to 3pmNew
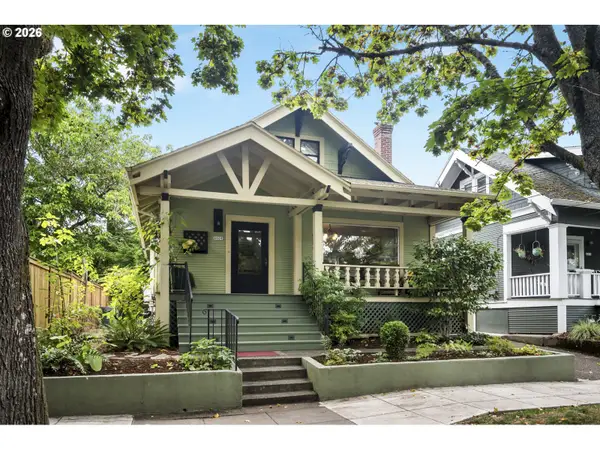 $794,000Active4 beds 2 baths2,609 sq. ft.
4809 SE Harrison St, Portland, OR 97215
MLS# 111755199Listed by: THINK REAL ESTATE - New
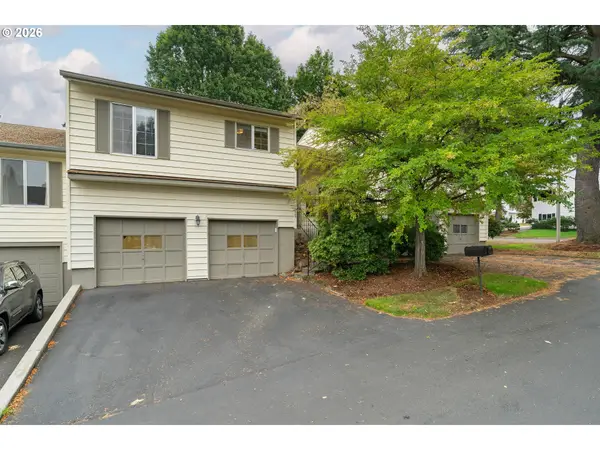 $300,000Active2 beds 3 baths1,896 sq. ft.
15045 NE Rose Pkwy, Portland, OR 97230
MLS# 336869464Listed by: OPT - New
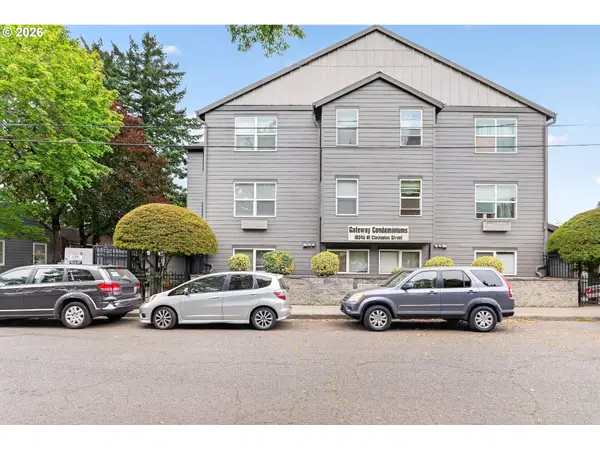 $149,900Active1 beds 1 baths502 sq. ft.
10345 NE Clackamas St #3, Portland, OR 97220
MLS# 379196312Listed by: MORE REALTY - New
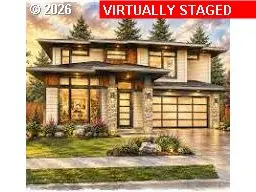 $999,950Active4 beds 3 baths2,442 sq. ft.
SE 92nd Ave, HappyValley, OR 97086
MLS# 573320651Listed by: JOHN L. SCOTT SANDY - New
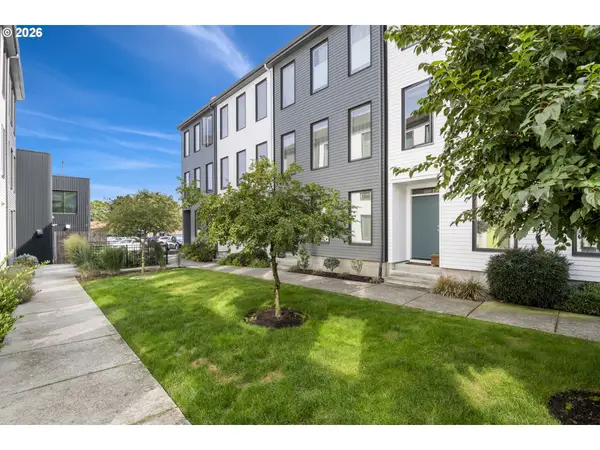 $569,900Active3 beds 4 baths1,530 sq. ft.
6642 SE 16th Ave, Portland, OR 97202
MLS# 579536375Listed by: JLW REALTY LLC - New
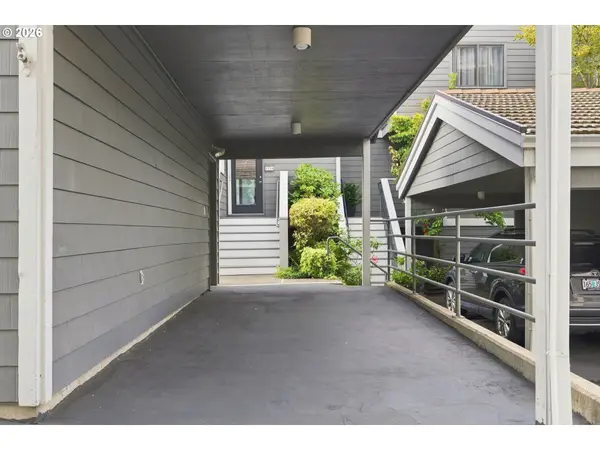 $645,000Active2 beds 4 baths2,303 sq. ft.
615 SE Linn St #D, Portland, OR 97202
MLS# 725709453Listed by: PREMIERE PROPERTY GROUP, LLC


Protect your home and budget from life's surprises with an Assurant Home Warranty, backed by a partner that supports you through every step of homeownership. Explore Plans.
© 2026 Better Homes and Gardens Real Estate LLC. An Anywhere Real Estate company. All rights reserved. Better Homes and Gardens® Real Estate is a registered trademark owned by Meredith Operations Corporation, licensed to Better Homes and Gardens Real Estate LLC and used with permission. Better Homes and Gardens Real Estate LLC fully supports the principles of the Fair Housing Act and the Equal Opportunity Act. Listing information is deemed reliable but is not guaranteed accurate.
Each office is independently owned and operated.
Any services or products provided by third parties are not provided by, affiliated with or related to Better Homes and Gardens Real Estate LLC, or its affiliated companies.