
8101 SE 57th Ave, Portland, OR 97206
Local realty services provided by:Better Homes and Gardens Real Estate Equinox
Upcoming open houses
- Sat, Oct 2412:00 pm - 02:00 pm
Listed by: bonnie roseman, atika hagen
Office: living room realty503-719-5588
MLS#:121972844
Source:PORTLAND
Price summary
- Price:$399,900
- Price per sq. ft.:$427.24
About this home
Vintage Vibes! The year that Star Trek hit the small screen, Good Vibrations ruled the airwaves, and the Sound of Music captivated the country, this Brentwood-Darlington ranch with its large porch came to life on its oversized lot. Now all grown up with well-established landscaping, covered patio and wood storage, raised garden beds, and dual detached shed/workshop spaces. Mid Century Modern styling, one level living and minimal steps are perfect for hauling gear or aging in place. The large operable front window, overlooking the garden, bathes the spacious living room with sunshine and fresh air. Vintage details include the floor to ceiling brick fireplace & original hardwood floors. Cheery dining and kitchen areas– ooh, don’t miss the fab Italian gas range! Breathe easy with carpet-free living. A hobbyist's haven! Tucked into a friendly pocket that marries city living with small town sensibilities, and a treasured natural Area 0.7 miles away. Ah, the embrace of a neighborhood with an active book club and open craft circle in a community that scores A+ for both Outdoor Activities and Nightlife (NicheDOTcom)! The rare two car garage is the cherry on top. [Home Energy Score = 7. HES Report at https://rpt.greenbuildingregistry.com/hes/OR10252450]...
Contact an agent
Home facts
- Year built:1966
- Subdivision & Development:BRENTWOOD-DARLINGTON
- Listing ID #:121972844
- Added:1 day(s) ago
- Updated:October 21, 2026 at 12:37 PM
Rooms and interior
- Bedrooms:3
- Total bathrooms:1
- Full bathrooms:1
- Bathrooms Description:Dual Flush Toilet
- Kitchen Description:Dishwasher, Free Standing Gas Range, Free Standing Refrigerator, Gas Appliances, Pantry, Range Hood, Stainless Steel Appliance
- Basement Description:Crawl Space
- Living area:936 sq. ft.
Heating and cooling
- Cooling:Window Unit
- Heating:Forced Air 90+
Structure and exterior
- Roof:Composition
- Year built:1966
- Building area:936 sq. ft.
- Lot area:0.16 Acres
- Lot Features:Level, Public Road, Trees
- Architectural Style:Mid Century Modern, Ranch
- Exterior Features:Covered Patio, Fenced, Garden, Outbuilding, Porch, Public Road, Raised Beds, Tool Shed, Yard
- Foundation Description:Concrete Perimeter
- Levels:1 Story
Schools
- High school:Cleveland
- Middle school:Brentwood
- Elementary school:Whitman
Utilities
- Water:Public Water
- Sewer:Public Sewer
Finances and disclosures
- Price:$399,900
- Price per sq. ft.:$427.24
- Tax amount:$4,833 (2026)
Features and amenities
- Laundry features:Washer/Dryer
- Amenities:Aluminum Frame Windows, Double Pane Window(s), Garage Door Opener, Hardwood Floors, Laundry, Vinyl Floors, Wood Frame Windows
Parking
- Total parking spaces:2
- Parking description:Driveway, On street
- Garage spaces:2
 All information provided is deemed reliable but is not guaranteed and should be independently verified. The content relating to real estate for sale on this web site comes in part from the IDX program of the RMLS of Portland Oregon. Real estate listings held by brokerage firms other than Better Homes and Gardens Real Estate Equinox are marked with the RMLS logo and detailed information about these properties includes the names of the listing brokers. Copyright 2026 RMLS, Portland, Oregon. Last updated: October 21, 2026
New listings near 8101 SE 57th Ave
- Open Fri, 3:30 to 6pm
 $545,000Active3 beds 2 baths1,401 sq. ft.
12155 SW Katherine St, Portland, OR 97223
MLS# 165922779Listed by: PREMIERE PROPERTY GROUP, LLC - New
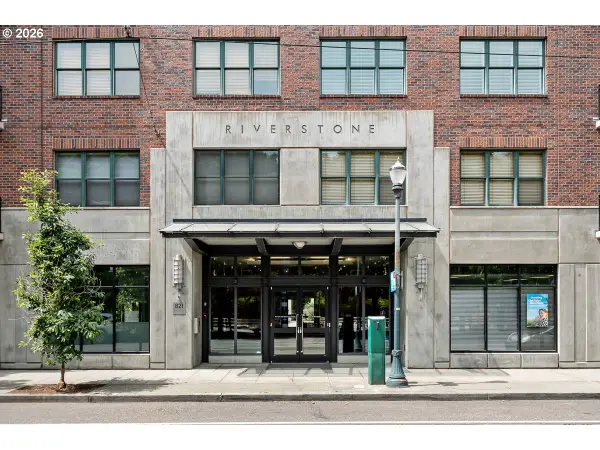 $499,950Active2 beds 2 baths1,367 sq. ft.
821 NW 11th Ave #609, Portland, OR 97209
MLS# 348249710Listed by: WHERE, INC - New
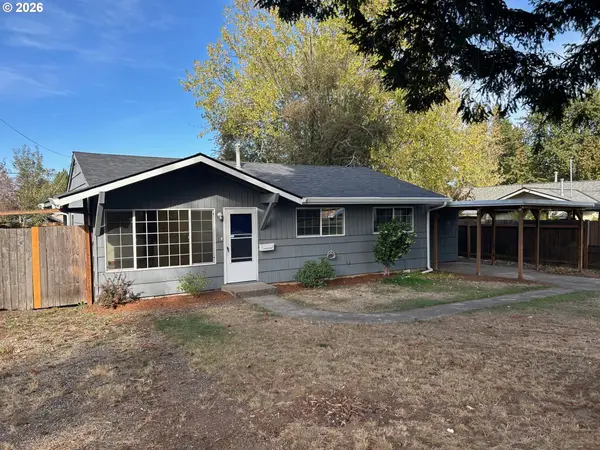 $399,000Active3 beds 1 baths960 sq. ft.
11841 NE San Rafael St, Portland, OR 97220
MLS# 701537763Listed by: LEGACY REALTY GROUP - New
 $349,900Active0.09 Acres
4728 NE 27th Ave, Portland, OR 97211
MLS# 513730678Listed by: LIVING ROOM REALTY - New
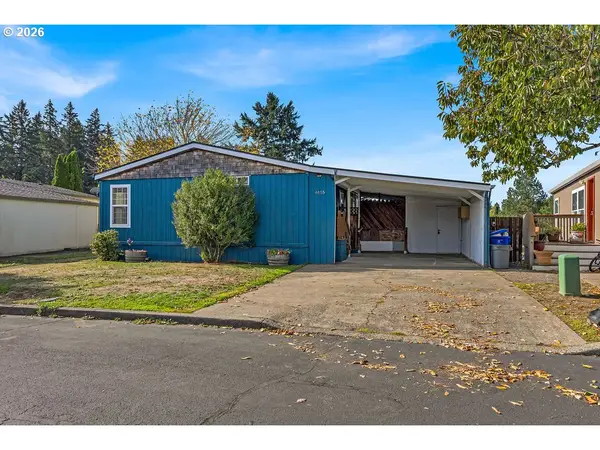 $165,000Active4 beds 2 baths1,512 sq. ft.
4655 SE 133rd Dr #89, Portland, OR 97236
MLS# 703938906Listed by: KELLER WILLIAMS REALTY PORTLAND PREMIERE - New
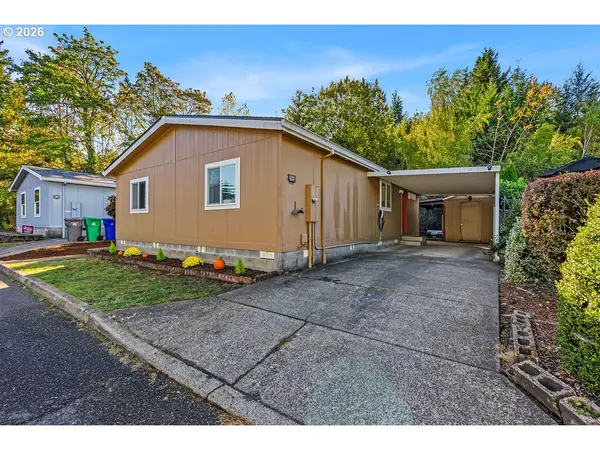 $120,000Active3 beds 2 baths1,080 sq. ft.
5200 SE 132nd Ave #15, Portland, OR 97236
MLS# 508400489Listed by: KNIPE REALTY ERA POWERED - New
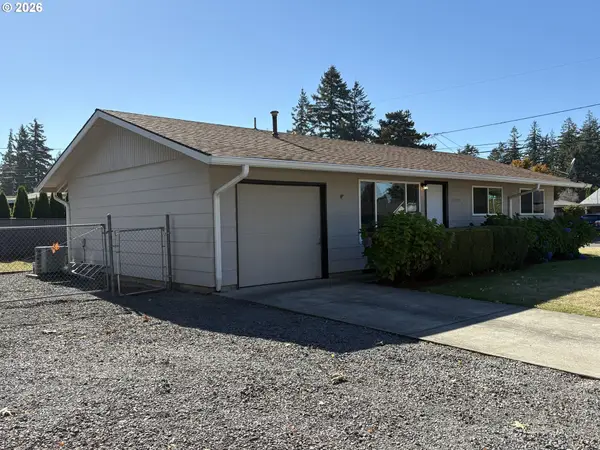 $395,000Active3 beds 1 baths864 sq. ft.
17708 SE Clay St, Portland, OR 97233
MLS# 107129776Listed by: OREGON FIRST - New
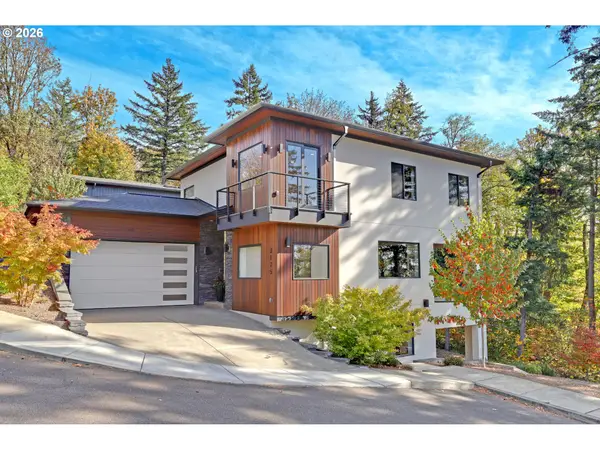 $1,095,000Active4 beds 4 baths3,581 sq. ft.
3125 NW Blue Sky Ln, Portland, OR 97229
MLS# 285268888Listed by: THE AGENCY PORTLAND - New
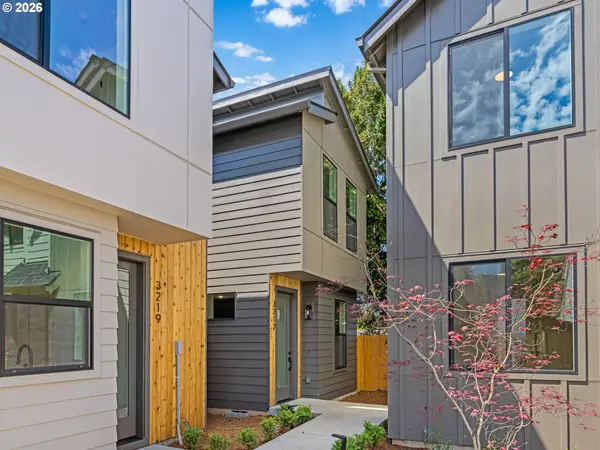 $369,900Active2 beds 3 baths820 sq. ft.
3217 SE 28th Ave, Portland, OR 97202
MLS# 496686947Listed by: KELLER WILLIAMS REALTY PORTLAND PREMIERE


Protect your home and budget from life's surprises with an Assurant Home Warranty, backed by a partner that supports you through every step of homeownership. Explore Plans.
© 2026 Better Homes and Gardens Real Estate LLC. An Anywhere Real Estate company. All rights reserved. Better Homes and Gardens® Real Estate is a registered trademark owned by Meredith Operations Corporation, licensed to Better Homes and Gardens Real Estate LLC and used with permission. Better Homes and Gardens Real Estate LLC fully supports the principles of the Fair Housing Act and the Equal Opportunity Act. Listing information is deemed reliable but is not guaranteed accurate.
Each office is independently owned and operated.
Any services or products provided by third parties are not provided by, affiliated with or related to Better Homes and Gardens Real Estate LLC, or its affiliated companies.