
834 SW Westwood Dr, Portland, OR 97239
Local realty services provided by:Better Homes and Gardens Real Estate Equinox
834 SW Westwood Dr,Portland, OR 97239
$804,900
- 3 Beds
- 2 Baths
- - sq. ft.
- Single family
- Sold
Listed by: megan meagher
Office: keller williams realty professionals503-546-9955
MLS#:653143747
Source:PORTLAND
Sorry, we are unable to map this address
Price summary
- Price:$804,900
About this home
A rare opportunity to own a home designed and built by one of Portland's most celebrated mid-century modern architects, William Fletcher. Custom built in 1954 for his brother, this architectural treasure is available for only the second time in its history. From the street, the understated curb appeal gives little hint of the remarkable home beyond. Enter through a welcoming brick courtyard into a stunning great room that perfectly embodies timeless Northwest Modern design. Dramatic tongue-and-groove wood ceilings with exposed beams create warmth and architectural interest, while expansive walls of windows frame serene woodland views and flood the home with natural light. The spaces feature clean lines, original cork floors, rich wood paneling, and seamless indoor-outdoor flow to the surrounding deck ideal for both everyday living and entertaining. Every detail reflects Fletcher's signature connection between architecture and nature, blending warmth, sophistication, and exceptional livability. Outside, enjoy a peaceful, private setting surrounded by mature trees, offering a true retreat in the heart of the city. Just a short stroll to the shops, restaurants, and farmers market in Hillsdale, as well as Dewitt Park, with quick access to downtown Portland, OHSU, and major commuting routes. Schedule your showing appointment today! [Home Energy Score = 2. HES Report at https://rpt.greenbuildingregistry.com/hes/OR10250486]...
Contact an agent
Home facts
- Year built:1954
- Subdivision & Development:Hillsdale
- Listing ID #:653143747
- Added:47 day(s) ago
- Updated:September 09, 2026 at 06:22 AM
Rooms and interior
- Bedrooms:3
- Total bathrooms:2
- Full bathrooms:2
- Kitchen Description:Dishwasher, Disposal, Free Standing Range, Free Standing Refrigerator, Microwave, Stainless Steel Appliance, Tile
- Basement Description:Finished, Full Basement, Storage Space
Heating and cooling
- Cooling:Central Air
- Heating:Baseboard, Forced Air
Structure and exterior
- Roof:Flat
- Year built:1954
- Lot Features:Public Road, Trees
- Architectural Style:Mid Century Modern
- Exterior Features:Deck, Patio, Tool Shed
- Levels:2 Stories
Schools
- High school:Ida B Wells
- Middle school:Robert Gray
- Elementary school:Rieke
Utilities
- Water:Public Water
- Sewer:Public Sewer
Finances and disclosures
- Price:$804,900
- Tax amount:$15,797 (2025)
Features and amenities
- Laundry features:Washer/Dryer
- Amenities:Garage Door Opener, Tile Floor, Vinyl Frame Windows, Wall To Wall Carpet, Wood Frame Windows
Parking
- Total parking spaces:2
- Parking description:Driveway, Off Street
- Garage spaces:2
 All information provided is deemed reliable but is not guaranteed and should be independently verified. The content relating to real estate for sale on this web site comes in part from the IDX program of the RMLS of Portland Oregon. Real estate listings held by brokerage firms other than Better Homes and Gardens Real Estate Equinox are marked with the RMLS logo and detailed information about these properties includes the names of the listing brokers. Copyright 2026 RMLS, Portland, Oregon. Last updated: September 9, 2026
New listings near 834 SW Westwood Dr
- Open Sun, 12 to 2pmNew
 $1,269,950Active4 beds 3 baths4,379 sq. ft.
4842 NE 25th Ave, Portland, OR 97211
MLS# 613864043Listed by: WINDERMERE REALTY TRUST - New
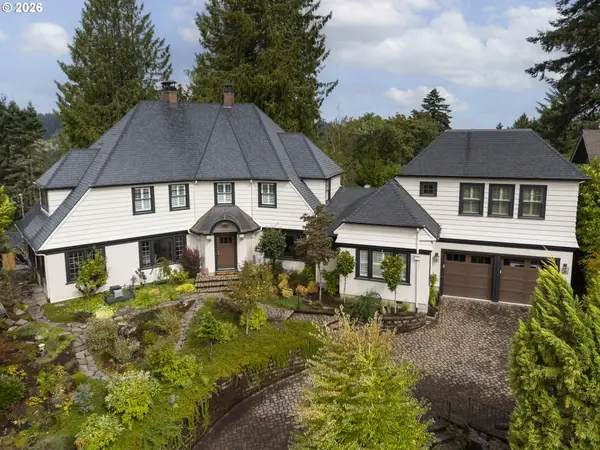 $2,689,000Active6 beds 7 baths5,233 sq. ft.
2719 SW Talbot Rd, Portland, OR 97201
MLS# 794629047Listed by: CASCADE HASSON SOTHEBY'S INTERNATIONAL REALTY  Active0.12 Acres
8946 E Nw Mills St, Portland, OR 97231
MLS# 252314271Listed by: KELLER WILLIAMS PDX CENTRAL- Open Sun, 11:30am to 1pmNew
 $557,900Active3 beds 2 baths1,480 sq. ft.
5753 SW Vermont St, Portland, OR 97219
MLS# 127242555Listed by: JOHN L. SCOTT - New
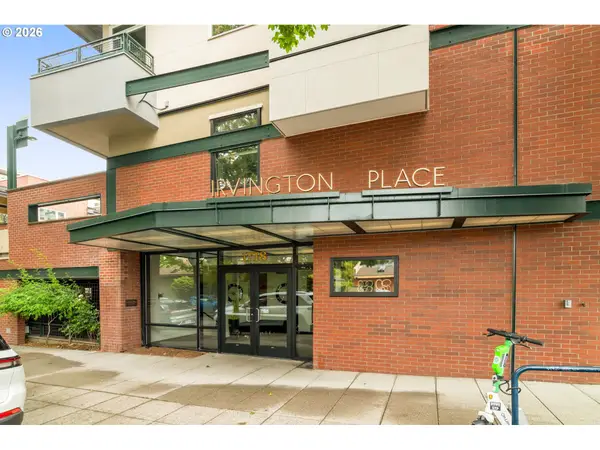 $300,000Active1 beds 1 baths675 sq. ft.
1718 NE 11th Ave #205, Portland, OR 97212
MLS# 135919954Listed by: KELLER WILLIAMS PDX CENTRAL - New
 $439,900Active2 beds 1 baths1,250 sq. ft.
6310 SE 72nd Ave, Portland, OR 97206
MLS# 149356797Listed by: NEXT GENERATION REAL ESTATE LLC - New
 $1,575,000Active4 beds 4 baths4,239 sq. ft.
4411 SW 63rd Ave, Portland, OR 97221
MLS# 209394243Listed by: CASCADE HASSON SOTHEBY'S INTERNATIONAL REALTY - New
 $299,900Active2 beds 3 baths911 sq. ft.
2073 SE Harold St #5, Portland, OR 97202
MLS# 217862076Listed by: KELLER WILLIAMS REALTY PORTLAND PREMIERE - New
 Active0.24 Acres
NW Laidlaw Rd, Portland, OR 97229
MLS# 229479476Listed by: KELLER WILLIAMS PDX CENTRAL - New
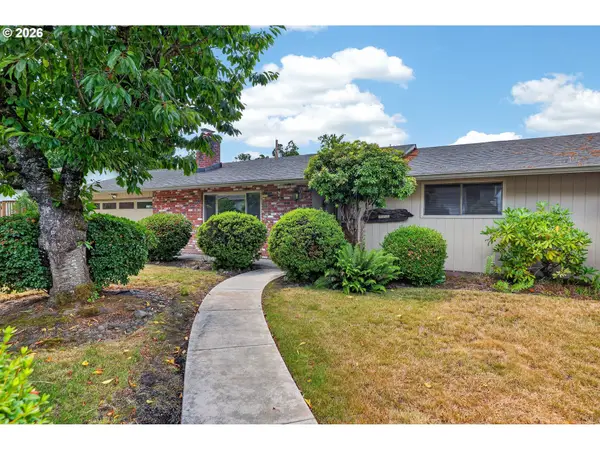 $525,000Active3 beds 2 baths1,326 sq. ft.
10925 SW 58th Ave, Portland, OR 97219
MLS# 233986327Listed by: KELLER WILLIAMS REALTY PROFESSIONALS


Protect your home and budget from life's surprises with an Assurant Home Warranty, backed by a partner that supports you through every step of homeownership. Explore Plans.
© 2026 Better Homes and Gardens Real Estate LLC. An Anywhere Real Estate company. All rights reserved. Better Homes and Gardens® Real Estate is a registered trademark owned by Meredith Operations Corporation, licensed to Better Homes and Gardens Real Estate LLC and used with permission. Better Homes and Gardens Real Estate LLC fully supports the principles of the Fair Housing Act and the Equal Opportunity Act. Listing information is deemed reliable but is not guaranteed accurate.
Each office is independently owned and operated.
Any services or products provided by third parties are not provided by, affiliated with or related to Better Homes and Gardens Real Estate LLC, or its affiliated companies.