
8867 SE 10th Av, Portland, OR 97202
Local realty services provided by:Better Homes and Gardens Real Estate Equinox
Listed by: marie hoskinsAgent: 503-559-2929
Office: berkshire hathaway homeservices r e prof503-371-3013
MLS#:845412
Source:OR_WVMLS
8867 SE 10th Av,Portland, OR 97202
$1,295,000
- 5 Beds
- 4 Baths
- 4,205 sq. ft.
- Single family
- Active
Price summary
- Price:$1,295,000
- Price per sq. ft.:$307.97
About this home
Exceptional 1905 Sellwood Craftsman blending historic character w/modern luxury. Original clear fir floors, paneled walls & picture molding. New chef’s kitchen w/quartz, custom cabinetry, high-end appliances & oversized island. Main hm offers 4 bedrooms, 3 baths, office, sunroom, bonus room, garages & workshop. Permitted 1,031 SF 2nd residence features 1 bedroom, office, full kitchen, en-suite & laundry. Decks overlook the golf course & river. Across from Waverley Country Club, near shops, dining & parks.
Contact an agent
Home facts
- Year built:1905
- Subdivision & Development:SELLWOOD
- Listing ID #:845412
- Added:1 day(s) ago
- Updated:September 05, 2026 at 12:18 AM
Rooms and interior
- Bedrooms:5
- Total bathrooms:4
- Full bathrooms:4
- Dining Description:Combination Dining Area, On Level 1
- Kitchen Description:Dishwasher, On Level 1
- Bedroom Description:Master Bedroom on Level 2
- Basement Description:Finished
- Living area:4,205 sq. ft.
Heating and cooling
- Heating:Gas
Structure and exterior
- Roof:Composition
- Year built:1905
- Building area:4,205 sq. ft.
- Lot area:0.2 Acres
- Architectural Style:2 Story
- Construction Materials:Vinyl
- Exterior Features:Fenced Yard, Underground Sprinklers
- Foundation Description:Continuous
Utilities
- Water:City
- Sewer:City Sewer
Finances and disclosures
- Price:$1,295,000
- Price per sq. ft.:$307.97
- Tax amount:$11,769 (2025)
Features and amenities
- Amenities:Area/Room For RV
Parking
- Parking description:Attached Garage
- Garage spaces:3
 Based on information from Willamette Valley Multiple Listing Service, which neither guarantees nor is in any way responsible for its accuracy. All data is provided AS IS and with all faults. Data maintained by Willamette Valley Multiple Listing Service may not reflect all real estate activity in the market. OR_WVMLS Member Broker: Ron Blacquiere
New listings near 8867 SE 10th Av
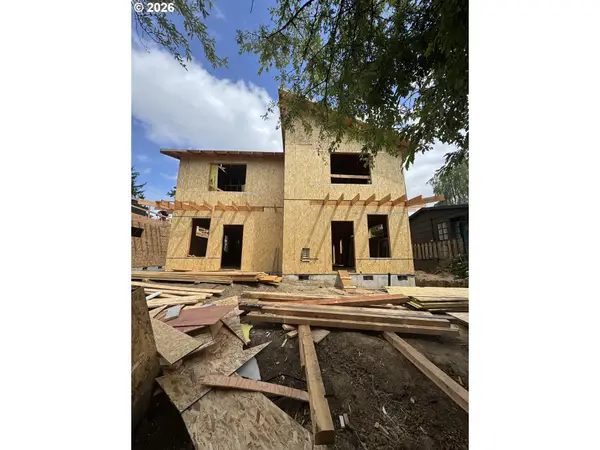 $489,900Pending2 beds 2 baths980 sq. ft.
2028 SE 34th Ave, Portland, OR 97214
MLS# 692088757Listed by: BROKER WEST REAL ESTATE CO- New
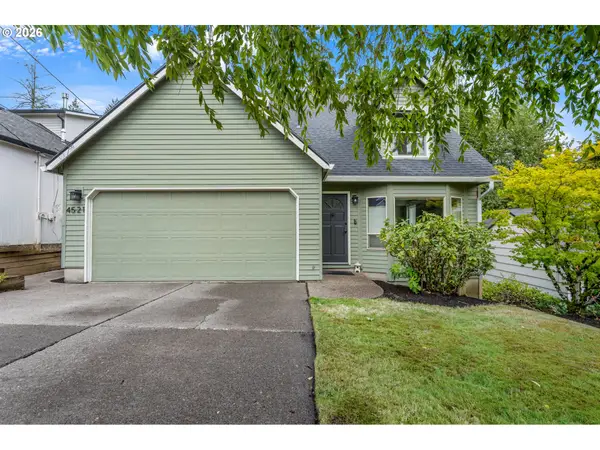 $590,000Active3 beds 3 baths1,470 sq. ft.
4521 SW Brugger St, Portland, OR 97219
MLS# 204147402Listed by: WINDERMERE REALTY TRUST - New
 $219,900Active1 beds 1 baths694 sq. ft.
940 NW Naito Pkwy #L15, Portland, OR 97209
MLS# 224583275Listed by: KELLY RIGHT REAL ESTATE OF PORTLAND, LLC - New
 $265,000Active1 beds 1 baths608 sq. ft.
410 NW Uptown Ter, Portland, OR 97210
MLS# 729090226Listed by: LIVING ROOM REALTY - New
 $855,000Active3 beds 2 baths1,976 sq. ft.
2615 SW Scenic Dr, Portland, OR 97225
MLS# 615820404Listed by: EXP REALTY, LLC - New
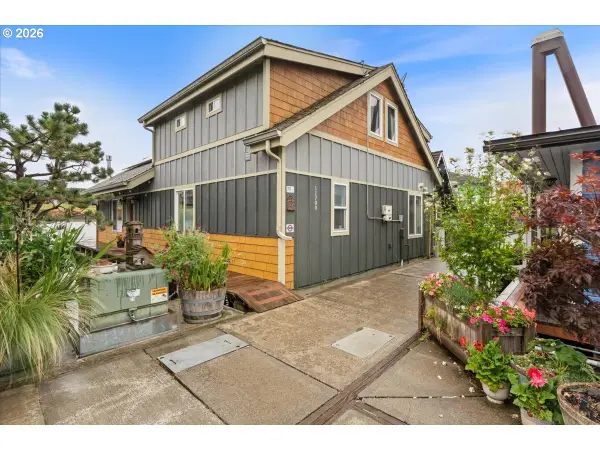 $415,000Active3 beds 3 baths1,999 sq. ft.
11700 N Island Cove Ln, Portland, OR 97217
MLS# 221365373Listed by: MOVE REAL ESTATE INC - New
 $300,000Active2 beds 2 baths1,026 sq. ft.
1010 NW Naito Pkwy, Portland, OR 97209
MLS# 374132785Listed by: PARIS GROUP REALTY LLC - New
 $325,000Active2 beds 2 baths1,811 sq. ft.
4523 NE 81st Ave, Portland, OR 97218
MLS# 395020202Listed by: WINDERMERE CRG - New
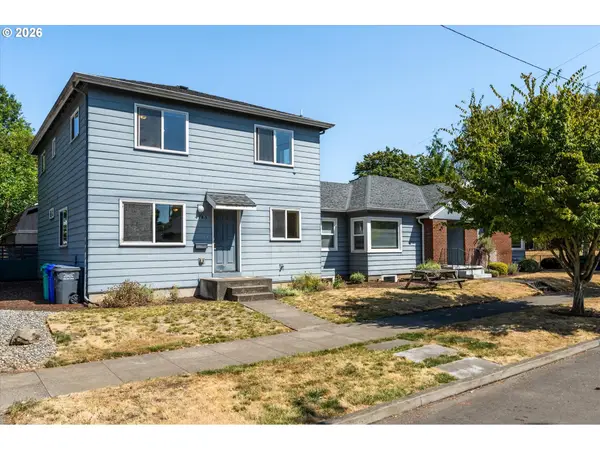 $1,079,000Active-- beds -- baths3,753 sq. ft.
4745 N Amherst St, Portland, OR 97203
MLS# 450186994Listed by: BERKSHIRE HATHAWAY HOMESERVICES NW REAL ESTATE - New
 $494,500Active4 beds 2 baths1,839 sq. ft.
335 NE 151st Ave, Portland, OR 97230
MLS# 460662957Listed by: OREGON FIRST


Protect your home and budget from life's surprises with an Assurant Home Warranty, backed by a partner that supports you through every step of homeownership. Explore Plans.
© 2026 Better Homes and Gardens Real Estate LLC. An Anywhere Real Estate company. All rights reserved. Better Homes and Gardens® Real Estate is a registered trademark owned by Meredith Operations Corporation, licensed to Better Homes and Gardens Real Estate LLC and used with permission. Better Homes and Gardens Real Estate LLC fully supports the principles of the Fair Housing Act and the Equal Opportunity Act. Listing information is deemed reliable but is not guaranteed accurate.
Each office is independently owned and operated.
Any services or products provided by third parties are not provided by, affiliated with or related to Better Homes and Gardens Real Estate LLC, or its affiliated companies.