
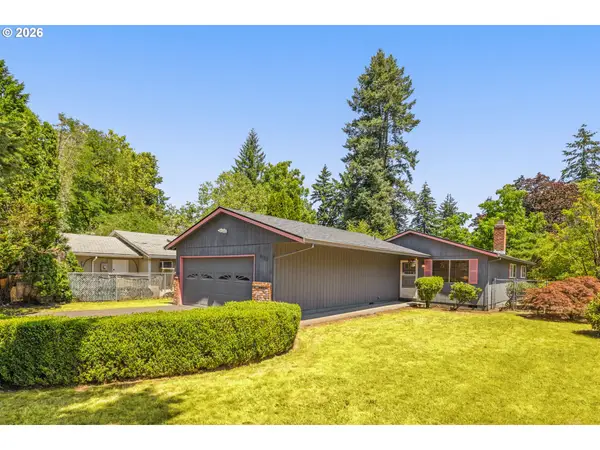
9245 SW 74th Ave, Portland, OR 97223
Local realty services provided by:Better Homes and Gardens Real Estate Equinox
9245 SW 74th Ave,Portland, OR 97223
$885,000
- 4 Beds
- 3 Baths
- 2,990 sq. ft.
- Single family
- Active
Upcoming open houses
- Sat, Jul 1101:00 pm - 03:00 pm
- Sun, Jul 1201:00 pm - 03:00 pm
Listed by: ashley laforge
Office: windermere realty trust503-297-1033
MLS#:285800219
Source:PORTLAND
Price summary
- Price:$885,000
- Price per sq. ft.:$295.99
About this home
Designed for true main-level living, this immaculate custom-built traditional home sits on a private, professionally landscaped level flag lot, offering a peaceful setting just minutes from commuter routes and everyday amenities. The highly functional open floor plan includes a living room with cozy gas fireplace and custom built-in cabinetry with Sonos speakers, formal dining, and all 4 bedrooms and bathrooms on the main level, including a large primary suite with an attached sunroom overlooking the garden. The eat-in chef’s kitchen features a commercial Jade gas range with pot filler and convection oven, a second wall oven, built-in microwave, French-door InstaView refrigerator, two sinks, custom warm white cabinetry, and walk-in pantry. The light-filled upper bonus room provides flexible space for lounging, entertaining, guests, or a home office. Not to be overlooked, the enviable mudroom includes a built-in bench and desk, custom cabinetry, sink, washer and dryer, a full-size freezer, a full-size refrigerator, central vacuum system, and abundant storage. Tend your raised garden or enjoy relaxing or entertaining on the deck and patio in your fully fenced level yard surrounded by mature landscaping and year-round color. A plumbed-in gas line ensures your included grill is always ready! Impeccably maintained with newer solar panels, heat pump, and water heater. Average electric cost <$25/month! All less than 2 miles to coffee, shops, schools, parks, Washington Square Mall & major freeways. Home is within the City of Tigard with a Portland address. A must see!...
Contact an agent
Home facts
- Year built:2012
- Listing ID #:285800219
- Added:1 day(s) ago
- Updated:July 10, 2026 at 10:27 PM
Rooms and interior
- Bedrooms:4
- Total bathrooms:3
- Full bathrooms:2
- Half bathrooms:1
- Bathrooms Description:Jetted Tub, Soaking Tub
- Kitchen Description:Appliance Garage, Built In Oven, Convection Oven, Dishwasher, Disposal, Free Standing Gas Range, Free Standing Refrigerator, Gas Appliances, Granite, Island, Microwave, Pot Filler, Range Hood, Stainless Steel Appliance
- Basement Description:Crawl Space
- Living area:2,990 sq. ft.
Heating and cooling
- Cooling:Central Air
- Heating:Active Solar, Forced Air, Heat Pump
Structure and exterior
- Roof:Composition
- Year built:2012
- Building area:2,990 sq. ft.
- Lot area:0.29 Acres
- Lot Features:Flag Lot, Level, Private
- Architectural Style:Custom Style, Traditional
- Exterior Features:Deck, Fenced, Garden, Patio, Raised Beds, Sprinkler, Yard
- Foundation Description:Concrete Perimeter
- Levels:2 Stories
Schools
- High school:Tigard
- Middle school:Fowler
- Elementary school:Metzger
Utilities
- Water:Public Water
- Sewer:Public Sewer
Finances and disclosures
- Price:$885,000
- Price per sq. ft.:$295.99
- Tax amount:$12,495 (2025)
Features and amenities
- Laundry features:Washer/Dryer
- Amenities:Ceiling Fan, Garage Door Opener, Hardwood Floors, High Ceilings, Jetted Tub, Laundry, Sprinkler, Tile Floor, Vinyl Frame Windows, Wall To Wall Carpet
Parking
- Total parking spaces:2
- Parking description:Driveway, Off Street
- Garage spaces:2
 All information provided is deemed reliable but is not guaranteed and should be independently verified. The content relating to real estate for sale on this web site comes in part from the IDX program of the RMLS of Portland Oregon. Real estate listings held by brokerage firms other than Better Homes and Gardens Real Estate Equinox are marked with the RMLS logo and detailed information about these properties includes the names of the listing brokers. Copyright 2026 RMLS, Portland, Oregon. Last updated: July 10, 2026
New listings near 9245 SW 74th Ave
- New
 $630,000Active3 beds 3 baths1,781 sq. ft.
4613 SE Rural St, Portland, OR 97206
MLS# 126504333Listed by: WINDERMERE REALTY TRUST - New
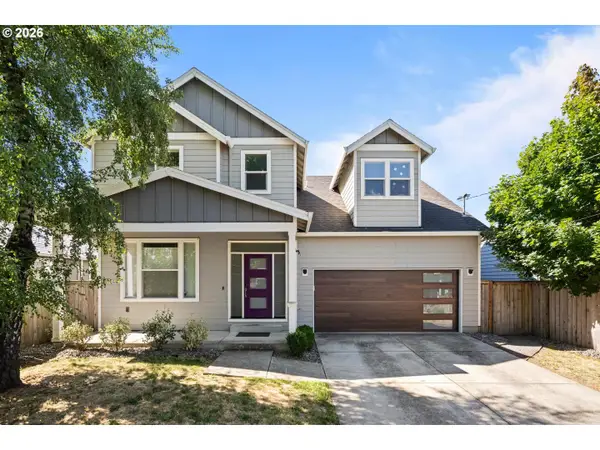 $775,000Active4 beds 3 baths2,298 sq. ft.
5236 SE Henderson St, Portland, OR 97206
MLS# 156131713Listed by: MORE REALTY - Open Sat, 10:30am to 12:30pmNew
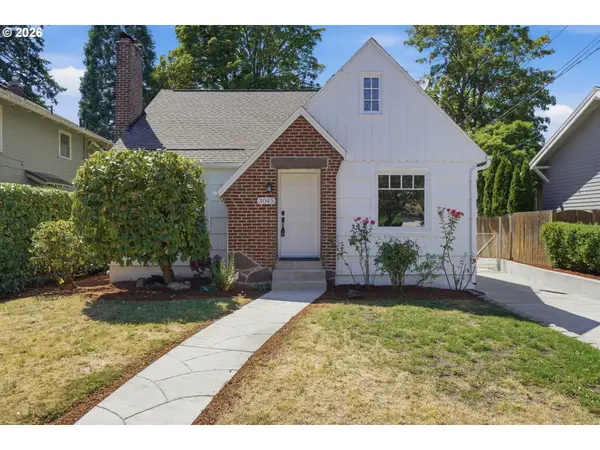 $599,000Active3 beds 2 baths2,484 sq. ft.
3045 NE 62nd Ave, Portland, OR 97213
MLS# 180382276Listed by: REAL BROKER - New
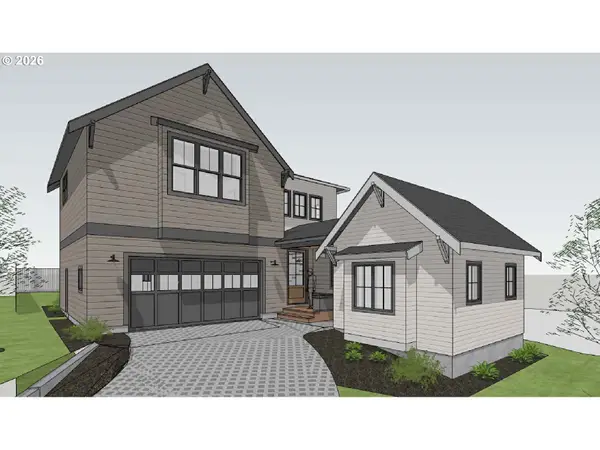 $1,275,000Active5 beds 4 baths3,185 sq. ft.
13021 NW Harvest St, Portland, OR 97229
MLS# 198643781Listed by: JOHN L. SCOTT - Open Sat, 1 to 3pmNew
 $995,000Active4 beds 3 baths2,826 sq. ft.
9228 SW 50th Ave, Portland, OR 97219
MLS# 260198676Listed by: URBAN NEST REALTY - New
 $789,500Active3 beds 3 baths2,176 sq. ft.
10959 NW Supreme Ct, Portland, OR 97229
MLS# 278689843Listed by: JOHN L. SCOTT - Open Sat, 12 to 5pmNew
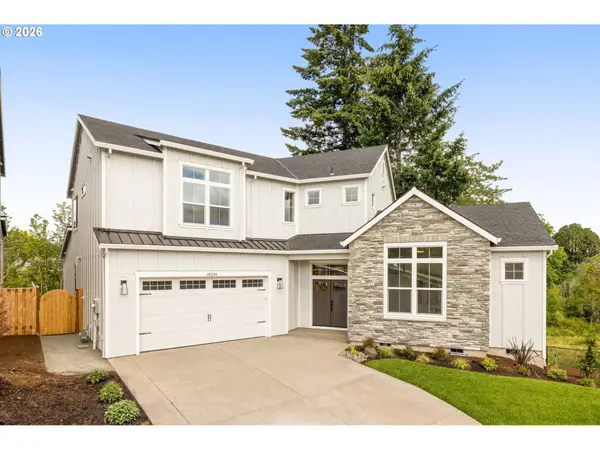 $1,399,000Active5 beds 5 baths3,940 sq. ft.
18236 NW Anastasia Dr, Portland, OR 97229
MLS# 377983632Listed by: JOHN L. SCOTT - New
 $549,000Active3 beds 2 baths1,961 sq. ft.
12041 NE Siskiyou St, Portland, OR 97220
MLS# 393976408Listed by: DALTON WADE, INC, A CORPORATION OF FLORIDA - Open Sat, 12 to 2pmNew
 $400,000Active3 beds 2 baths1,223 sq. ft.
2920 SE 138th Ave, Portland, OR 97236
MLS# 430757175Listed by: SUMMA REAL ESTATE GROUP - Open Sat, 2 to 4pmNew
 $950,000Active4 beds 2 baths2,916 sq. ft.
5623 SE Alder St, Portland, OR 97215
MLS# 500410780Listed by: INHABIT REAL ESTATE


Protect your home and budget from life's surprises with an Assurant Home Warranty, backed by a partner that supports you through every step of homeownership. Explore Plans.
© 2026 Better Homes and Gardens Real Estate LLC. An Anywhere Real Estate company. All rights reserved. Better Homes and Gardens® Real Estate is a registered trademark owned by Meredith Operations Corporation, licensed to Better Homes and Gardens Real Estate LLC and used with permission. Better Homes and Gardens Real Estate LLC fully supports the principles of the Fair Housing Act and the Equal Opportunity Act. Listing information is deemed reliable but is not guaranteed accurate.
Each office is independently owned and operated.
Any services or products provided by third parties are not provided by, affiliated with or related to Better Homes and Gardens Real Estate LLC, or its affiliated companies.