
942 S Palatine Hill Rd, Portland, OR 97219
Local realty services provided by:Better Homes and Gardens Real Estate Realty Partners
942 S Palatine Hill Rd,Portland, OR 97219
$3,490,000
- 5 Beds
- 7 Baths
- 4,470 sq. ft.
- Single family
- Active
Listed by: allison williams
Office: real broker855-450-0442
MLS#:174236933
Source:PORTLAND
Price summary
- Price:$3,490,000
- Price per sq. ft.:$780.76
About this home
Cedar ceilings, walls of glass and a dramatic pivot front door set the tone from the moment you arrive: this 1962 John Storrs design in Dunthorpe has been completely renovated with its midcentury soul fully intact. Exposed beams glow with warm cove lighting, and a stone fireplace anchors the living room.Bi-fold glass doors open the living spaces to the backyard, creating a natural connection between indoors and out. The open kitchen features a walk-in pantry, Wolf dual-fuel range, Sub-Zero wine refrigerator and oversized picture windows that fill the space with natural light. The primary suite offers vaulted ceilings, a private terrace, dual walk-in closets and a bath with Ann Sacks tile and heated floors. A second en-suite bedroom lives much like another primary, with a walk-in closet and spacious bath with soaking tub and separate shower. A detached guest suite with its own full bath, a lower-level office with custom walnut built-ins and a large family room opening onto a courtyard add space for guests, work and play.The 0.5-acre lot was fully re-landscaped in 2022, with an expansive lawn and heritage apple trees remaining from the property's former orchard. The standout is the covered outdoor pavilion, a true living room in the backyard with a fireplace, comfortable lounge area, gas heaters, outdoor TV, Ooni pizza oven and a built-in kitchen with grill, sink, beverage refrigerator and kegerator. With the fireplace and heaters going, it becomes a space designed to be enjoyed well beyond the summer months.Behind the scenes, the home has been updated with new electrical and plumbing, a new metal roof, gutters and exterior paint, multi-zone HVAC with A/C, tankless water heaters and a gas-powered generator. Located in Dunthorpe within the Riverdale School District, with easy access to Lake Oswego, OHSU and Downtown Portland....
Contact an agent
Home facts
- Year built:1962
- Subdivision & Development:DUNTHORPE
- Listing ID #:174236933
- Added:1 day(s) ago
- Updated:September 29, 2026 at 07:32 PM
Rooms and interior
- Bedrooms:5
- Total bathrooms:7
- Full bathrooms:5
- Half bathrooms:2
- Bathrooms Description:Soaking Tub
- Kitchen Description:Built In Refrigerator, Butlers Pantry, Dishwasher, Gas Appliances, Island, Pantry, Quartz, Range Hood, Stainless Steel Appliance
- Basement Description:Daylight, Exterior Entry, Finished
- Living area:4,470 sq. ft.
Heating and cooling
- Cooling:Central Air
- Heating:Forced Air 90+, Mini Split, Zoned
Structure and exterior
- Roof:Metal
- Year built:1962
- Building area:4,470 sq. ft.
- Lot area:0.5 Acres
- Lot Features:Corner Lot, Level, Private
- Architectural Style:Mid Century Modern, NW Contemporary
- Exterior Features:Built in Barbecue, Covered Patio, Deck, Fenced, Garden, Guest Quarters, Outdoor Fireplace, Patio, Sprinkler, Yard
- Foundation Description:Concrete Perimeter, Slab
- Levels:3 Stories
Schools
- High school:Riverdale
- Middle school:Riverdale
- Elementary school:Riverdale
Utilities
- Water:Public Water
- Sewer:Public Sewer
Finances and disclosures
- Price:$3,490,000
- Price per sq. ft.:$780.76
- Tax amount:$19,753 (2025)
Features and amenities
- Laundry features:Washer/Dryer
- Amenities:Double Pane Window(s), Garage Door Opener, High Speed Internet, Laundry, Tile Floor, Vaulted Ceiling, Wall To Wall Carpet
Parking
- Total parking spaces:2
- Parking description:Driveway
- Garage spaces:2
 All information provided is deemed reliable but is not guaranteed and should be independently verified. The content relating to real estate for sale on this web site comes in part from the IDX program of the RMLS of Portland Oregon. Real estate listings held by brokerage firms other than Better Homes and Gardens Real Estate Realty Partners are marked with the RMLS logo and detailed information about these properties includes the names of the listing brokers. Copyright 2026 RMLS, Portland, Oregon. Last updated: September 29, 2026
New listings near 942 S Palatine Hill Rd
- Open Sat, 1 to 3pmNew
 $549,000Active3 beds 2 baths1,290 sq. ft.
9820 SW 6th Ave, Portland, OR 97219
MLS# 333973358Listed by: CASCADE HASSON SOTHEBY'S INTERNATIONAL REALTY - New
 $415,000Active5 beds 2 baths1,423 sq. ft.
12905 SE Ramona St, Portland, OR 97236
MLS# 355929449Listed by: PELLEGO, LLC - New
 $695,000Active3 beds 3 baths1,837 sq. ft.
2747 NW Raleigh St #2, Portland, OR 97210
MLS# 358225334Listed by: REDFIN - Open Sat, 1 to 3pmNew
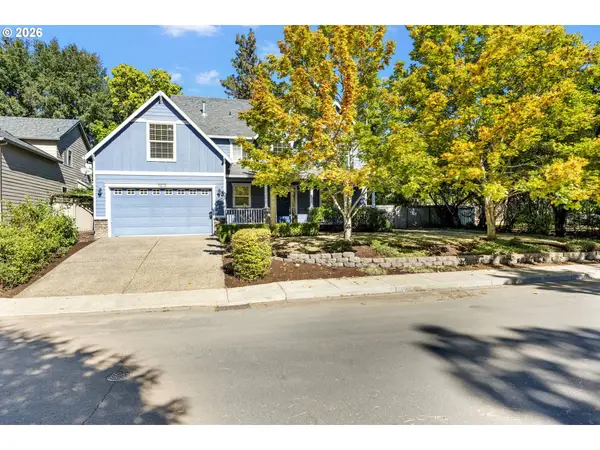 $689,900Active4 beds 3 baths2,602 sq. ft.
9575 SW Pihas St, Portland, OR 97223
MLS# 362524460Listed by: RE/MAX EQUITY GROUP - New
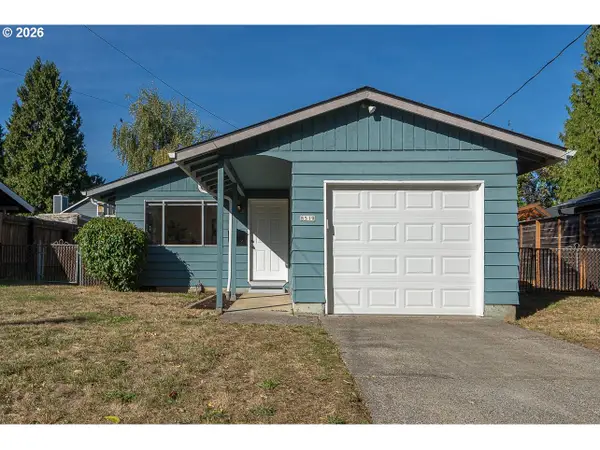 $369,900Active3 beds 1 baths995 sq. ft.
8519 N Bayard Ave, Portland, OR 97217
MLS# 397100265Listed by: WILLCUTS COMPANY REAL ESTATE - New
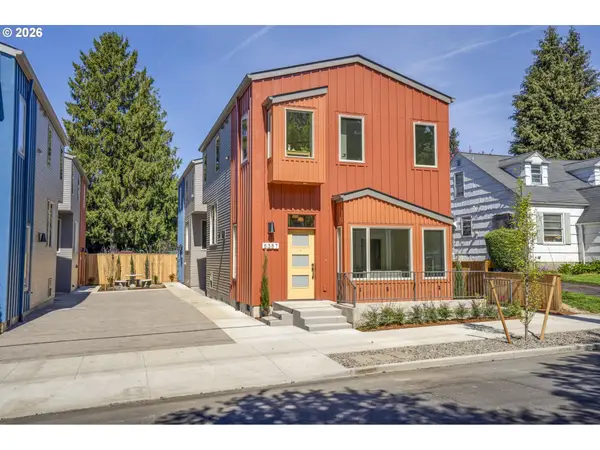 $624,000Active3 beds 4 baths1,765 sq. ft.
5357 SE Stark St, Portland, OR 97215
MLS# 415802609Listed by: SUNBREAK REALTY, LLC - Open Sat, 11am to 1pmNew
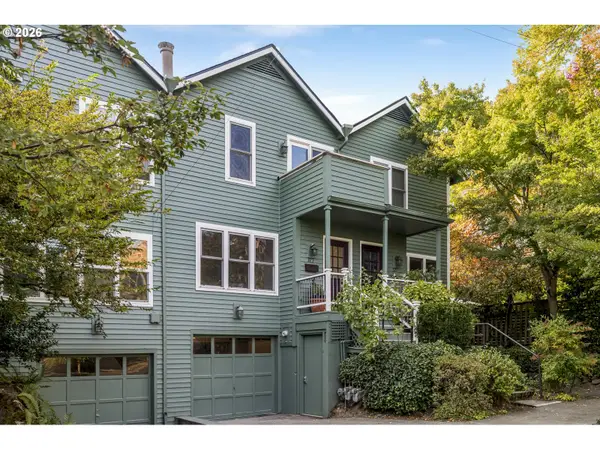 $499,000Active2 beds 2 baths1,779 sq. ft.
323 SE 14th Ave, Portland, OR 97214
MLS# 446309135Listed by: LIVING ROOM REALTY - New
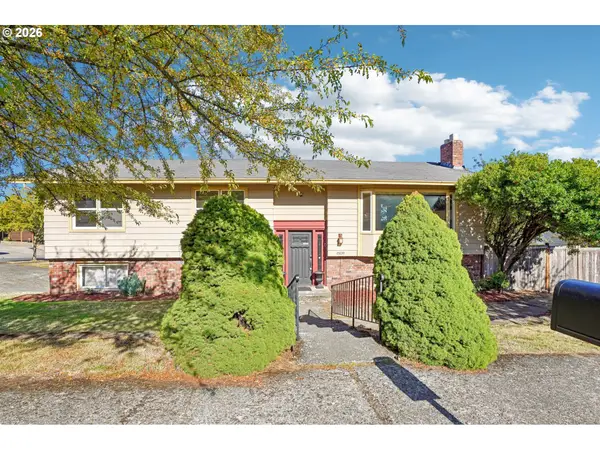 $460,000Active3 beds 3 baths2,188 sq. ft.
15839 NE Siskiyou St, Portland, OR 97230
MLS# 782272996Listed by: KOR REALTY - New
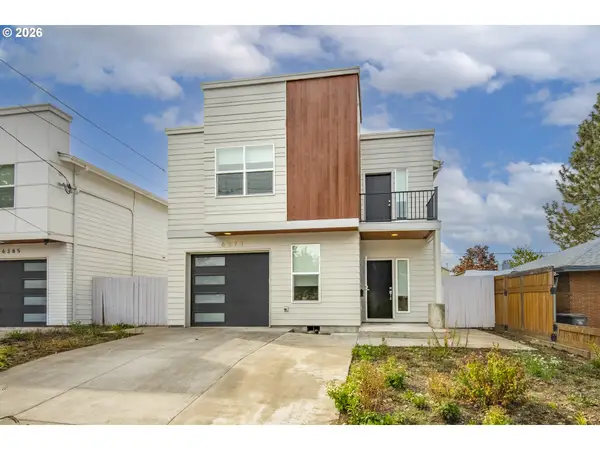 $559,000Active4 beds 3 baths2,254 sq. ft.
6371 SE 84th Ave, Portland, OR 97266
MLS# 208569613Listed by: CRESTVIEW REALTY, LLC


Protect your home and budget from life's surprises with an Assurant Home Warranty, backed by a partner that supports you through every step of homeownership. Explore Plans.
© 2026 Better Homes and Gardens Real Estate LLC. An Anywhere Real Estate company. All rights reserved. Better Homes and Gardens® Real Estate is a registered trademark owned by Meredith Operations Corporation, licensed to Better Homes and Gardens Real Estate LLC and used with permission. Better Homes and Gardens Real Estate LLC fully supports the principles of the Fair Housing Act and the Equal Opportunity Act. Listing information is deemed reliable but is not guaranteed accurate.
Each office is independently owned and operated.
Any services or products provided by third parties are not provided by, affiliated with or related to Better Homes and Gardens Real Estate LLC, or its affiliated companies.