
949 NW Overton St #512, Portland, OR 97209
Local realty services provided by:Better Homes and Gardens Real Estate Realty Partners
Listed by: debi robertson
Office: premiere property group, llc.503-670-9000
MLS#:451843012
Source:PORTLAND
Price summary
- Price:$690,000
- Price per sq. ft.:$450.98
- Monthly HOA dues:$1,206
About this home
Welcome to the Encore, where urban convenience meets effortless living in the heart of the Pearl District. Perfectly positioned overlooking the neighborhood's expansive 3-acre park, this light-filled residence enjoys views of the Willamette River and West Hills.This spacious two-bedroom home features one of the building's most desirable floor plans, thanks to its additional bonus room—a sought-after feature that rarely becomes available. The versatile space is ideal for a home office, guest accommodations, media room, or creative studio.Floor-to-ceiling windows fill the home with natural light, enhancing its open and inviting feel. Meticulously maintained by its original owners, the residence is in exceptional condition. Beautiful wood floors remain pristine, and the home has never had pets.Recent updates include a new HVAC system, carpet, painted cabinetry, and a full-size washer and dryer.Encore residents enjoy a well-managed building with an on-site manager, strong HOA, fitness center, and community room. Deeded parking and storage are included.With Ovation Café just downstairs, exceptional views, flexible living space, and one of the Pearl District's most desirable locations, this home offers an outstanding opportunity to enjoy the best of urban condominium living....
Contact an agent
Home facts
- Year built:2007
- Listing ID #:451843012
- Added:1 day(s) ago
- Updated:May 31, 2026 at 02:27 AM
Rooms and interior
- Bedrooms:2
- Total bathrooms:2
- Full bathrooms:2
- Kitchen Description:Built In Range, Cook Island, Dishwasher, Disposal, Free Standing Refrigerator, Gas Appliances, Island, Microwave, Plumbed For Icemaker, Quartz, Range Hood, Stainless Steel Appliance, Tile
- Basement Description:Storage Space
- Living area:1,530 sq. ft.
Heating and cooling
- Cooling:Heat Pump
- Heating:Heat Pump
Structure and exterior
- Year built:2007
- Building area:1,530 sq. ft.
- Architectural Style:1 Story
- Exterior Features:Covered Patio
- Foundation Description:Concrete Perimeter
- Levels:1 Story
Schools
- High school:Lincoln
- Middle school:West Sylvan
- Elementary school:Chapman
Utilities
- Water:Public Water
- Sewer:Public Sewer
Finances and disclosures
- Price:$690,000
- Price per sq. ft.:$450.98
- Tax amount:$9,721 (2025)
Features and amenities
- Laundry features:Washer/Dryer
- Amenities:Double Pane Window(s), High Ceilings, Laundry, Sprinkler, Tile Floor, Wall To Wall Carpet
Parking
- Total parking spaces:1
- Parking description:Deeded, Off Street
- Garage spaces:1
 All information provided is deemed reliable but is not guaranteed and should be independently verified. The content relating to real estate for sale on this web site comes in part from the IDX program of the RMLS of Portland Oregon. Real estate listings held by brokerage firms other than Better Homes and Gardens Real Estate Realty Partners are marked with the RMLS logo and detailed information about these properties includes the names of the listing brokers. Copyright 2026 RMLS, Portland, Oregon. Last updated: May 31, 2026
New listings near 949 NW Overton St #512
- New
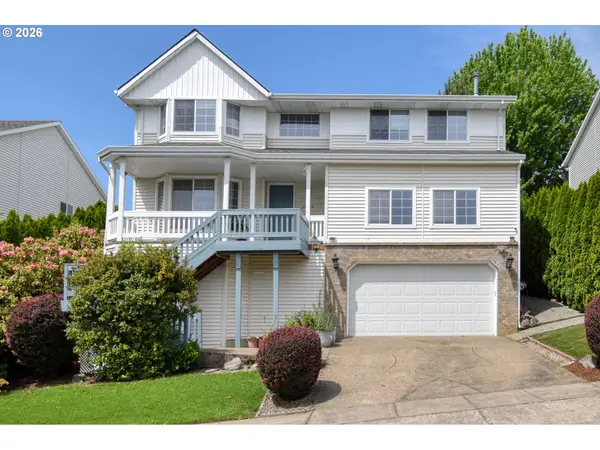 $595,000Active5 beds 3 baths2,984 sq. ft.
15315 SE Ogden Dr, Portland, OR 97236
MLS# 389999027Listed by: JOHN L. SCOTT SALEM - New
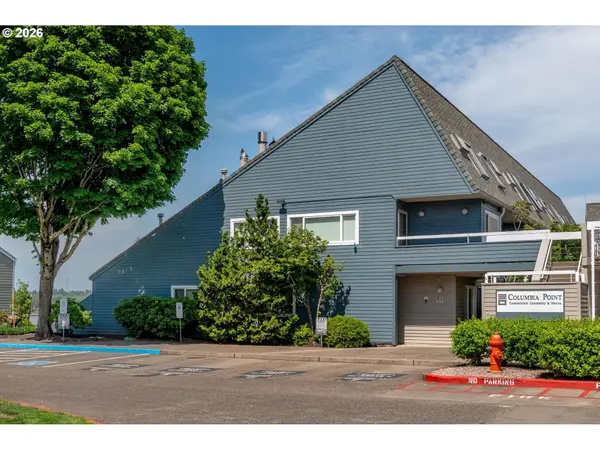 $319,000Active2 beds 1 baths844 sq. ft.
113 N Hayden Bay Dr, Portland, OR 97217
MLS# 394109038Listed by: WINDERMERE REALTY TRUST - New
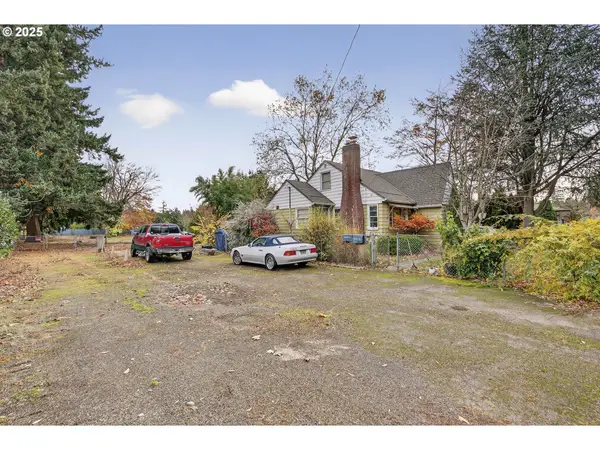 $699,900Active4 beds 2 baths1,800 sq. ft.
1830 NE 132nd Ave, Portland, OR 97230
MLS# 154632942Listed by: KELLER WILLIAMS PDX CENTRAL - New
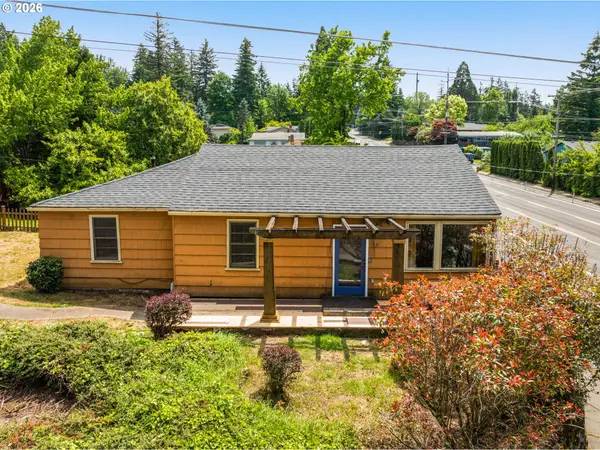 $395,000Active4 beds 1 baths1,072 sq. ft.
4836 SW Coronado St, Portland, OR 97219
MLS# 301004772Listed by: WHERE, INC - New
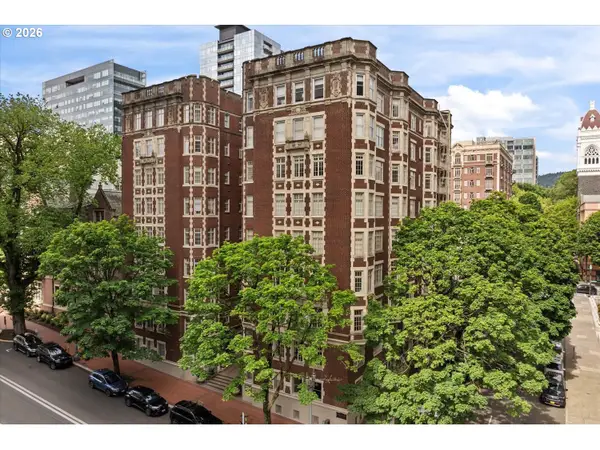 $350,000Active2 beds 1 baths1,235 sq. ft.
1209 SW 6th Ave, Portland, OR 97204
MLS# 619548618Listed by: WINDERMERE REALTY TRUST - New
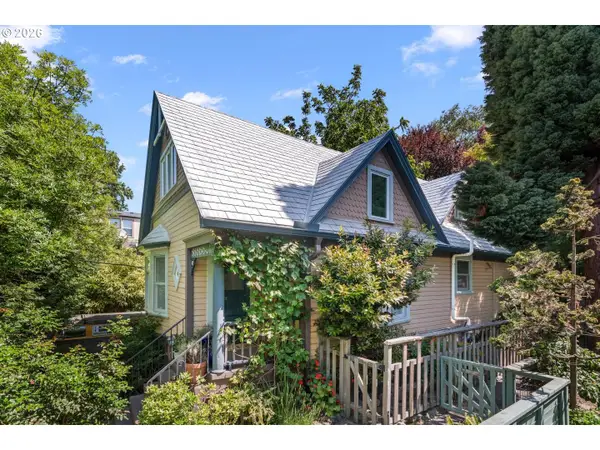 $769,000Active3 beds 3 baths2,503 sq. ft.
324 SE 13th Ave, Portland, OR 97214
MLS# 729251446Listed by: WHERE, INC - Open Sun, 2 to 4pmNew
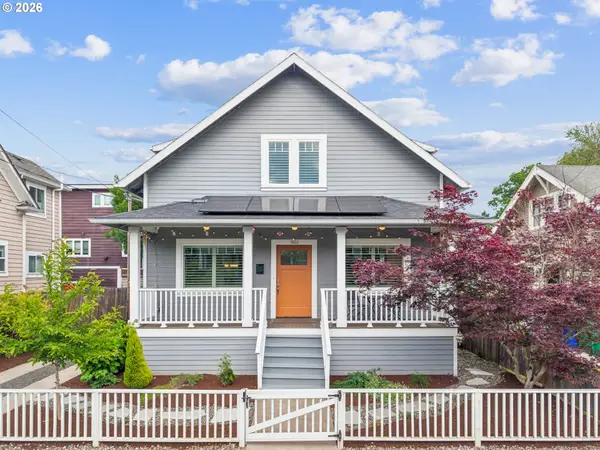 $1,000,000Active4 beds 3 baths2,733 sq. ft.
3622 NE 11th Ave, Portland, OR 97212
MLS# 772622039Listed by: WINDERMERE REALTY TRUST - New
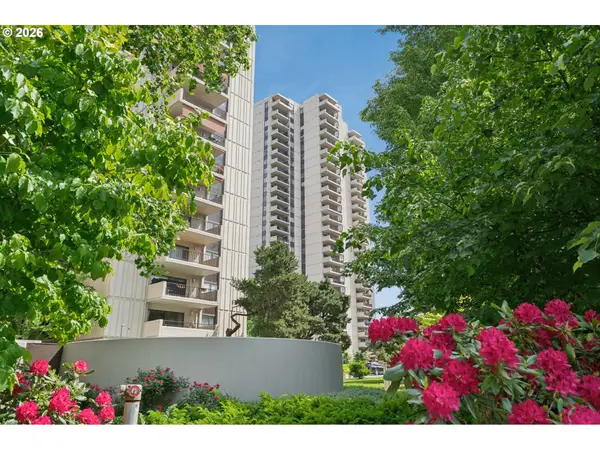 $475,000Active2 beds 2 baths1,483 sq. ft.
2211 SW 1st Ave #1402, Portland, OR 97201
MLS# 348325725Listed by: PREMIERE PROPERTY GROUP, LLC - New
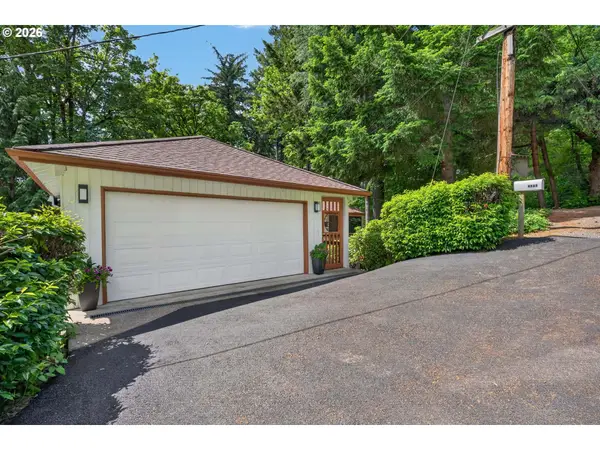 $659,000Active2 beds 2 baths1,483 sq. ft.
4131 SW Chesapeak Ave, Portland, OR 97239
MLS# 404118540Listed by: MORE REALTY


Protect your home and budget from life's surprises with an Assurant Home Warranty, backed by a partner that supports you through every step of homeownership. Explore Plans.
© 2026 Better Homes and Gardens Real Estate LLC. An Anywhere Real Estate company. All rights reserved. Better Homes and Gardens® Real Estate is a registered trademark owned by Meredith Operations Corporation, licensed to Better Homes and Gardens Real Estate LLC and used with permission. Better Homes and Gardens Real Estate LLC fully supports the principles of the Fair Housing Act and the Equal Opportunity Act. Listing information is deemed reliable but is not guaranteed accurate.
Each office is independently owned and operated.
Any services or products provided by third parties are not provided by, affiliated with or related to Better Homes and Gardens Real Estate LLC, or its affiliated companies.