
645 N Washington Street, Prairie City, OR 97869
Local realty services provided by:Better Homes and Gardens Real Estate Equinox
645 N Washington Street,Prairie City, OR 97869
$349,000
- 4 Beds
- 3 Baths
- 1,196 sq. ft.
- Single family
- Active
Listed by: michal madden
Office: madden realty
MLS#:220229329
Source:OR_SOMLS
Price summary
- Price:$349,000
- Price per sq. ft.:$291.81
About this home
Experience breathtaking views of Strawberry Mountain from this 1,820 sq. ft. home, featuring four bedrooms and two and a half baths. Perched above the town of Prairie City, Oregon, this property encompasses 1.17 acres and includes a fenced dryland pasture suitable for animals. The expansive deck is perfect for entertaining and relaxation.
Inside, the home boasts a combination of laminate flooring and carpet, along with a mini-split system and an oil and wood furnace with forced air heating. The open floor plan includes a living room, dining area, and kitchen, all with ample windows to showcase the stunning views. The kitchen features a convenient island with a butcher block countertop, and kitchen appliances are included.
The main floor comprises the kitchen, living room, three bedrooms, and two bathrooms. The daylight basement offers a family room, an additional bedroom, a half bath with a sauna, a utility room, and access to a 572 sq. ft. garage.
Contact an agent
Home facts
- Year built:1998
- Subdivision & Development:N/A
- Listing ID #:220229329
- Added:9 day(s) ago
- Updated:October 09, 2026 at 03:08 PM
Rooms and interior
- Bedrooms:4
- Total bathrooms:3
- Full bathrooms:2
- Half bathrooms:1
- Flooring:Carpet, Laminate
- Bathrooms Description:Shower/Tub Combo
- Kitchen Description:Dishwasher, Microwave, Oven, Range, Refrigerator
- Basement Description:Daylight, Finished
- Living area:1,196 sq. ft.
Heating and cooling
- Cooling:Ductless
- Heating:Ductless, Forced Air, Oil, Wood
Structure and exterior
- Roof:Composition
- Year built:1998
- Building area:1,196 sq. ft.
- Lot area:1.17 Acres
- Lot Features:Level, Pasture, Sloped
- Construction Materials:Block, Frame
- Foundation Description:Block
- Levels:1 Story
Schools
- High school:Prairie City High
- Middle school:Prairie City Middle
- Elementary school:Prairie City School
Utilities
- Water:Public
- Sewer:Public Sewer
Finances and disclosures
- Price:$349,000
- Price per sq. ft.:$291.81
- Tax amount:$2,984 (2025)
Features and amenities
- Appliances:Dishwasher, Microwave, Oven, Range, Refrigerator, Water Heater
Parking
- Parking description:Driveway, Garage Door Opener
- Garage:Yes
- Garage spaces:1
New listings near 645 N Washington Street
- New
 $219,000Active2 beds 1 baths836 sq. ft.
456 N Mchaley St, PrairieCity, OR 97869
MLS# 546588580Listed by: COUNTRY PREFERRED REALTORS
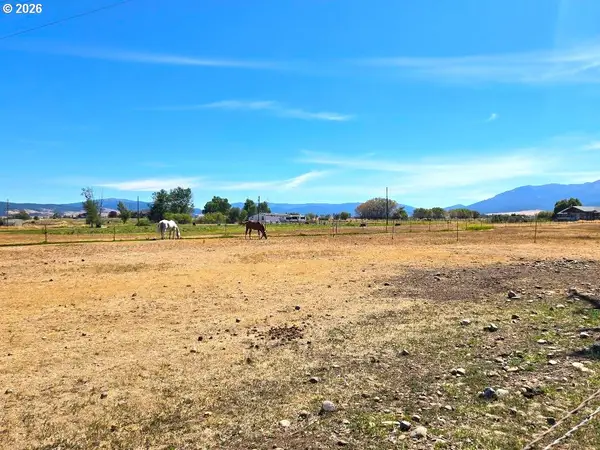 $135,000Active3.3 Acres
Summit Prairie Rd, PrairieCity, OR 97869
MLS# 132137771Listed by: EASTERN OREGON REALTY, INC.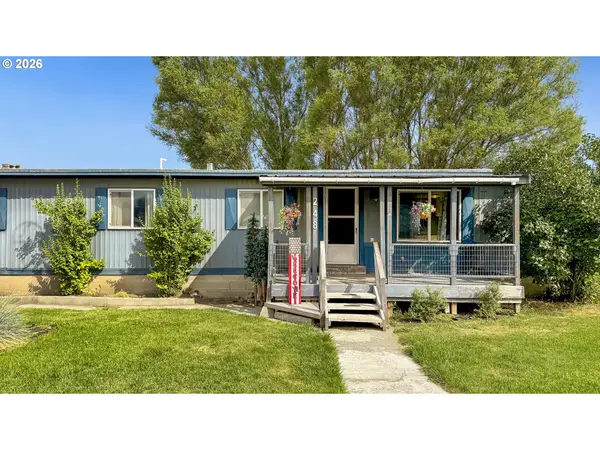 $146,000Pending3 beds 2 baths1,344 sq. ft.
248 E 6th St, PrairieCity, OR 97869
MLS# 323037973Listed by: MADDEN REALTY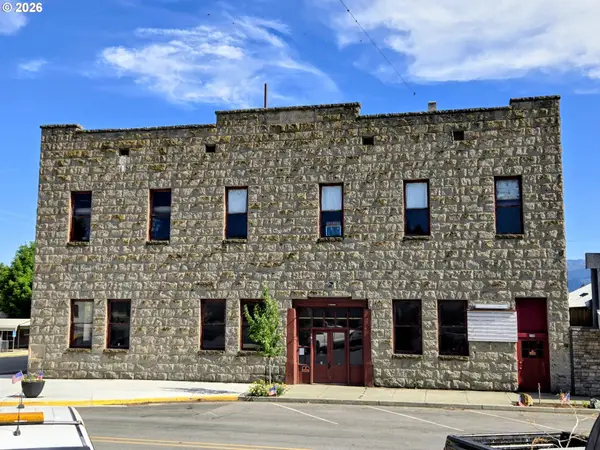 $250,000Active2 beds 4 baths7,500 sq. ft.
115 SW Front, PrairieCity, OR 97869
MLS# 624636135Listed by: EASTERN OREGON REALTY, INC.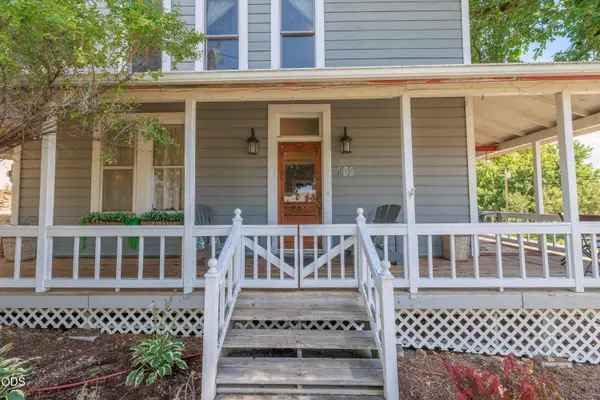 $485,000Active6 beds 3 baths2,920 sq. ft.
206 E Front Street, Prairie City, OR 97869
MLS# 220226262Listed by: KNIGHTSBRIDGE INTERNATIONAL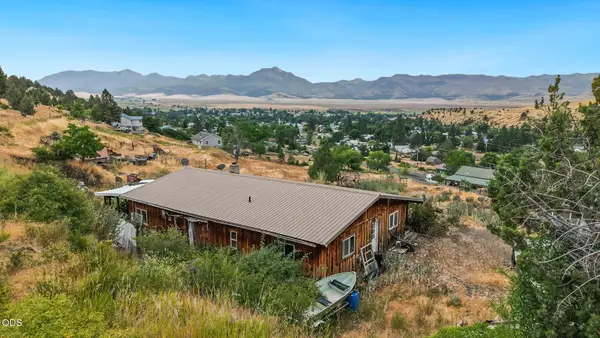 $299,900Active3 beds 1 baths1,568 sq. ft.
655 N Washington Street, Prairie City, OR 97869
MLS# 220225305Listed by: MADDEN REALTY $224,000Active2 beds 1 baths864 sq. ft.
261 1st St, PrairieCity, OR 97869
MLS# 138996202Listed by: COUNTRY PREFERRED REALTORS $118,000Active2 beds 2 baths1,464 sq. ft.
117 N Cozart St, PrairieCity, OR 97869
MLS# 471065182Listed by: EASTERN OREGON REALTY, INC.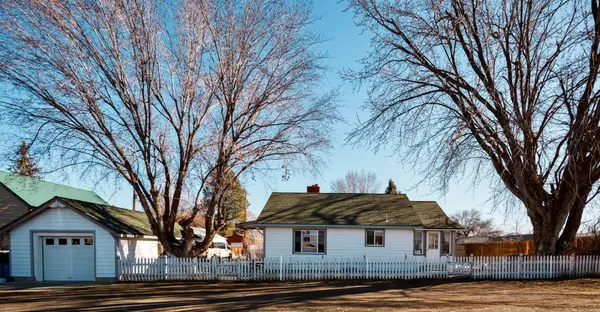 $210,000Pending2 beds 1 baths864 sq. ft.
757 S Bridge Street, Prairie City, OR 97869
MLS# 220214282Listed by: MADDEN REALTY


Protect your home and budget from life's surprises with an Assurant Home Warranty, backed by a partner that supports you through every step of homeownership. Explore Plans.
© 2026 Better Homes and Gardens Real Estate LLC. An Anywhere Real Estate company. All rights reserved. Better Homes and Gardens® Real Estate is a registered trademark owned by Meredith Operations Corporation, licensed to Better Homes and Gardens Real Estate LLC and used with permission. Better Homes and Gardens Real Estate LLC fully supports the principles of the Fair Housing Act and the Equal Opportunity Act. Listing information is deemed reliable but is not guaranteed accurate.
Each office is independently owned and operated.
Any services or products provided by third parties are not provided by, affiliated with or related to Better Homes and Gardens Real Estate LLC, or its affiliated companies.