
10550 NE Ochoco Highway, Prineville, OR 97754
Local realty services provided by:Better Homes and Gardens Real Estate Equinox
Listed by: traci r utterback, ashley taylor mccormick
Office: coldwell banker sun country
MLS#:220230260
Source:OR_SOMLS
Price summary
- Price:$1,600,000
- Price per sq. ft.:$356.19
About this home
Experience luxury waterfront living on the shores of Ochoco Reservoir in this fully remodeled retreat featuring 4,492 sqft of upscale living space on 1.07 acres. Offering 5 bedrooms, 4 bathrooms, & luxurious upgrades throughout, this exceptional property combines refined comfort w/ breathtaking water views. Main-level primary suite opens to a massive deck that stretches to the living room, creating the perfect setting for entertaining or relaxing while taking in the incredible waterfront scenery. Enjoy your own private dock! Upstairs, a huge bonus room w/ a wet bar, offers endless possibilities for entertaining and hosting guests. Additional features include and oversized 3 car garage, RV parking w/ dump station, new septic system, & 2 washers and dryers. Previously rented, the property reportedly generated approx. $150,000 in annual income. See attached doc for more feature details.
Contact an agent
Home facts
- Year built:1954
- Subdivision & Development:N/A
- Listing ID #:220230260
- Added:1 day(s) ago
- Updated:October 21, 2026 at 11:10 AM
Rooms and interior
- Bedrooms:5
- Total bathrooms:4
- Full bathrooms:4
- Flooring:Carpet, Hardwood, Tile
- Bathrooms Description:Double Vanity, Shower/Tub Combo
- Kitchen Description:Dishwasher, Microwave, Oven, Wet Bar, Wine Refrigerator
- Bedroom Description:Primary Downstairs
- Living area:4,492 sq. ft.
Heating and cooling
- Cooling:Central Air, Ductless
- Heating:Ductless, Heat Pump, Propane
- Central air:Yes
Structure and exterior
- Roof:Composition
- Year built:1954
- Building area:4,492 sq. ft.
- Lot area:1.07 Acres
- Lot Features:Landscaped
- Architectural Style:Craftsman
- Construction Materials:Frame
- Exterior Features:Dock, Fire Pit, RV Dump, RV Hookup
- Foundation Description:Stemwall
- Levels:Multi/Split
Schools
- High school:Crook County High
- Middle school:Crook County Middle
- Elementary school:Barnes Butte Elem
Utilities
- Water:Cistern, Well
- Sewer:Septic Tank
Finances and disclosures
- Price:$1,600,000
- Price per sq. ft.:$356.19
- Tax amount:$7,186 (2025)
Features and amenities
- Appliances:Dishwasher, Microwave, Oven, Water Softener, Wine Refrigerator
Parking
- Parking description:Attached, Driveway, Garage Door Opener, Heated Garage, RV Access/Parking
- Garage:Yes
- Garage spaces:3
New listings near 10550 NE Ochoco Highway
- New
 $45,000Active0.21 Acres
NW Lister Avenue #TL3300, Prineville, OR 97754
MLS# 220230245Listed by: HOMESTEAD REALTY LLC - New
 $170,000Active2 beds 3 baths1,233 sq. ft.
1501 NE Laughlin Road #8, Prineville, OR 97754
MLS# 220230211Listed by: COLDWELL BANKER SUN COUNTRY - New
 $699,000Active3 beds 3 baths2,557 sq. ft.
3044 SE Triangle Outfit Drive #29, Prineville, OR 97754
MLS# 220230159Listed by: PREMIERE PROPERTY GROUP, LLC - New
 $389,000Active3 beds 2 baths1,407 sq. ft.
1451 NW Teal Loop, Prineville, OR 97754
MLS# 220230069Listed by: CASCADE HASSON SIR - New
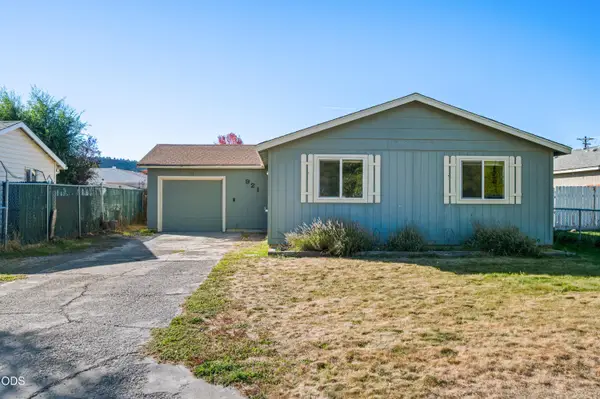 $329,900Active3 beds 1 baths1,076 sq. ft.
921 SE Algonquian Court, Prineville, OR 97754
MLS# 220230128Listed by: CENTURY 21 NORTH HOMES REALTY - New
 $395,000Active4 beds 2 baths1,440 sq. ft.
1120 NE Allen Avenue, Prineville, OR 97754
MLS# 220229538Listed by: POWELL TEAM REAL ESTATE LLC - New
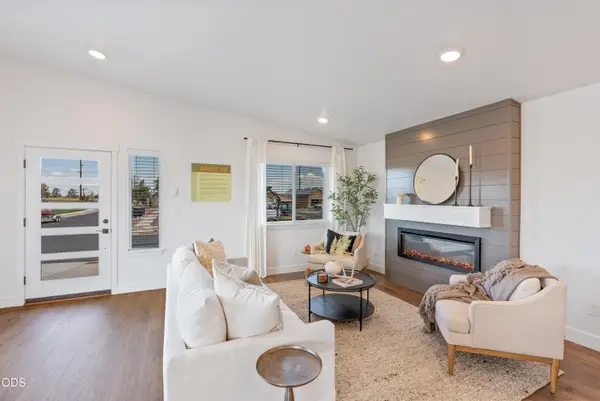 $460,000Active3 beds 3 baths1,415 sq. ft.
1669 NE Hudspeth Road #IH 153, Prineville, OR 97754
MLS# 220230026Listed by: PACWEST REALTY GROUP - New
 $349,900Active3 beds 2 baths1,264 sq. ft.
15226 SE Easy St, Prineville, OR 97754
MLS# 703422723Listed by: KELLER WILLIAMS REALTY CENTRAL OREGON
- New
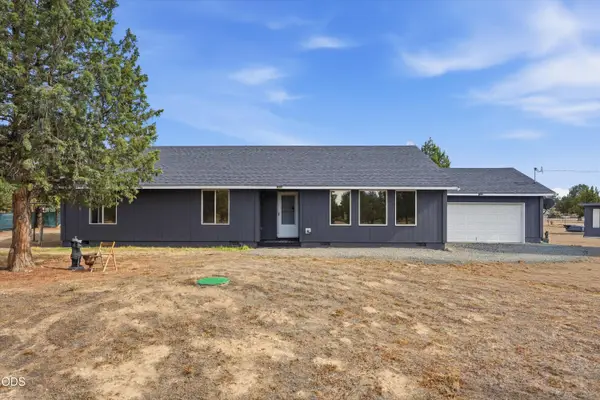 $400,000Active4 beds 2 baths1,920 sq. ft.
15886 SE Cahvilla Road, Prineville, OR 97754
MLS# 220229991Listed by: EXP REALTY, LLC


Protect your home and budget from life's surprises with an Assurant Home Warranty, backed by a partner that supports you through every step of homeownership. Explore Plans.
© 2026 Better Homes and Gardens Real Estate LLC. An Anywhere Real Estate company. All rights reserved. Better Homes and Gardens® Real Estate is a registered trademark owned by Meredith Operations Corporation, licensed to Better Homes and Gardens Real Estate LLC and used with permission. Better Homes and Gardens Real Estate LLC fully supports the principles of the Fair Housing Act and the Equal Opportunity Act. Listing information is deemed reliable but is not guaranteed accurate.
Each office is independently owned and operated.
Any services or products provided by third parties are not provided by, affiliated with or related to Better Homes and Gardens Real Estate LLC, or its affiliated companies.