
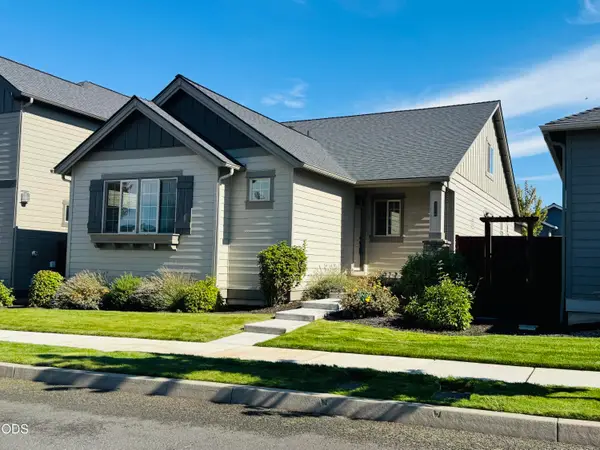
1175 NE Henry Drive, Prineville, OR 97754
Local realty services provided by:Better Homes and Gardens Real Estate Equinox
1175 NE Henry Drive,Prineville, OR 97754
$487,500
- 3 Beds
- 2 Baths
- 1,853 sq. ft.
- Single family
- Active
Listed by: denise wyatt
Office: pahlisch real estate, inc.
MLS#:220220926
Source:OR_SOMLS
Price summary
- Price:$487,500
- Price per sq. ft.:$263.09
- Monthly HOA dues:$160
About this home
This greatly discounted and nearly new turnkey property is ready for you to call ''home.'' It is thoughtfully crafted with designer finishes and beautifully upgraded features. Enjoy single-level, open-floor living that is ideal for all ages. A spacious, wide entryway leads past guest rooms into a cozy great room. Here, you'll find a coffered ceiling, a gas fireplace with an entertainment island. The comfortable living area is perfect for peaceful solitude or friendly gatherings. Large windows fill the space with natural light and offer a view of the beautifully landscaped yard. The covered, recessed patio is great for enjoying the outdoors or watching the sunset sky. A separate, private primary suite complements two guest rooms and the office. Resort-style amenities and HOA-managed front-yard landscape maintenance, seasonal pool, parks, children's playground, a ½ sports court, and a paved walking path. This path connects the community to over 600 acres of public trails at Barnes Butt
Contact an agent
Home facts
- Year built:2024
- Subdivision & Development:Ochoco Pointe
- Listing ID #:220220926
- Added:142 day(s) ago
- Updated:September 27, 2026 at 10:50 AM
Rooms and interior
- Bedrooms:3
- Total bathrooms:2
- Full bathrooms:2
- Flooring:Carpet, Simulated Wood, Vinyl
- Bathrooms Description:Double Vanity, Enclosed Toilet(s), Shower/Tub Combo, Tile Shower
- Kitchen Description:Dishwasher, Microwave, Oven, Range, Range Hood, Refrigerator
- Bedroom Description:Primary Downstairs
- Living area:1,853 sq. ft.
Heating and cooling
- Cooling:Central Air, Whole House Fan
- Heating:ENERGY STAR Qualified Equipment, Forced Air, Natural Gas
- Central air:Yes
Structure and exterior
- Roof:Composition
- Year built:2024
- Building area:1,853 sq. ft.
- Lot area:0.12 Acres
- Lot Features:Drip System, Fenced, Landscaped, Level, Sloped, Sprinkler Timer(s), Sprinklers In Front, Sprinklers In Rear
- Architectural Style:Craftsman, Northwest
- Construction Materials:Frame
- Foundation Description:Concrete Perimeter, Stemwall
- Levels:1 Story
Schools
- High school:Crook County High
- Middle school:Crook County Middle
- Elementary school:Barnes Butte Elem
Utilities
- Water:Backflow Domestic, Backflow Irrigation, Public, Water Meter
- Sewer:Public Sewer
Finances and disclosures
- Price:$487,500
- Price per sq. ft.:$263.09
- Tax amount:$3,421 (2025)
Features and amenities
- Appliances:Dishwasher, Microwave, Oven, Range, Range Hood, Refrigerator, Tankless Water Heater
Parking
- Parking description:Attached, Concrete, Driveway, Garage Door Opener
- Garage:Yes
- Garage spaces:2
New listings near 1175 NE Henry Drive
- New
 $499,000Active-- beds -- baths2,140 sq. ft.
2229 NE Yellowpine Road, Prineville, OR 97754
MLS# 220229234Listed by: BEND RIVER REALTY INC - New
 $650,000Active3 beds 2 baths3,036 sq. ft.
4505 SE Wampum Road, Prineville, OR 97754
MLS# 220229220Listed by: COLDWELL BANKER BAIN - New
 $575,000Active4 beds 2 baths1,800 sq. ft.
424 SE Stetson Court, Prineville, OR 97754
MLS# 220229207Listed by: STELLAR REALTY NORTHWEST - Open Sun, 12 to 2pmNew
 $235,000Active2 beds 2 baths1,044 sq. ft.
996 SW Crestview Road, Prineville, OR 97754
MLS# 220229090Listed by: WINDERMERE HERITAGE - New
 $795,000Active5 beds 2 baths1,917 sq. ft.
1378 NW Studebaker Drive, Prineville, OR 97754
MLS# 220229051Listed by: COLDWELL BANKER SUN COUNTRY - New
 $424,900Active3 beds 3 baths1,950 sq. ft.
1386 NE Wilshire Drive, Prineville, OR 97754
MLS# 220229022Listed by: ASSIST 2 SELL BUYERS & SELLER - New
 $195,000Active1.81 Acres
14852 SE Yakima Road, Prineville, OR 97754
MLS# 220229010Listed by: WINDERMERE REALTY TRUST - New
 $134,900Active5 Acres
SE Laredo Road #Lot 137, Prineville, OR 97754
MLS# 220228935Listed by: KELLER WILLIAMS REALTY CENTRAL OREGON - New
 $430,900Active3 beds 1 baths1,170 sq. ft.
1302 SW Crestview Rd, Prineville, OR 97754
MLS# 501780026Listed by: CASCADE HASSON SOTHEBY'S INTERNATIONAL REALTY
- New
 $425,000Active3 beds 2 baths1,668 sq. ft.
15019 SE Loafer Ave, Prineville, OR 97754
MLS# 150606608Listed by: CENTURY 21 NORTH HOMES REALTY


Protect your home and budget from life's surprises with an Assurant Home Warranty, backed by a partner that supports you through every step of homeownership. Explore Plans.
© 2026 Better Homes and Gardens Real Estate LLC. An Anywhere Real Estate company. All rights reserved. Better Homes and Gardens® Real Estate is a registered trademark owned by Meredith Operations Corporation, licensed to Better Homes and Gardens Real Estate LLC and used with permission. Better Homes and Gardens Real Estate LLC fully supports the principles of the Fair Housing Act and the Equal Opportunity Act. Listing information is deemed reliable but is not guaranteed accurate.
Each office is independently owned and operated.
Any services or products provided by third parties are not provided by, affiliated with or related to Better Homes and Gardens Real Estate LLC, or its affiliated companies.