
1176 NE Barnes Road, Prineville, OR 97754
Local realty services provided by:Better Homes and Gardens Real Estate Equinox
1176 NE Barnes Road,Prineville, OR 97754
$798,500
- 4 Beds
- 4 Baths
- 4,192 sq. ft.
- Single family
- Active
Listed by: traci r utterback, ashley taylor mccormick
Office: coldwell banker sun country
MLS#:220230890
Source:OR_SOMLS
Price summary
- Price:$798,500
- Price per sq. ft.:$190.48
About this home
Exceptional large family home w/ a LARGE SHOP on over 1.5 ac. w/ 1.8 ac of irrigation rights! This beautifully maintained 4,192 sqft home offers 4 bedrooms, 4 bathrooms, spacious attached guest quarter, & flexible living spaces ideal for extended family, guests, or dual-living possibilities. The walk-out lower level features a generous private suite, offering separation & privacy. The main level boasts formal living & dining rooms, while the kitchen opens to a casual dining area & inviting family room. Surrounded by mature trees, enjoy beautiful views from nearly every window! The impressive shop offers abundant space for vehicles, equipment, hobbies, storage, or projects. Outside features an established fruit orchard. Major updates include: NEW ROOF, furnace, A/C, water filtration system, and drain field. A rare combination of space, versatility, & functionality!
Contact an agent
Home facts
- Year built:1981
- Subdivision & Development:N/A
- Listing ID #:220230890
- Added:1 day(s) ago
- Updated:November 09, 2026 at 12:16 PM
Rooms and interior
- Bedrooms:4
- Total bathrooms:4
- Full bathrooms:3
- Half bathrooms:1
- Flooring:Carpet, Tile, Vinyl
- Bathrooms Description:Double Vanity, Fiberglass Stall Shower
- Kitchen Description:Cooktop, Dishwasher, Double Oven, Microwave, Oven, Refrigerator
- Basement Description:Daylight
- Living area:4,192 sq. ft.
Heating and cooling
- Cooling:Central Air
- Heating:Forced Air
- Central air:Yes
Structure and exterior
- Roof:Composition
- Year built:1981
- Building area:4,192 sq. ft.
- Lot area:1.61 Acres
- Architectural Style:Contemporary
- Construction Materials:Frame
- Exterior Features:Spa/Hot Tub
- Foundation Description:Stemwall
- Levels:Multi/Split
Schools
- High school:Crook County High
- Middle school:Crook County Middle
- Elementary school:Check with District
Utilities
- Water:Well
- Sewer:Septic Tank
Finances and disclosures
- Price:$798,500
- Price per sq. ft.:$190.48
- Tax amount:$4,806 (2025)
Features and amenities
- Appliances:Cooktop, Dishwasher, Double Oven, Microwave, Oven, Refrigerator, Water Heater, Water Purifier
Parking
- Parking description:Attached, Detached, RV Access/Parking
- Garage:Yes
- Garage spaces:2
New listings near 1176 NE Barnes Road
- New
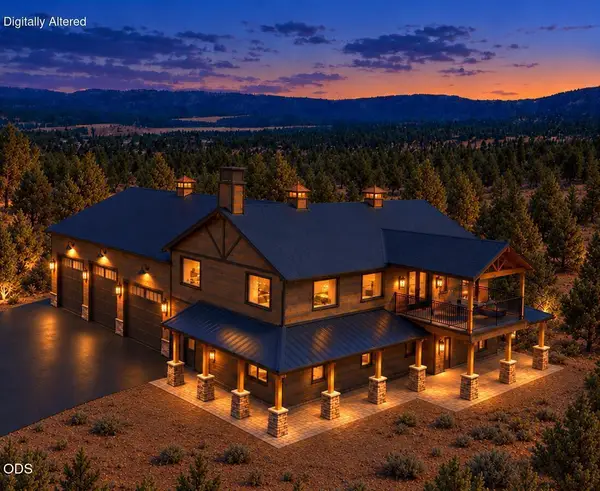 $1,625,000Active3 beds 3 baths4,034 sq. ft.
3896 SE Geneva Way, Prineville, OR 97754
MLS# 220230880Listed by: COLDWELL BANKER SUN COUNTRY - New
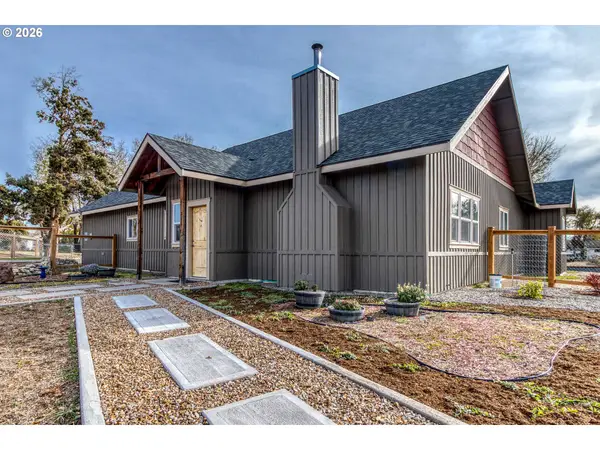 $650,000Active3 beds 2 baths2,009 sq. ft.
266 NE Owens Rd, Prineville, OR 97754
MLS# 343433216Listed by: HARDY PROPERTIES
- New
 $170,000Active2 beds 3 baths1,233 sq. ft.
1501 NE Laughlin Road # 6, Prineville, OR 97754
MLS# 220230874Listed by: COLDWELL BANKER SUN COUNTRY - New
 $360,000Active2 beds 2 baths1,840 sq. ft.
817 NW Locust Avenue, Prineville, OR 97754
MLS# 220230839Listed by: CASCADE HASSON SIR - New
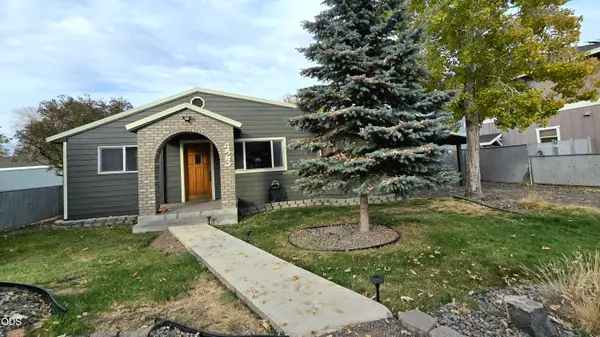 $430,000Active3 beds 2 baths1,568 sq. ft.
423 SE 5th Street, Prineville, OR 97754
MLS# 220230056Listed by: KELLER WILLIAMS REALTY CENTRAL OREGON - New
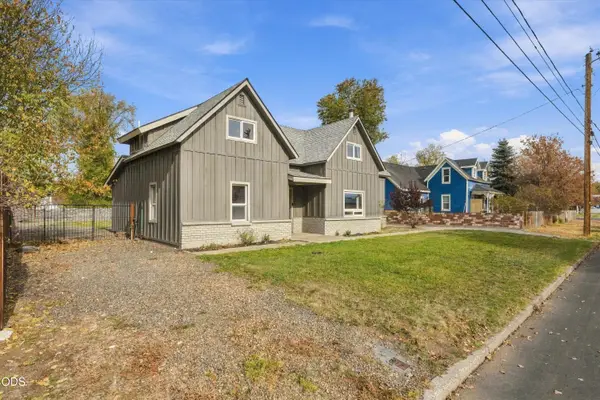 $419,900Active4 beds 2 baths2,178 sq. ft.
267 NW 5th Street, Prineville, OR 97754
MLS# 220230690Listed by: DESERT SKY REAL ESTATE LLC - New
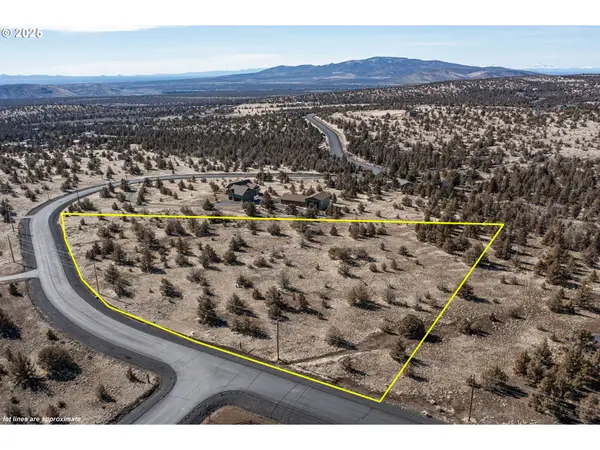 $99,900Active5 Acres
2629 SE Texas Cir, Prineville, OR 97754
MLS# 707877405Listed by: REAL ESTATE NETWORK GROUP, LLC - New
 $324,900Active2 beds 1 baths786 sq. ft.
233 SW Ewen Street, Prineville, OR 97754
MLS# 220230787Listed by: EXP REALTY, LLC - New
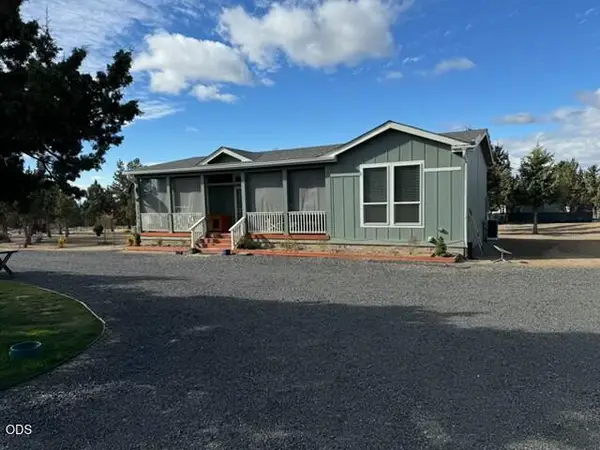 $499,000Active3 beds 2 baths1,296 sq. ft.
4770 SE Umatilla Loop, Prineville, OR 97754
MLS# 220230647Listed by: ROOT & BRANCH REALTY GROUP


Protect your home and budget from life's surprises with an Assurant Home Warranty, backed by a partner that supports you through every step of homeownership. Explore Plans.
© 2026 Better Homes and Gardens Real Estate LLC. An Anywhere Real Estate company. All rights reserved. Better Homes and Gardens® Real Estate is a registered trademark owned by Meredith Operations Corporation, licensed to Better Homes and Gardens Real Estate LLC and used with permission. Better Homes and Gardens Real Estate LLC fully supports the principles of the Fair Housing Act and the Equal Opportunity Act. Listing information is deemed reliable but is not guaranteed accurate.
Each office is independently owned and operated.
Any services or products provided by third parties are not provided by, affiliated with or related to Better Homes and Gardens Real Estate LLC, or its affiliated companies.