
12328 SE View Top Lane, Prineville, OR 97754
Local realty services provided by:Better Homes and Gardens Real Estate Equinox
12328 SE View Top Lane,Prineville, OR 97754
$570,000
- 1 Beds
- 1 Baths
- 480 sq. ft.
- Single family
- Active
Listed by: jamie kathryn sinclair
Office: re/max key properties
MLS#:220227072
Source:OR_SOMLS
Price summary
- Price:$570,000
- Price per sq. ft.:$1,187.5
About this home
Perched atop a scenic hill in Ironwood Estates, this exceptional 19.48-acre property offers privacy, expansive Cascade Mt views, and sweeping 360-degree valley vistas, ideal for memorable sunrises and sunsets. The homesite has septic, water, and power in place, providing a strong foundation for your future plans. Thoughtfully designed one-bedroom living quarters above the shop live-in while creating your vision for the property. Interior finishes include custom barn doors, tongue-and-groove ceilings, a spacious tiled shower with rain head, butcher-block counters, and a pantry. The impressive 1,120 sq. ft. shop features 400-amp service, a 12' x 14' door, two 7' x 10' doors, RV parking, and pull-through access to a 392 sq. ft. covered patio. Fully fenced and gated, the property is accessed by a picturesque quarter-mile driveway that winds around the hill. A rare opportunity to enjoy acreage, views, existing infrastructure, and exceptional flexibility located at the end of a cul-de-sac.
Contact an agent
Home facts
- Year built:2021
- Subdivision & Development:Ironwood Estates
- Listing ID #:220227072
- Added:44 day(s) ago
- Updated:September 28, 2026 at 04:03 PM
Rooms and interior
- Bedrooms:1
- Total bathrooms:1
- Full bathrooms:1
- Flooring:Laminate
- Bathrooms Description:Tile Shower
- Kitchen Description:Dishwasher, Oven, Range, Refrigerator
- Living area:480 sq. ft.
Heating and cooling
- Heating:Electric, Wall Furnace
Structure and exterior
- Roof:Metal
- Year built:2021
- Building area:480 sq. ft.
- Lot area:19.48 Acres
- Lot Features:Native Plants
- Construction Materials:Frame
- Foundation Description:Concrete Perimeter
- Levels:2 Story
Schools
- High school:Crook County High
- Middle school:Crook County Middle
- Elementary school:Crooked River Elem
Utilities
- Water:Shared Well, Well
- Sewer:Septic Tank
Finances and disclosures
- Price:$570,000
- Price per sq. ft.:$1,187.5
- Tax amount:$2,392 (2025)
Features and amenities
- Appliances:Dishwasher, Oven, Range, Refrigerator, Water Heater
Parking
- Parking description:Attached, Concrete, Driveway, Heated Garage, RV Access/Parking, RV Garage
- Garage:Yes
- Garage spaces:4
New listings near 12328 SE View Top Lane
- New
 $75,000Active2 Acres
SE Tl 6300 Adobe Road, Prineville, OR 97754
MLS# 220229252Listed by: COLDWELL BANKER BAIN - New
 $499,000Active-- beds -- baths2,140 sq. ft.
2229 NE Yellowpine Road, Prineville, OR 97754
MLS# 220229234Listed by: BEND RIVER REALTY INC - New
 $650,000Active3 beds 2 baths3,036 sq. ft.
4505 SE Wampum Road, Prineville, OR 97754
MLS# 220229220Listed by: COLDWELL BANKER BAIN - New
 $575,000Active4 beds 2 baths1,800 sq. ft.
424 SE Stetson Court, Prineville, OR 97754
MLS# 220229207Listed by: STELLAR REALTY NORTHWEST - New
 $235,000Active2 beds 2 baths1,044 sq. ft.
996 SW Crestview Road, Prineville, OR 97754
MLS# 220229090Listed by: WINDERMERE HERITAGE - New
 $795,000Active5 beds 2 baths1,917 sq. ft.
1378 NW Studebaker Drive, Prineville, OR 97754
MLS# 220229051Listed by: COLDWELL BANKER SUN COUNTRY 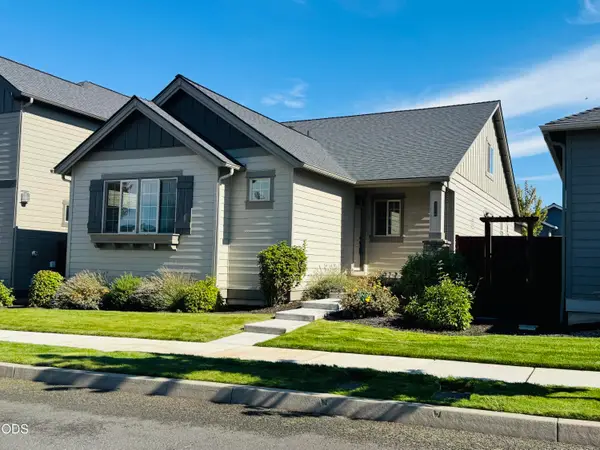 $424,900Pending3 beds 3 baths1,950 sq. ft.
1386 NE Wilshire Drive, Prineville, OR 97754
MLS# 220229022Listed by: ASSIST 2 SELL BUYERS & SELLER- New
 $195,000Active1.81 Acres
14852 SE Yakima Road, Prineville, OR 97754
MLS# 220229010Listed by: WINDERMERE REALTY TRUST - New
 $134,900Active5 Acres
SE Laredo Road #Lot 137, Prineville, OR 97754
MLS# 220228935Listed by: KELLER WILLIAMS REALTY CENTRAL OREGON - New
 $430,900Active3 beds 1 baths1,170 sq. ft.
1302 SW Crestview Rd, Prineville, OR 97754
MLS# 501780026Listed by: CASCADE HASSON SOTHEBY'S INTERNATIONAL REALTY


Protect your home and budget from life's surprises with an Assurant Home Warranty, backed by a partner that supports you through every step of homeownership. Explore Plans.
© 2026 Better Homes and Gardens Real Estate LLC. An Anywhere Real Estate company. All rights reserved. Better Homes and Gardens® Real Estate is a registered trademark owned by Meredith Operations Corporation, licensed to Better Homes and Gardens Real Estate LLC and used with permission. Better Homes and Gardens Real Estate LLC fully supports the principles of the Fair Housing Act and the Equal Opportunity Act. Listing information is deemed reliable but is not guaranteed accurate.
Each office is independently owned and operated.
Any services or products provided by third parties are not provided by, affiliated with or related to Better Homes and Gardens Real Estate LLC, or its affiliated companies.