
14003 SE Shawnee Road, Prineville, OR 97754
Local realty services provided by:Better Homes and Gardens Real Estate Equinox
Listed by: rachel d rhoden, kristi lou kinsey havniear
Office: cascade hasson sir
MLS#:220217988
Source:OR_SOMLS
Price summary
- Price:$549,900
- Price per sq. ft.:$286.41
- Monthly HOA dues:$12.5
About this home
Enjoy space, functionality, and country charm with this 4-bedroom, 2-bath home on 1.81 acres in Prineville, Oregon--Central Oregon living at its best. Designed for comfort and versatility, the home features an open floor plan ideal for everyday living and entertaining, along with a huge pantry that offers exceptional storage and convenience. Step outside to a large concrete front patio, perfect for relaxing and taking in the peaceful surroundings. The property is fully fenced and gated, providing security and room for animals, hobbies, or outdoor enjoyment. A large shop with concrete floor and power adds incredible value with space for projects, equipment, or recreational storage, plus an additional storage building for even more flexibility.
If you've been searching for a Prineville property with acreage, a shop, and room to spread out in Central Oregon, this is one you won't want to miss--schedule your private tour today.
Contact an agent
Home facts
- Year built:2006
- Subdivision & Development:PLA
- Listing ID #:220217988
- Added:138 day(s) ago
- Updated:August 12, 2026 at 03:05 PM
Rooms and interior
- Bedrooms:4
- Total bathrooms:2
- Full bathrooms:2
- Flooring:Carpet, Laminate, Vinyl
- Bathrooms Description:Shower/Tub Combo
- Kitchen Description:Dishwasher, Range, Range Hood
- Bedroom Description:Primary Downstairs
- Living area:1,920 sq. ft.
Heating and cooling
- Cooling:Wall/Window Unit(s)
- Heating:Electric
Structure and exterior
- Roof:Composition
- Year built:2006
- Building area:1,920 sq. ft.
- Lot area:1.82 Acres
- Lot Features:Fenced, Level
- Architectural Style:Ranch
- Construction Materials:Frame
- Foundation Description:Stemwall
- Levels:1 Story
Schools
- High school:Crook County High
- Middle school:Crook County Middle
- Elementary school:Crooked River Elem
Utilities
- Water:Shared Well
- Sewer:Septic Tank
Finances and disclosures
- Price:$549,900
- Price per sq. ft.:$286.41
- Tax amount:$1,737 (2025)
Features and amenities
- Appliances:Dishwasher, Range, Range Hood, Water Heater
Parking
- Parking description:Attached, Driveway, Gravel, RV Access/Parking
- Garage:Yes
- Garage spaces:2
New listings near 14003 SE Shawnee Road
- New
 $420,000Active3 beds 2 baths1,398 sq. ft.
722 NE Stoneridge Loop, Prineville, OR 97754
MLS# 220226962Listed by: KELLER WILLIAMS REALTY CENTRAL OREGON - New
 $125,000Active5 Acres
SE Iowa Road, Prineville, OR 97754
MLS# 220226926Listed by: COLDWELL BANKER SUN COUNTRY - New
 $125,000Active5 Acres
SE Iowa Rd #TL1202, Prineville, OR 97754
MLS# 553215926Listed by: COLDWELL BANKER SUN COUNTRY
- New
 $849,900Active3 beds 2 baths1,620 sq. ft.
4243 NW Gerke Road, Prineville, OR 97754
MLS# 220226832Listed by: HOMESTEAD REALTY LLC - New
 $124,900Active5 Acres
SE Laredo Rd #142, Prineville, OR 97754
MLS# 358076053Listed by: KELLER WILLIAMS REALTY CENTRAL OREGON - New
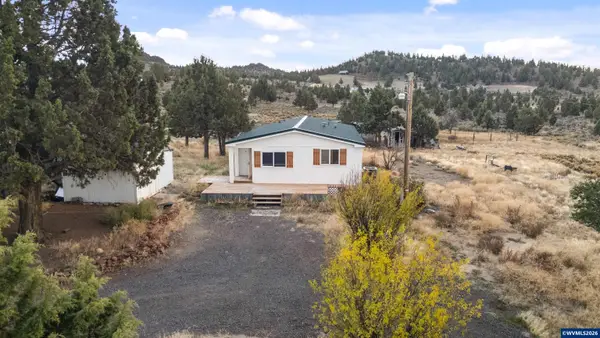 $369,900Active2 beds 2 baths1,109 sq. ft.
14510 SE Wagon Wheel Ln, Prineville, OR 97754
MLS# 844353Listed by: LORADITCH RANCH AND HOME REAL ESTATE - New
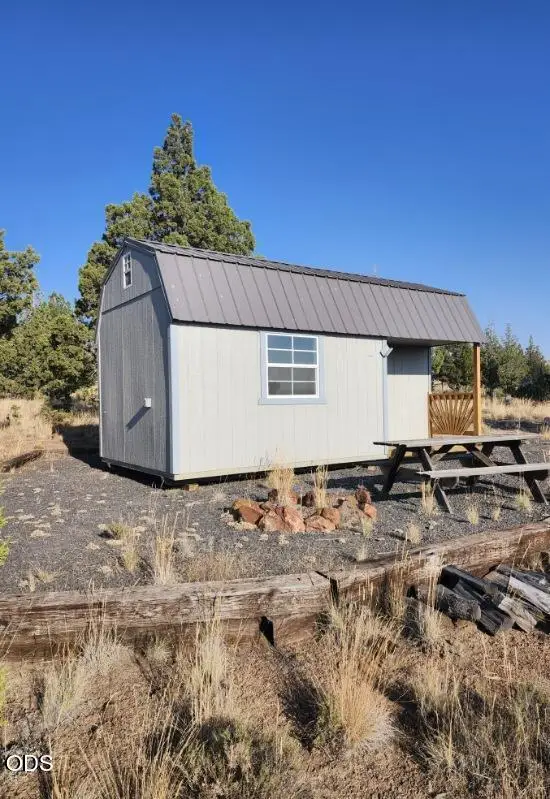 $75,000Active5 Acres
SE Maple #2601, Prineville, OR 97754
MLS# 220226641Listed by: EXP REALTY, LLC - New
 $449,000Active3 beds 2 baths1,574 sq. ft.
1335 NE Pippen Lane, Prineville, OR 97754
MLS# 220226548Listed by: NAI CASCADE 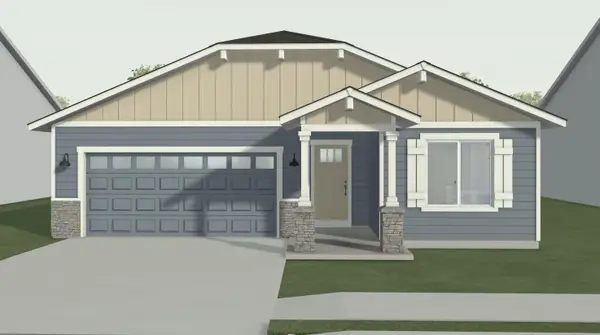 $488,329Pending3 beds 2 baths1,725 sq. ft.
803 NE Discovery Loop #Lot 164, Prineville, OR 97754
MLS# 220226538Listed by: PACWEST REALTY GROUP- $488,329Pending3 beds 2 baths1,725 sq. ft.
803 NE Discovery Loop #Lot 164, Prineville, OR 97754
MLS# 220226538Listed by: PACWEST REALTY GROUP


Protect your home and budget from life's surprises with an Assurant Home Warranty, backed by a partner that supports you through every step of homeownership. Explore Plans.
© 2026 Better Homes and Gardens Real Estate LLC. An Anywhere Real Estate company. All rights reserved. Better Homes and Gardens® Real Estate is a registered trademark owned by Meredith Operations Corporation, licensed to Better Homes and Gardens Real Estate LLC and used with permission. Better Homes and Gardens Real Estate LLC fully supports the principles of the Fair Housing Act and the Equal Opportunity Act. Listing information is deemed reliable but is not guaranteed accurate.
Each office is independently owned and operated.
Any services or products provided by third parties are not provided by, affiliated with or related to Better Homes and Gardens Real Estate LLC, or its affiliated companies.