
2271 NE Cherry Loop, Prineville, OR 97754
Local realty services provided by:Better Homes and Gardens Real Estate Equinox
2271 NE Cherry Loop,Prineville, OR 97754
$409,900
- 3 Beds
- 2 Baths
- 1,350 sq. ft.
- Single family
- Active
Listed by: angela m boothroyd
Office: windermere realty trust
MLS#:220227386
Source:OR_SOMLS
Price summary
- Price:$409,900
- Price per sq. ft.:$303.63
About this home
Welcome to North Rim! This inviting 3-bedroom, 2-bath single-level home offers 1,350 square feet of comfortable living space on an expansive .40-acre lot. The generous property provides plenty of room to enjoy the outdoors, garden, entertain, or create the space you've been looking for. There is also ample room for RV parking and all your recreational toys. Conveniently located in Prineville, this home combines comfortable living with the freedom of a larger lot. A great opportunity to enjoy Central Oregon living with space to make it your own!
Contact an agent
Home facts
- Year built:2000
- Subdivision & Development:Northridge Subdivision
- Listing ID #:220227386
- Added:1 day(s) ago
- Updated:August 25, 2026 at 10:58 PM
Rooms and interior
- Bedrooms:3
- Total bathrooms:2
- Full bathrooms:2
- Flooring:Carpet, Laminate, Vinyl
- Bathrooms Description:Fiberglass Stall Shower, Shower/Tub Combo
- Kitchen Description:Dishwasher, Microwave, Oven, Range, Refrigerator
- Bedroom Description:Primary Downstairs
- Living area:1,350 sq. ft.
Heating and cooling
- Cooling:Ductless
- Heating:Ductless, ENERGY STAR Qualified Equipment, Electric, Wood, Zoned
Structure and exterior
- Roof:Composition
- Year built:2000
- Building area:1,350 sq. ft.
- Lot area:0.4 Acres
- Lot Features:Fenced, Garden, Landscaped, Level, Sprinklers In Rear
- Architectural Style:Traditional
- Construction Materials:Frame
- Foundation Description:Stemwall
- Levels:1 Story
Schools
- High school:Crook County High
- Middle school:Crook County Middle
- Elementary school:Barnes Butte Elem
Utilities
- Water:Public
- Sewer:Public Sewer
Finances and disclosures
- Price:$409,900
- Price per sq. ft.:$303.63
- Tax amount:$2,485 (2025)
Features and amenities
- Appliances:Dishwasher, Microwave, Oven, Range, Refrigerator, Washer, Water Heater
Parking
- Parking description:Attached, Concrete, Driveway, Garage Door Opener, Gravel, RV Access/Parking
- Garage:Yes
- Garage spaces:2
New listings near 2271 NE Cherry Loop
- New
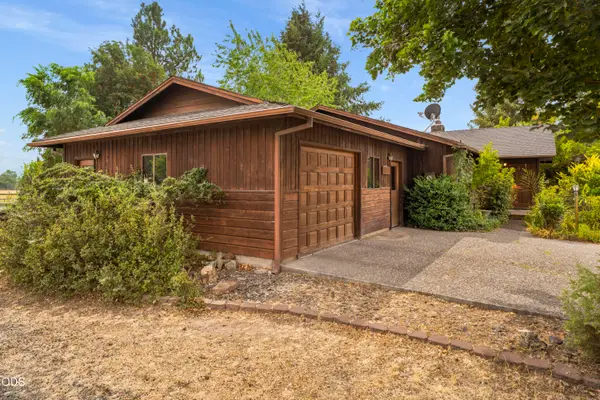 $645,000Active2 beds 3 baths1,705 sq. ft.
566 NW Reata, Prineville, OR 97754
MLS# 220227475Listed by: ROOT & BRANCH REALTY GROUP - New
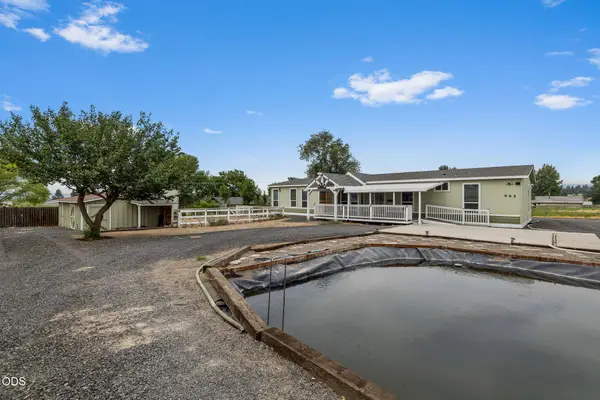 $525,000Active3 beds 2 baths2,280 sq. ft.
665 NW Apollo Road, Prineville, OR 97754
MLS# 220227531Listed by: POWELL TEAM REAL ESTATE LLC - New
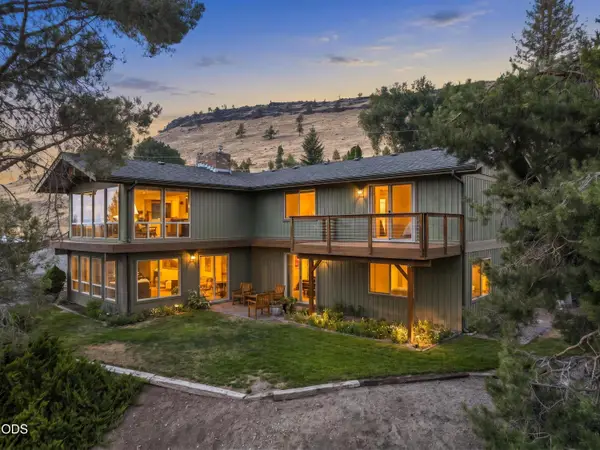 $749,000Active4 beds 3 baths2,971 sq. ft.
2582 SE Hill Street, Prineville, OR 97754
MLS# 220227445Listed by: HOMESMART REALTY GROUP - New
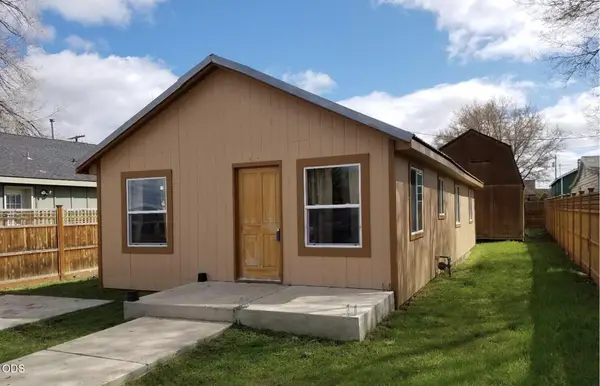 $279,900Active2 beds 1 baths920 sq. ft.
888 NW Ewen Street, Prineville, OR 97754
MLS# 220227458Listed by: CASCADE HASSON SIR - New
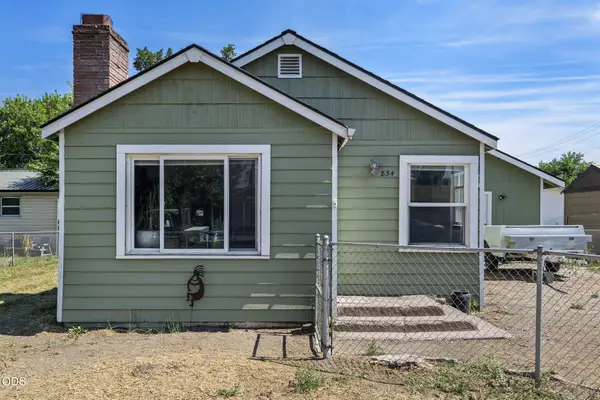 $380,000Active4 beds 1 baths1,537 sq. ft.
834 NW Ewen Street, Prineville, OR 97754
MLS# 220227435Listed by: SIGNET REALTY - New
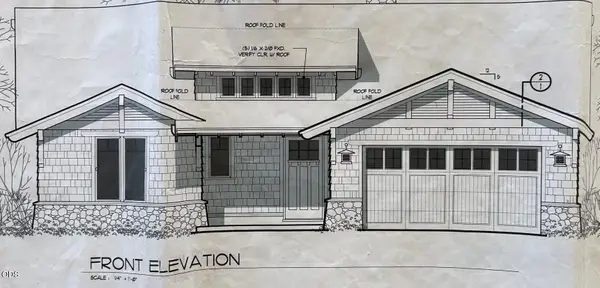 $479,000Active3 beds 2 baths1,670 sq. ft.
1082 NW 10th Street, Prineville, OR 97754
MLS# 220225746Listed by: ROOT & BRANCH REALTY GROUP - New
 $449,900Active3 beds 2 baths1,680 sq. ft.
32501 SE Cascade Way, Prineville, OR 97754
MLS# 639917336Listed by: PREMIERE PROPERTY GROUP, LLC
- New
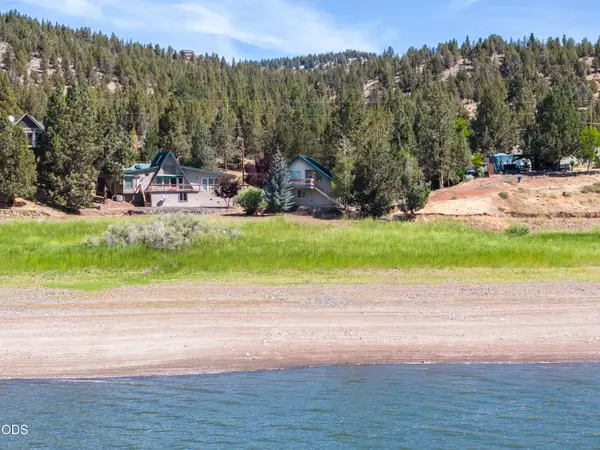 $625,000Active2 beds 4 baths2,499 sq. ft.
13226 N Ochoco Highway, Prineville, OR 97754
MLS# 220227304Listed by: CASCADE HASSON SIR - New
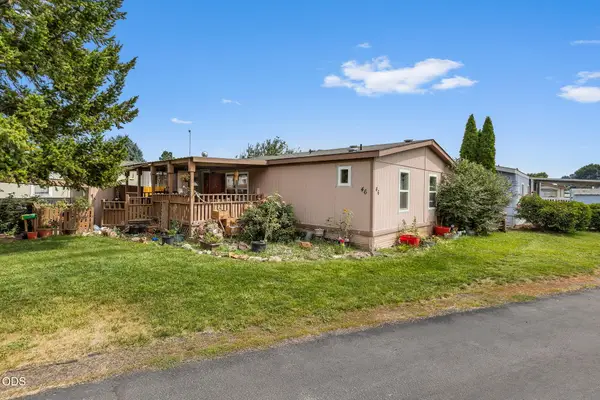 $175,000Active2 beds 2 baths1,188 sq. ft.
185 NW Harwood Street #SPC 46, Prineville, OR 97754
MLS# 220227286Listed by: HOMESTEAD REALTY LLC


Protect your home and budget from life's surprises with an Assurant Home Warranty, backed by a partner that supports you through every step of homeownership. Explore Plans.
© 2026 Better Homes and Gardens Real Estate LLC. An Anywhere Real Estate company. All rights reserved. Better Homes and Gardens® Real Estate is a registered trademark owned by Meredith Operations Corporation, licensed to Better Homes and Gardens Real Estate LLC and used with permission. Better Homes and Gardens Real Estate LLC fully supports the principles of the Fair Housing Act and the Equal Opportunity Act. Listing information is deemed reliable but is not guaranteed accurate.
Each office is independently owned and operated.
Any services or products provided by third parties are not provided by, affiliated with or related to Better Homes and Gardens Real Estate LLC, or its affiliated companies.