
267 NW 5th St, Prineville, OR 97754
Local realty services provided by:Better Homes and Gardens Real Estate Realty Partners
267 NW 5th St,Prineville, OR 97754
$430,000
- 4 Beds
- 2 Baths
- 2,178 sq. ft.
- Single family
- Active
Listed by: traci utterback
Office: coldwell banker sun country541-447-4433
MLS#:613504248
Source:PORTLAND
Price summary
- Price:$430,000
- Price per sq. ft.:$197.43
About this home
Updated and full of potential, this 2,178 sqft home offers 4 bedrooms, 2 bathrooms, and an open concept floor plan. The remodeled kitchen features granite countertops, stainless steel appliances, and flows seamlessly into the living area, making it ideal for everyday living and entertaining. 2 of the bedrooms are exceptionally large, offering flexibility for a primary suite, bonus room, home office, or additional living space. Newer siding adds to the home's curb appeal and durability. Situated on a large lot, there's plenty of room for RVs, boats, trailers, and other toys. The backyard includes a concrete patio, while the detached one car garage provides extra storage. Zoned C1, this property presents unique potential for commercial use, investment opportunities, or a live/work setup. If you're looking for a comfortable residence, business location, or both, this property offers flexibility and value!
Contact an agent
Home facts
- Year built:1906
- Subdivision & Development:Monroe Hodges
- Listing ID #:613504248
- Added:53 day(s) ago
- Updated:August 25, 2026 at 11:33 AM
Rooms and interior
- Bedrooms:4
- Total bathrooms:2
- Full bathrooms:2
- Kitchen Description:Cooktop, Dishwasher, Free Standing Range, Free Standing Refrigerator, Granite, Island, Microwave, Stainless Steel Appliance
- Living area:2,178 sq. ft.
Heating and cooling
- Heating:Zoned
Structure and exterior
- Roof:Composition
- Year built:1906
- Building area:2,178 sq. ft.
- Lot area:0.21 Acres
- Architectural Style:Traditional
- Exterior Features:Patio, RV Parking, Yard
- Foundation Description:Stem Wall
- Levels:2 Stories
Schools
- High school:Crook County
- Middle school:Crook County
- Elementary school:Crooked River
Utilities
- Water:Public Water
- Sewer:Public Sewer
Finances and disclosures
- Price:$430,000
- Price per sq. ft.:$197.43
- Tax amount:$2,753 (2025)
Features and amenities
- Amenities:Laminate Flooring, Vinyl Floors, Wall To Wall Carpet
Parking
- Total parking spaces:1
- Parking description:Driveway, On street
- Garage spaces:1
 All information provided is deemed reliable but is not guaranteed and should be independently verified. The content relating to real estate for sale on this web site comes in part from the IDX program of the RMLS of Portland Oregon. Real estate listings held by brokerage firms other than Better Homes and Gardens Real Estate Realty Partners are marked with the RMLS logo and detailed information about these properties includes the names of the listing brokers. Copyright 2026 RMLS, Portland, Oregon. Last updated: August 25, 2026
New listings near 267 NW 5th St
- New
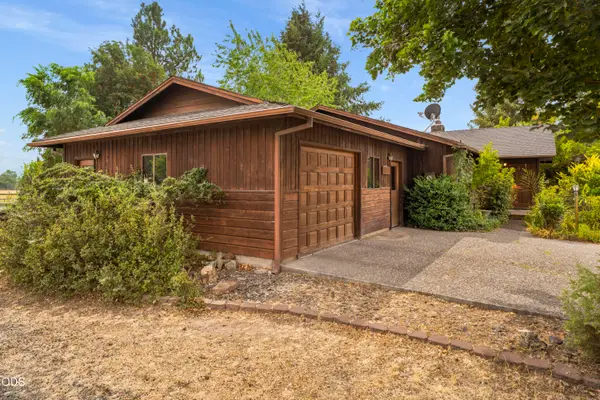 $645,000Active2 beds 3 baths1,705 sq. ft.
566 NW Reata, Prineville, OR 97754
MLS# 220227475Listed by: ROOT & BRANCH REALTY GROUP - New
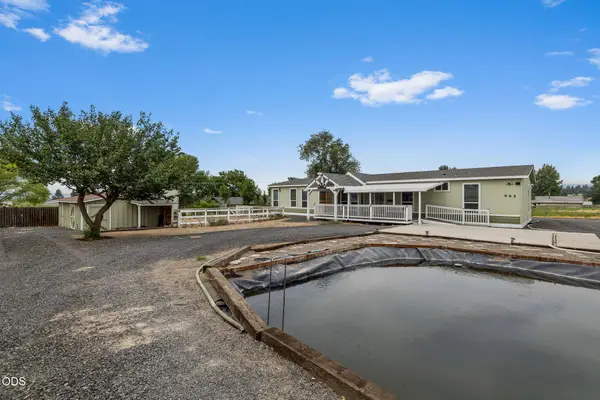 $525,000Active3 beds 2 baths2,280 sq. ft.
665 NW Apollo Road, Prineville, OR 97754
MLS# 220227531Listed by: POWELL TEAM REAL ESTATE LLC - New
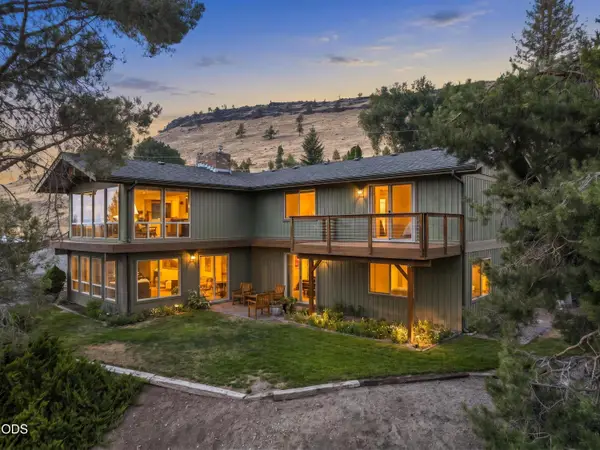 $749,000Active4 beds 3 baths2,971 sq. ft.
2582 SE Hill Street, Prineville, OR 97754
MLS# 220227445Listed by: HOMESMART REALTY GROUP - New
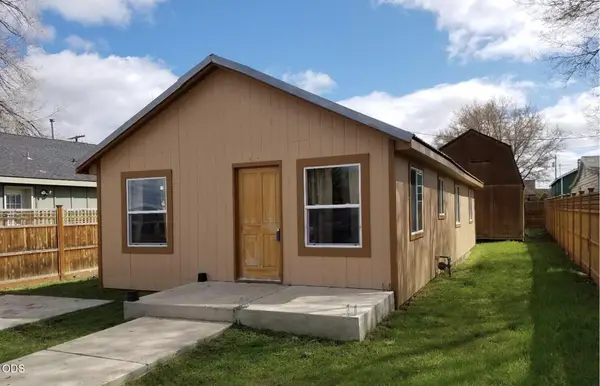 $279,900Active2 beds 1 baths920 sq. ft.
888 NW Ewen Street, Prineville, OR 97754
MLS# 220227458Listed by: CASCADE HASSON SIR - New
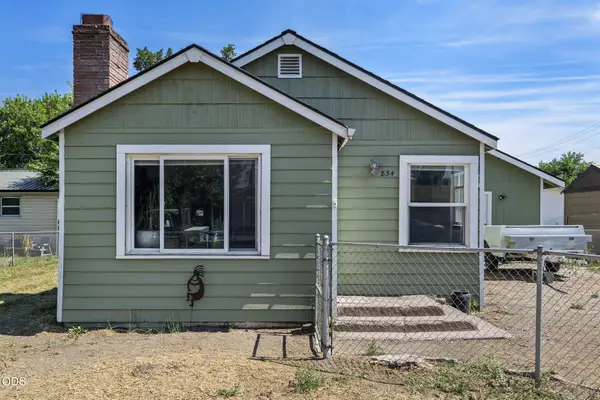 $380,000Active3 beds 1 baths1,537 sq. ft.
834 NW Ewen Street, Prineville, OR 97754
MLS# 220227435Listed by: SIGNET REALTY - New
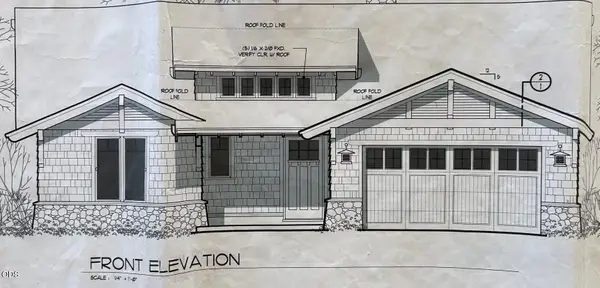 $479,000Active3 beds 2 baths1,670 sq. ft.
1082 NW 10th Street, Prineville, OR 97754
MLS# 220225746Listed by: ROOT & BRANCH REALTY GROUP - New
 $449,900Active3 beds 2 baths1,680 sq. ft.
32501 SE Cascade Way, Prineville, OR 97754
MLS# 639917336Listed by: PREMIERE PROPERTY GROUP, LLC - New
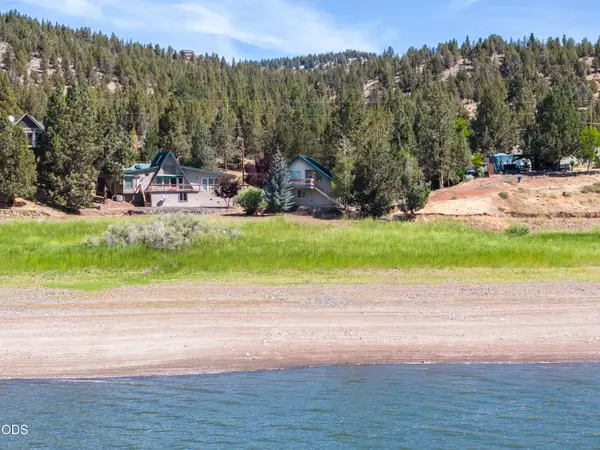 $625,000Active2 beds 4 baths2,499 sq. ft.
13226 N Ochoco Highway, Prineville, OR 97754
MLS# 220227304Listed by: CASCADE HASSON SIR - New
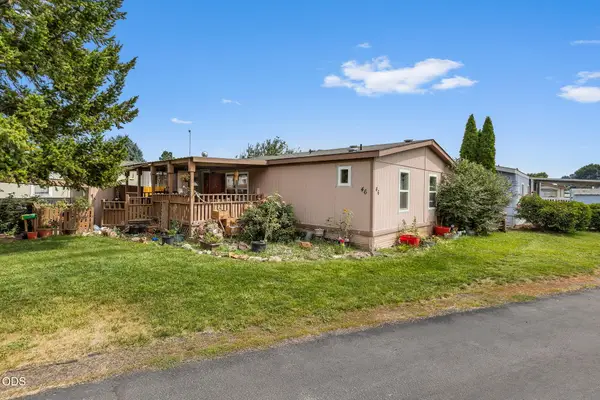 $175,000Active2 beds 2 baths1,188 sq. ft.
185 NW Harwood Street #SPC 46, Prineville, OR 97754
MLS# 220227286Listed by: HOMESTEAD REALTY LLC - New
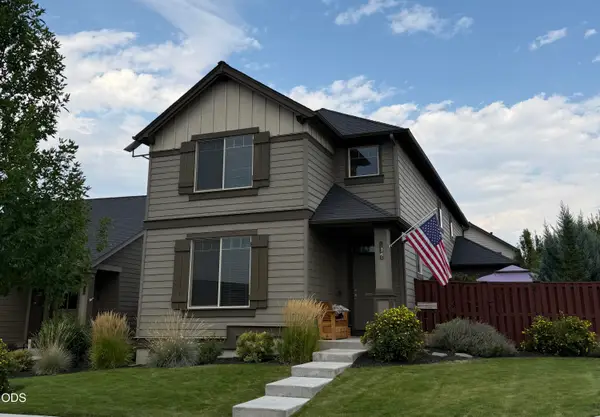 $515,000Active3 beds 3 baths2,125 sq. ft.
1296 NE Wilshire Drive, Prineville, OR 97754
MLS# 220227266Listed by: CROOK COUNTY PROPERTIES LLC


Protect your home and budget from life's surprises with an Assurant Home Warranty, backed by a partner that supports you through every step of homeownership. Explore Plans.
© 2026 Better Homes and Gardens Real Estate LLC. An Anywhere Real Estate company. All rights reserved. Better Homes and Gardens® Real Estate is a registered trademark owned by Meredith Operations Corporation, licensed to Better Homes and Gardens Real Estate LLC and used with permission. Better Homes and Gardens Real Estate LLC fully supports the principles of the Fair Housing Act and the Equal Opportunity Act. Listing information is deemed reliable but is not guaranteed accurate.
Each office is independently owned and operated.
Any services or products provided by third parties are not provided by, affiliated with or related to Better Homes and Gardens Real Estate LLC, or its affiliated companies.