
752 NE Blackbear Street, Prineville, OR 97754
Local realty services provided by:Better Homes and Gardens Real Estate Equinox
752 NE Blackbear Street,Prineville, OR 97754
$449,900
- 3 Beds
- 2 Baths
- 1,362 sq. ft.
- Single family
- Pending
Listed by: jayci larson
Office: john l scott bend
MLS#:220228117
Source:OR_SOMLS
Price summary
- Price:$449,900
- Price per sq. ft.:$330.32
About this home
Welcome to this desirable Deer Ridge home, where comfort, convenience, and modern living come together. Offering 1,362 square feet, 3 bedrooms, and 2 bathrooms, this thoughtfully designed home features an open floor plan with vaulted ceilings and beautiful hardwood floors throughout.
The stylish kitchen is the heart of the home, showcasing hickory cabinetry, abundant storage, and a large center island ideal for gathering and entertaining. A dedicated bar area adds even more space for hosting. The split-bedroom layout provides privacy, with the primary suite on one side of the home and two additional bedrooms on the other. Wide, ADA-compliant doorways, a generously sized bedroom, and a spacious bathroom enhance accessibility and comfort.
Situated on a corner lot, the property offers a welcoming backyard designed for outdoor enjoyment, along with gated access for trailer parking. Fresh interior paint and upgraded features throughout make this home move-in ready.
Contact an agent
Home facts
- Year built:2005
- Subdivision & Development:Deer Ridge
- Listing ID #:220228117
- Added:43 day(s) ago
- Updated:October 16, 2026 at 07:56 AM
Rooms and interior
- Bedrooms:3
- Total bathrooms:2
- Full bathrooms:2
- Flooring:Carpet, Hardwood, Laminate, Tile
- Kitchen Description:Dishwasher, Range, Refrigerator
- Living area:1,362 sq. ft.
Heating and cooling
- Cooling:Central Air, Heat Pump
- Heating:Electric, Forced Air, Heat Pump
- Central air:Yes
Structure and exterior
- Roof:Composition
- Year built:2005
- Building area:1,362 sq. ft.
- Lot area:0.14 Acres
- Architectural Style:Northwest
- Foundation Description:Stemwall
- Levels:1 Story
Schools
- High school:Crook County High
- Middle school:Crook County Middle
- Elementary school:Barnes Butte Elem
Utilities
- Water:Public
- Sewer:Public Sewer
Finances and disclosures
- Price:$449,900
- Price per sq. ft.:$330.32
- Tax amount:$2,960 (2023)
Features and amenities
- Appliances:Dishwasher, Range, Refrigerator, Washer, Water Heater
Parking
- Parking description:Attached, Garage Door Opener
- Garage:Yes
- Garage spaces:2
New listings near 752 NE Blackbear Street
- New
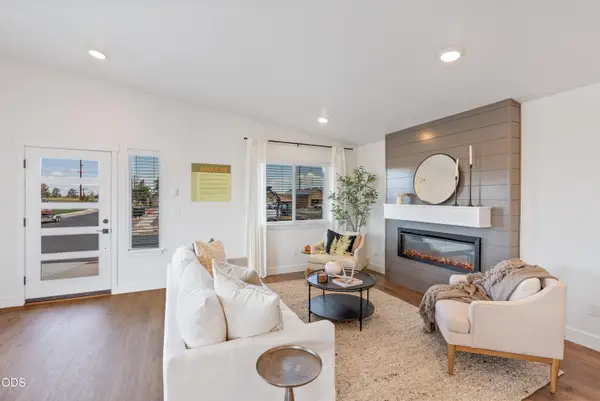 $460,000Active3 beds 3 baths1,415 sq. ft.
1669 NE Hudspeth Road #IH 153, Prineville, OR 97754
MLS# 220230026Listed by: PACWEST REALTY GROUP - New
 $349,900Active3 beds 2 baths1,264 sq. ft.
15226 SE Easy St, Prineville, OR 97754
MLS# 703422723Listed by: KELLER WILLIAMS REALTY CENTRAL OREGON
- New
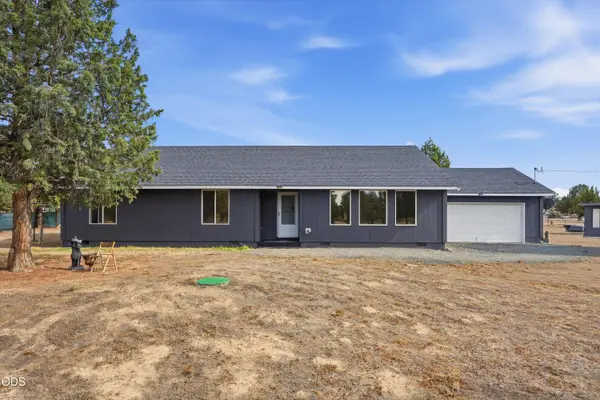 $400,000Active4 beds 2 baths1,920 sq. ft.
15886 SE Cahvilla Road, Prineville, OR 97754
MLS# 220229991Listed by: EXP REALTY, LLC - New
 $380,000Active4 beds 2 baths1,944 sq. ft.
4284 N Mckay Road, Prineville, OR 97754
MLS# 220229990Listed by: CROOK COUNTY PROPERTIES LLC - New
 $489,000Active4 beds 2 baths1,800 sq. ft.
411 SE Stetson Court, Prineville, OR 97754
MLS# 220229662Listed by: EXP REALTY, LLC - New
 $395,000Active3 beds 1 baths1,295 sq. ft.
2307 SE Willowdale Lane, Prineville, OR 97754
MLS# 220229913Listed by: ROOT & BRANCH REALTY GROUP - New
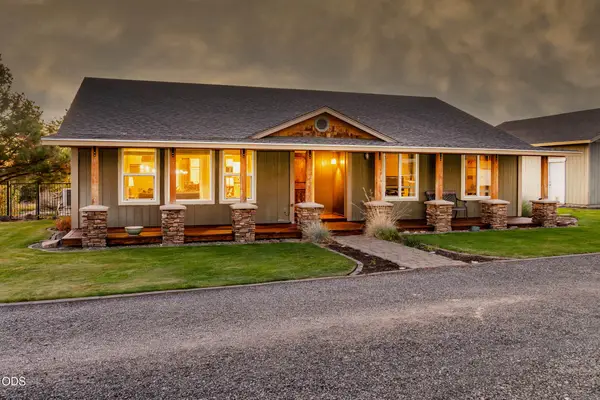 $675,000Active3 beds 2 baths1,608 sq. ft.
5097 SE Iowa Avenue, Prineville, OR 97754
MLS# 220229894Listed by: COLDWELL BANKER BAIN - New
 $139,000Active2 Acres
1000 SE Night Hawk Court, Prineville, OR 97754
MLS# 220229864Listed by: CASCADE HASSON SIR - New
 $199,000Active10.12 Acres
9777 SE Odessa Road, Prineville, OR 97754
MLS# 220229862Listed by: REDFIN  $170,000Pending2 beds 3 baths1,233 sq. ft.
1501 NE Laughlin Road # 10, Prineville, OR 97754
MLS# 220229845Listed by: COLDWELL BANKER SUN COUNTRY


Protect your home and budget from life's surprises with an Assurant Home Warranty, backed by a partner that supports you through every step of homeownership. Explore Plans.
© 2026 Better Homes and Gardens Real Estate LLC. An Anywhere Real Estate company. All rights reserved. Better Homes and Gardens® Real Estate is a registered trademark owned by Meredith Operations Corporation, licensed to Better Homes and Gardens Real Estate LLC and used with permission. Better Homes and Gardens Real Estate LLC fully supports the principles of the Fair Housing Act and the Equal Opportunity Act. Listing information is deemed reliable but is not guaranteed accurate.
Each office is independently owned and operated.
Any services or products provided by third parties are not provided by, affiliated with or related to Better Homes and Gardens Real Estate LLC, or its affiliated companies.