
9323 SE Odessa Road, Prineville, OR 97754
Local realty services provided by:Better Homes and Gardens Real Estate Equinox
Listed by: molly maphet
Office: re/max key properties
MLS#:220227104
Source:OR_SOMLS
Price summary
- Price:$725,000
- Price per sq. ft.:$378
- Monthly HOA dues:$55.83
About this home
If you are searching for the perfect 5 acre homebase for all of your outdoor adventures, but also want a private and peaceful gated community, look no further than this lovely custom home in the coveted community of Longhorn Ridge. With a spacious floorplan that is perfect for entertaining, this home boasts beautiful hardwood floors, stunning quartzite countertops, and large picture windows to take in the views. The nicely appointed Owner's Suite is abundant in natural light, with dual vanities, a separate toilet closet, large walk-in closet & gorgeous extra-deep soaking tub. This home also has an office and tandem 3-car garage with plenty of room for all of your toys. This is an equine lot, so bring your horses! The owners have done an incredible job to make sure the property is fire-safe. As the freshly planted trees begin to mature, this is going to be a true oasis in the high desert.
Contact an agent
Home facts
- Year built:2022
- Subdivision & Development:Longhorn Ridge
- Listing ID #:220227104
- Added:43 day(s) ago
- Updated:September 27, 2026 at 02:37 PM
Rooms and interior
- Bedrooms:3
- Total bathrooms:2
- Full bathrooms:2
- Flooring:Carpet, Hardwood, Tile
- Bathrooms Description:Double Vanity, Enclosed Toilet(s), Shower/Tub Combo, Soaking Tub, Tile Shower
- Kitchen Description:Dishwasher, Microwave, Range, Range Hood, Refrigerator
- Bedroom Description:Primary Downstairs
- Living area:1,918 sq. ft.
Heating and cooling
- Cooling:Central Air, Heat Pump
- Heating:Electric, Forced Air, Heat Pump, Wood
- Central air:Yes
Structure and exterior
- Roof:Composition
- Year built:2022
- Building area:1,918 sq. ft.
- Lot area:5.04 Acres
- Lot Features:Drip System, Native Plants, Sloped
- Architectural Style:Craftsman
- Construction Materials:Frame
- Foundation Description:Stemwall
- Levels:1 Story
Schools
- High school:Crook County High
- Middle school:Crook County Middle
- Elementary school:Crooked River Elem
Utilities
- Water:Cistern, Shared Well, Well
- Sewer:Alternative Treatment Tech System, Septic Tank
Finances and disclosures
- Price:$725,000
- Price per sq. ft.:$378
- Tax amount:$3,965 (2025)
Features and amenities
- Appliances:Dishwasher, Microwave, Range, Range Hood, Refrigerator
Parking
- Parking description:Attached, Driveway, Garage Door Opener, Tandem
- Garage:Yes
- Garage spaces:3
New listings near 9323 SE Odessa Road
- New
 $499,000Active-- beds -- baths2,140 sq. ft.
2229 NE Yellowpine Road, Prineville, OR 97754
MLS# 220229234Listed by: BEND RIVER REALTY INC - New
 $650,000Active3 beds 2 baths3,036 sq. ft.
4505 SE Wampum Road, Prineville, OR 97754
MLS# 220229220Listed by: COLDWELL BANKER BAIN - New
 $575,000Active4 beds 2 baths1,800 sq. ft.
424 SE Stetson Court, Prineville, OR 97754
MLS# 220229207Listed by: STELLAR REALTY NORTHWEST - Open Sun, 12 to 2pmNew
 $235,000Active2 beds 2 baths1,044 sq. ft.
996 SW Crestview Road, Prineville, OR 97754
MLS# 220229090Listed by: WINDERMERE HERITAGE - New
 $795,000Active5 beds 2 baths1,917 sq. ft.
1378 NW Studebaker Drive, Prineville, OR 97754
MLS# 220229051Listed by: COLDWELL BANKER SUN COUNTRY - New
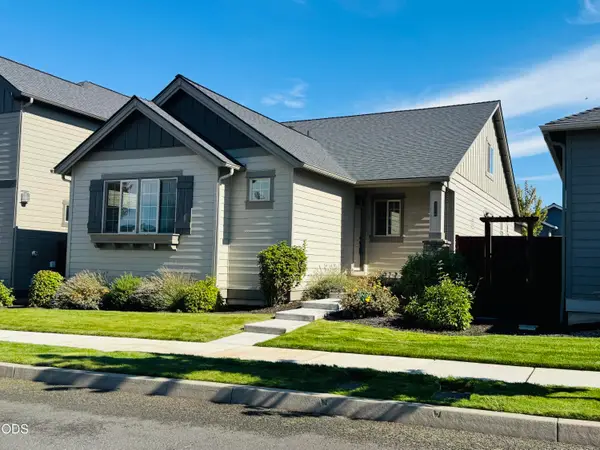 $424,900Active3 beds 3 baths1,950 sq. ft.
1386 NE Wilshire Drive, Prineville, OR 97754
MLS# 220229022Listed by: ASSIST 2 SELL BUYERS & SELLER - New
 $195,000Active1.81 Acres
14852 SE Yakima Road, Prineville, OR 97754
MLS# 220229010Listed by: WINDERMERE REALTY TRUST - New
 $134,900Active5 Acres
SE Laredo Road #Lot 137, Prineville, OR 97754
MLS# 220228935Listed by: KELLER WILLIAMS REALTY CENTRAL OREGON - New
 $430,900Active3 beds 1 baths1,170 sq. ft.
1302 SW Crestview Rd, Prineville, OR 97754
MLS# 501780026Listed by: CASCADE HASSON SOTHEBY'S INTERNATIONAL REALTY
- New
 $949,999Active4 beds 5 baths3,478 sq. ft.
6958 NE Ochoco Creek Lane, Prineville, OR 97754
MLS# 220228706Listed by: BRAND REALTY, LLC


Protect your home and budget from life's surprises with an Assurant Home Warranty, backed by a partner that supports you through every step of homeownership. Explore Plans.
© 2026 Better Homes and Gardens Real Estate LLC. An Anywhere Real Estate company. All rights reserved. Better Homes and Gardens® Real Estate is a registered trademark owned by Meredith Operations Corporation, licensed to Better Homes and Gardens Real Estate LLC and used with permission. Better Homes and Gardens Real Estate LLC fully supports the principles of the Fair Housing Act and the Equal Opportunity Act. Listing information is deemed reliable but is not guaranteed accurate.
Each office is independently owned and operated.
Any services or products provided by third parties are not provided by, affiliated with or related to Better Homes and Gardens Real Estate LLC, or its affiliated companies.