
354 Red Blanket Road, Prospect, OR 97536
Local realty services provided by:Better Homes and Gardens Real Estate Equinox
354 Red Blanket Road,Prospect, OR 97536
$350,000
- 3 Beds
- 1 Baths
- 1,040 sq. ft.
- Single family
- Active
Listed by: russell manzone
Office: john l scott ashland
MLS#:220229625
Source:OR_SOMLS
Price summary
- Price:$350,000
- Price per sq. ft.:$336.54
About this home
1st time on the market. If you are searching for a manageable rural type of property but close to downtown and schools, this is it! Corner .90 flat open lot, fenced area with barn for horse or large gardening area. Total interior remodel and refresh with fresh interior paint, new kitchen countertops, lighting fixtures, sink and new laminate flooring throughout the house. New drywall on all surface walls. Bathroom with new tub/shower. Also, two new mini spits HVAC units for efficient air and heat flow. A quiet retreat is here for you.
Contact an agent
Home facts
- Year built:1967
- Subdivision & Development:N/A
- Listing ID #:220229625
- Added:2 day(s) ago
- Updated:October 09, 2026 at 03:09 PM
Rooms and interior
- Bedrooms:3
- Total bathrooms:1
- Full bathrooms:1
- Flooring:Laminate
- Bathrooms Description:Shower/Tub Combo
- Kitchen Description:Dishwasher, Oven, Range Hood, Refrigerator
- Living area:1,040 sq. ft.
Heating and cooling
- Cooling:Zoned
- Heating:Zoned
Structure and exterior
- Roof:Composition
- Year built:1967
- Building area:1,040 sq. ft.
- Lot area:0.9 Acres
- Lot Features:Corner Lot, Level
- Architectural Style:Traditional
- Construction Materials:Frame
- Foundation Description:Concrete Perimeter
- Levels:1 Story
Schools
- High school:Check with District
- Middle school:Check with District
- Elementary school:Check with District
Utilities
- Water:Well
- Sewer:Septic Tank
Finances and disclosures
- Price:$350,000
- Price per sq. ft.:$336.54
- Tax amount:$1,711 (2026)
Features and amenities
- Appliances:Dishwasher, Oven, Range Hood, Refrigerator, Washer, Water Heater
Parking
- Parking description:Driveway
- Garage:Yes
- Garage spaces:1
New listings near 354 Red Blanket Road
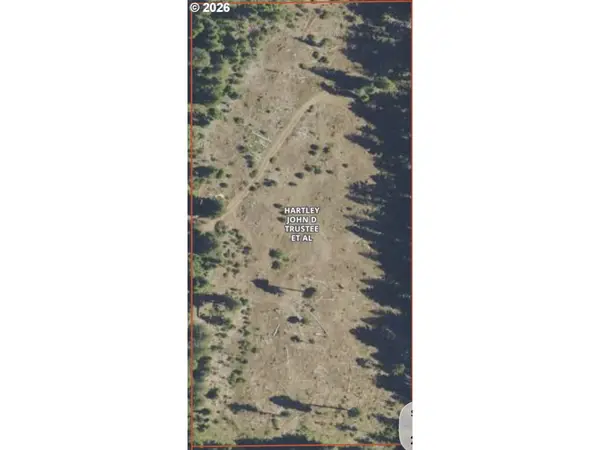 $99,000Active5 Acres
Red Blanket Rd, Prospect, OR 97536
MLS# 498387478Listed by: COPPER TREE REALTY
 $120,000Active2 beds 1 baths864 sq. ft.
495 Red Blanket Road, Prospect, OR 97536
MLS# 220228337Listed by: COLDWELL BANKER PROFESSIONAL GROUP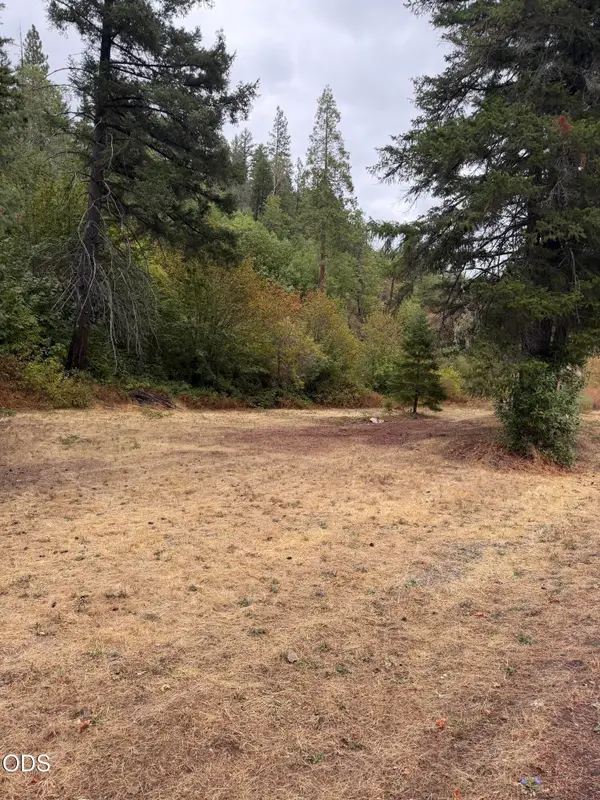 $1,000Active0.17 Acres
Ulrich Road, Prospect, OR 97536
MLS# 220228210Listed by: COLDWELL BANKER PROFESSIONAL GROUP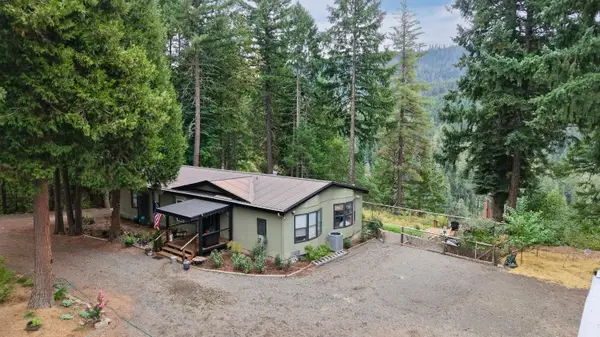 $499,000Active3 beds 2 baths1,647 sq. ft.
1771 Mill Creek Drive, Prospect, OR 97536
MLS# 220228012Listed by: WINDERMERE TRAILS END R.E. $142,000Active34 Acres
Crater Lake Highway, Prospect, OR 97536
MLS# 220226298Listed by: WINDERMERE VAN VLEET & ASSOC.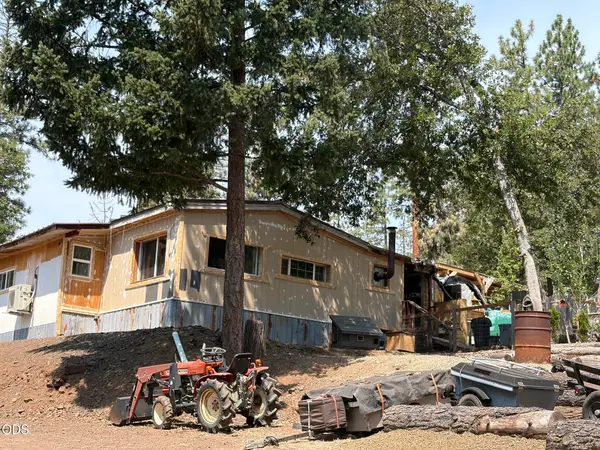 $279,000Active2 beds 1 baths800 sq. ft.
449 Flounce Rock Road, Prospect, OR 97536
MLS# 220225671Listed by: EXP REALTY, LLC $319,000Active2 beds 3 baths1,352 sq. ft.
255 Shipley Terrace, Prospect, OR 97536
MLS# 220218875Listed by: BEYOND REAL ESTATE BROKERS $195,000Active2 beds 1 baths1,608 sq. ft.
358 M Lane, Prospect, OR 97536
MLS# 220218699Listed by: WINDERMERE TRAILS END R.E. $45,000Active0.54 Acres
Red Blanket Road, Prospect, OR 97536
MLS# 220218700Listed by: WINDERMERE TRAILS END R.E.


Protect your home and budget from life's surprises with an Assurant Home Warranty, backed by a partner that supports you through every step of homeownership. Explore Plans.
© 2026 Better Homes and Gardens Real Estate LLC. An Anywhere Real Estate company. All rights reserved. Better Homes and Gardens® Real Estate is a registered trademark owned by Meredith Operations Corporation, licensed to Better Homes and Gardens Real Estate LLC and used with permission. Better Homes and Gardens Real Estate LLC fully supports the principles of the Fair Housing Act and the Equal Opportunity Act. Listing information is deemed reliable but is not guaranteed accurate.
Each office is independently owned and operated.
Any services or products provided by third parties are not provided by, affiliated with or related to Better Homes and Gardens Real Estate LLC, or its affiliated companies.