
836 Ulrich Road, Prospect, OR 97536
Local realty services provided by:Better Homes and Gardens Real Estate Equinox
836 Ulrich Road,Prospect, OR 97536
$499,000
- 2 Beds
- 2 Baths
- 1,025 sq. ft.
- Single family
- Active
Listed by: evelyn winningham, travis pearson
Office: ramsay realty
MLS#:220222030
Source:OR_SOMLS
Price summary
- Price:$499,000
- Price per sq. ft.:$486.83
About this home
Escape to your own private mountain retreat. Nestled on 10 peaceful, forested acres, this authentic log home offers the perfect blend of rustic charm, privacy, and natural beauty. Surrounded by towering trees and abundant wildlife, this is the ideal place to unwind and reconnect with nature. The 1,025 sq. ft. home features 2 bedrooms, 1 full bath, a cozy main-level bedroom, and a spacious loft perfect for guests or additional living space. A newly built detached laundry room with a full bath adds extra convenience. The property also includes a large equipment barn, detached two-car carport, woodshed, and plenty of room to garden, explore, or simply relax. Fresh spring water supplies the home and helps keep the landscape green year-round. Whether you're looking for a full-time residence, weekend getaway, or peaceful escape, this special property captures the timeless appeal of authentic log home living.
Contact an agent
Home facts
- Year built:1979
- Subdivision & Development:N/A
- Listing ID #:220222030
- Added:96 day(s) ago
- Updated:August 27, 2026 at 03:19 PM
Rooms and interior
- Bedrooms:2
- Total bathrooms:2
- Full bathrooms:2
- Flooring:Vinyl
- Kitchen Description:Range, Refrigerator
- Living area:1,025 sq. ft.
Heating and cooling
- Cooling:Ductless
- Heating:Electric, Wood
Structure and exterior
- Roof:Metal
- Year built:1979
- Building area:1,025 sq. ft.
- Lot area:10 Acres
- Lot Features:Level, Wooded
- Architectural Style:Log
- Construction Materials:Log
- Foundation Description:Block
- Levels:2 Story
Schools
- High school:Check with District
- Middle school:Check with District
- Elementary school:Check with District
Utilities
- Water:Spring
- Sewer:Septic Tank, Standard Leach Field
Finances and disclosures
- Price:$499,000
- Price per sq. ft.:$486.83
- Tax amount:$740 (2025)
Features and amenities
- Appliances:Range, Refrigerator, Washer, Water Heater
Parking
- Parking description:Detached Carport, Driveway, Gravel
New listings near 836 Ulrich Road
 $142,000Active34 Acres
Crater Lake Highway, Prospect, OR 97536
MLS# 220226298Listed by: WINDERMERE VAN VLEET & ASSOC.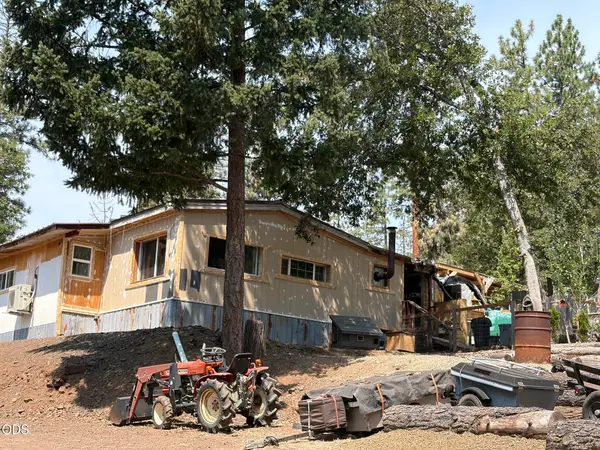 $279,000Active2 beds 1 baths800 sq. ft.
449 Flounce Rock Road, Prospect, OR 97536
MLS# 220225671Listed by: EXP REALTY, LLC $315,000Active2 beds 3 baths1,352 sq. ft.
255 Shipley Terrace, Prospect, OR 97536
MLS# 220218875Listed by: BEYOND REAL ESTATE BROKERS $75,000Pending0.31 Acres
356 M Lane, Prospect, OR 97536
MLS# 220218698Listed by: WINDERMERE TRAILS END R.E. $195,000Active2 beds 1 baths1,608 sq. ft.
358 M Lane, Prospect, OR 97536
MLS# 220218699Listed by: WINDERMERE TRAILS END R.E. $45,000Active0.54 Acres
Red Blanket Road, Prospect, OR 97536
MLS# 220218700Listed by: WINDERMERE TRAILS END R.E. $410,900Active2 beds 2 baths1,853 sq. ft.
48 Mill Creek Drive, Prospect, OR 97536
MLS# 220216200Listed by: EXP REALTY, LLC $420,000Active2 beds 2 baths1,364 sq. ft.
204 Shipley Terrace, Prospect, OR 97536
MLS# 220212626Listed by: WINDERMERE TRAILS END R.E. $249,000Active102.75 Acres
River Rd, Prospect, OR 97536
MLS# 702238624Listed by: AFM REAL ESTATE


Protect your home and budget from life's surprises with an Assurant Home Warranty, backed by a partner that supports you through every step of homeownership. Explore Plans.
© 2026 Better Homes and Gardens Real Estate LLC. An Anywhere Real Estate company. All rights reserved. Better Homes and Gardens® Real Estate is a registered trademark owned by Meredith Operations Corporation, licensed to Better Homes and Gardens Real Estate LLC and used with permission. Better Homes and Gardens Real Estate LLC fully supports the principles of the Fair Housing Act and the Equal Opportunity Act. Listing information is deemed reliable but is not guaranteed accurate.
Each office is independently owned and operated.
Any services or products provided by third parties are not provided by, affiliated with or related to Better Homes and Gardens Real Estate LLC, or its affiliated companies.