
29260 Harbor View Dr, Rainier, OR 97048
Local realty services provided by:Better Homes and Gardens Real Estate Equinox
Listed by: stephen fitzmaurice, jennifer tangvald
Office: exp realty, llc.888-814-9613
MLS#:171127411
Source:PORTLAND
Price summary
- Price:$775,000
- Price per sq. ft.:$226.87
About this home
2.75% USDA assumable loan opportunity for qualified Buyer! Beautifully Updated Ranier Home with Stunning Columbia River View! Perched up on a hill at the end of the road sits this well laid out property with over 3400sqft of living space and 1 acre of land. Entering into the formal entry you come into the large open living room with hardwoods throughout and vaulted ceilings shared with the dining room and kitchen. Sweeping territorial views and lots of great natural light. Spacious kitchen features tons of cabinet and counter space with extension for eating bar. Huge pantry/laundry room conveniently located next to the kitchen. Primary bedroom on main level with the same gorgeous view and access to the covered deck, features an en-suite bathroom and walk-in closet. One large spare bedroom and guest bathroom for family, office or extended guests. Fully updated lower level has been renovated to add a third bedroom, private office or 4th bedroom, large family room with kitchenette and an additional third bathroom. Tall ceilings and lots of great windows with easy access to the backyard. Extra deep garage and a separate workshop with 220V power offers all the workspace you need. Enjoy the best seasonal views of surrounding nature, Mtn St Helens, city lights and holiday fireworks show from your covered party deck. This home has it all! See our virtual tour links for more information....
Contact an agent
Home facts
- Year built:1999
- Listing ID #:171127411
- Added:45 day(s) ago
- Updated:September 28, 2026 at 05:24 PM
Rooms and interior
- Bedrooms:4
- Total bathrooms:3
- Full bathrooms:3
- Kitchen Description:Convection Oven, Dishwasher, Granite, Microwave, Stainless Steel Appliance
- Basement Description:Daylight, Finished, Full Basement
- Living area:3,416 sq. ft.
Heating and cooling
- Cooling:Heat Pump
- Heating:Heat Pump
Structure and exterior
- Roof:Composition, Shingle
- Year built:1999
- Building area:3,416 sq. ft.
- Lot area:1 Acres
- Lot Features:Cul De Sac, Trees
- Architectural Style:Daylight Ranch
- Exterior Features:Covered Deck, Covered Patio, Garden, Porch, Poultry Coop, Tool Shed, Yard
- Levels:2 Stories
Schools
- High school:Rainier
- Middle school:Rainier
- Elementary school:Hudson Park
Utilities
- Water:Well
- Sewer:Sand Filtered, Septic Tank
Finances and disclosures
- Price:$775,000
- Price per sq. ft.:$226.87
- Tax amount:$5,005 (2025)
Features and amenities
- Amenities:Double Pane Window(s), Hardwood Floors, Tile Floor, Vaulted Ceiling, Vinyl Frame Windows
Parking
- Total parking spaces:1
- Parking description:Driveway
- Garage spaces:1
 All information provided is deemed reliable but is not guaranteed and should be independently verified. The content relating to real estate for sale on this web site comes in part from the IDX program of the RMLS of Portland Oregon. Real estate listings held by brokerage firms other than Better Homes and Gardens Real Estate Equinox are marked with the RMLS logo and detailed information about these properties includes the names of the listing brokers. Copyright 2026 RMLS, Portland, Oregon. Last updated: September 28, 2026
New listings near 29260 Harbor View Dr
- New
 $499,000Active3 beds 1 baths1,730 sq. ft.
74022 Neer City Rd, Rainier, OR 97048
MLS# 287193911Listed by: PREMIERE PROPERTY GROUP, LLC - New
 $585,000Active81.88 Acres
71990 Hutchinson Rd, Rainier, OR 97048
MLS# 651539469Listed by: JOHN L. SCOTT MARKET CENTER - New
 $489,000Active3 beds 1 baths1,612 sq. ft.
33165 Jacquish Rd, Rainier, OR 97048
MLS# 588779038Listed by: JOHN L. SCOTT - New
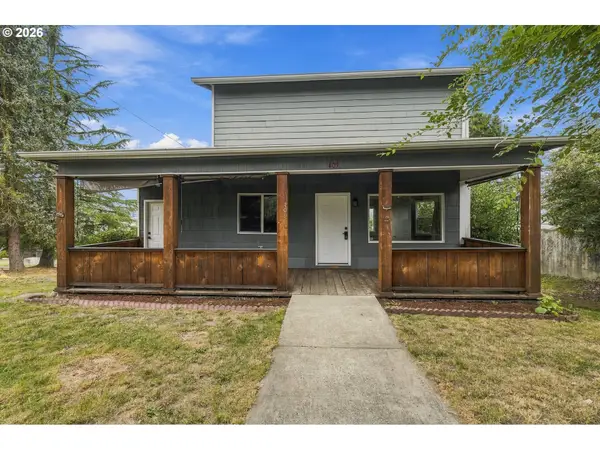 $364,900Active3 beds 1 baths1,139 sq. ft.
409 Columbia River Hwy, Rainier, OR 97048
MLS# 229709325Listed by: PARTAIN PROPERTIES, LLC - New
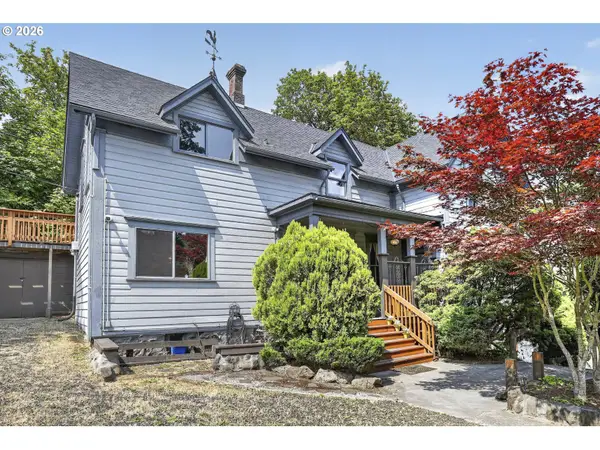 $587,500Active4 beds 3 baths4,209 sq. ft.
Address Withheld By Seller, Rainier, OR 97048
MLS# 203156382Listed by: JOHN L. SCOTT - New
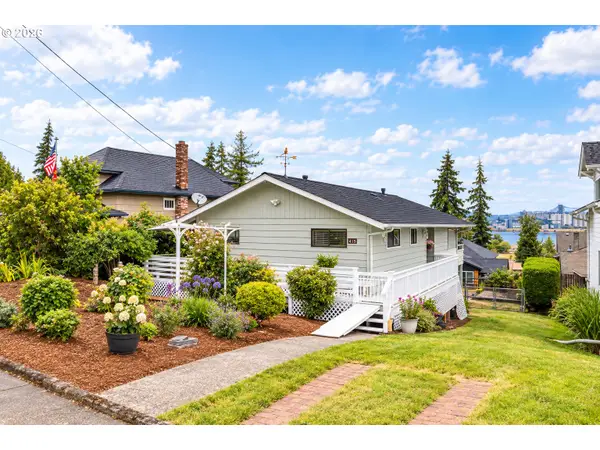 $369,900Active3 beds 2 baths2,688 sq. ft.
415 W D St, Rainier, OR 97048
MLS# 308604415Listed by: RE/MAX POWERPROS - New
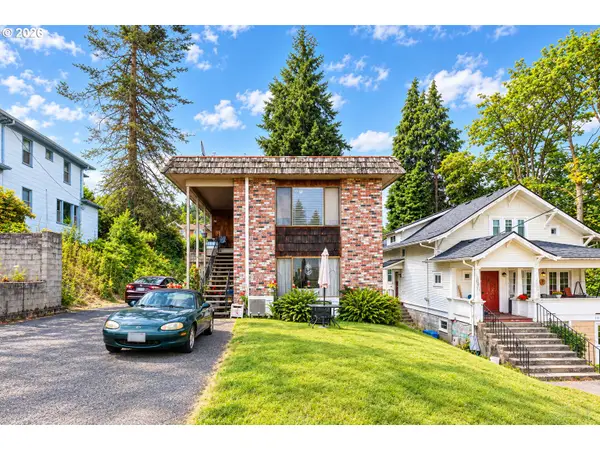 $399,900Active-- beds -- baths2,596 sq. ft.
110 W C St, Rainier, OR 97048
MLS# 329405575Listed by: RE/MAX POWERPROS 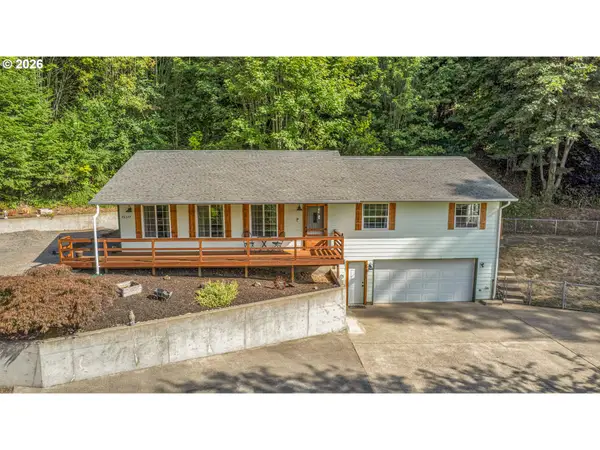 $480,000Active3 beds 2 baths1,568 sq. ft.
75377 Fern Hill Rd, Rainier, OR 97048
MLS# 308329890Listed by: OREGON FIRST $100,000Active0.38 Acres
28920 Dike Rd, Rainier, OR 97048
MLS# 201356792Listed by: JOHN L. SCOTT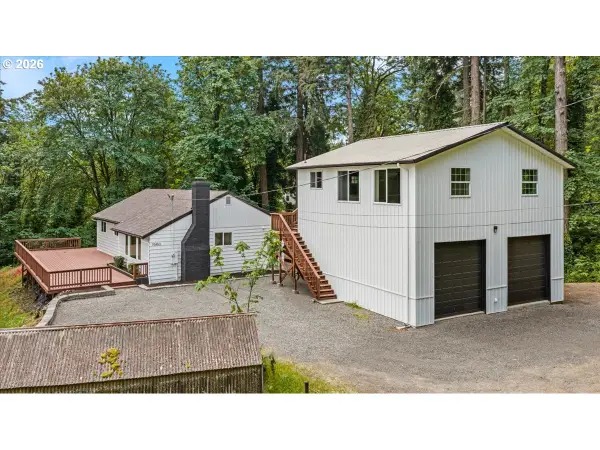 $454,000Pending3 beds 2 baths2,292 sq. ft.
70453 Columbia River Hwy, Rainier, OR 97048
MLS# 666161400Listed by: KELLY RIGHT REAL ESTATE OF PORTLAND, LLC


Protect your home and budget from life's surprises with an Assurant Home Warranty, backed by a partner that supports you through every step of homeownership. Explore Plans.
© 2026 Better Homes and Gardens Real Estate LLC. An Anywhere Real Estate company. All rights reserved. Better Homes and Gardens® Real Estate is a registered trademark owned by Meredith Operations Corporation, licensed to Better Homes and Gardens Real Estate LLC and used with permission. Better Homes and Gardens Real Estate LLC fully supports the principles of the Fair Housing Act and the Equal Opportunity Act. Listing information is deemed reliable but is not guaranteed accurate.
Each office is independently owned and operated.
Any services or products provided by third parties are not provided by, affiliated with or related to Better Homes and Gardens Real Estate LLC, or its affiliated companies.