
73300 Fern Hill Rd, Rainier, OR 97048
Local realty services provided by:Better Homes and Gardens Real Estate Realty Partners
73300 Fern Hill Rd,Rainier, OR 97048
$514,900
- 4 Beds
- 2 Baths
- 1,904 sq. ft.
- Mobile / Manufactured
- Active
Listed by: jennifer parral
Office: oregon first503-543-5221
MLS#:122052093
Source:PORTLAND
Price summary
- Price:$514,900
- Price per sq. ft.:$270.43
About this home
Escape to your own private retreat on 7.63 picturesque acres surrounded by the beauty of nature. This 4-bedroom, 2-bath home offers a functional floor plan with both a separate living room and family room, providing plenty of space to gather, entertain, or simply unwind.The spacious kitchen is designed for everyday living and features concrete countertops, stainless steel appliances, an eating nook, and an adjoining dining area\. The primary suite includes a relaxing soaking tub, creating a peaceful place to recharge at the end of the day.Outside, you’ll find everything needed to enjoy country living, including fruit trees, multiple decks, two shops, a woodshed, abundant RV parking, and a chicken coop (animals negotiable). Frequent visits from local wildlife add to the tranquil setting, making the back deck the perfect place to enjoy your morning coffee or evening sunsets.Improvements include sliding glass door and water heater(2020), and two shops built in 2021. Whether you’re looking for space for hobbies, animals, gardening, or simply room to breathe, this beautiful property offers the privacy, versatility, and peaceful lifestyle you’ve been searching for!...
Contact an agent
Home facts
- Year built:2003
- Listing ID #:122052093
- Added:53 day(s) ago
- Updated:September 14, 2026 at 11:55 AM
Rooms and interior
- Bedrooms:4
- Total bathrooms:2
- Full bathrooms:2
- Kitchen Description:Dishwasher, Free Standing Range, Free Standing Refrigerator, Pantry, Stainless Steel Appliance
- Basement Description:Crawl Space
- Living area:1,904 sq. ft.
Heating and cooling
- Cooling:Heat Pump
- Heating:Forced Air, Heat Pump
Structure and exterior
- Roof:Composition
- Year built:2003
- Building area:1,904 sq. ft.
- Lot area:7.63 Acres
- Lot Features:Hilly, Private, Sloped
- Architectural Style:1 Story, Double Wide Manufactured Home
- Exterior Features:Barn, Covered Deck, Cross Fenced, Deck, Fenced, Outbuilding, Poultry Coop, RV Boat Storage, RV Parking, Tool Shed, Workshop, Yard
- Foundation Description:Block, Skirting
- Levels:1 Story
Schools
- High school:Rainier
- Middle school:Rainier
- Elementary school:Hudson Park
Utilities
- Water:Well
- Sewer:Septic Tank
Finances and disclosures
- Price:$514,900
- Price per sq. ft.:$270.43
- Tax amount:$3,094 (2025)
Features and amenities
- Amenities:High Ceilings, Laminate Flooring, Laundry, Wall To Wall Carpet
Parking
- Total parking spaces:2
- Parking description:Driveway, Off Street
- Garage spaces:2
 All information provided is deemed reliable but is not guaranteed and should be independently verified. The content relating to real estate for sale on this web site comes in part from the IDX program of the RMLS of Portland Oregon. Real estate listings held by brokerage firms other than Better Homes and Gardens Real Estate Realty Partners are marked with the RMLS logo and detailed information about these properties includes the names of the listing brokers. Copyright 2026 RMLS, Portland, Oregon. Last updated: September 14, 2026
New listings near 73300 Fern Hill Rd
- New
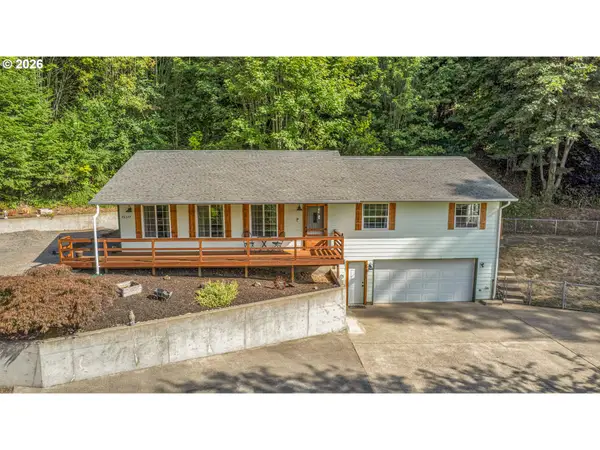 $480,000Active3 beds 2 baths1,568 sq. ft.
75377 Fern Hill Rd, Rainier, OR 97048
MLS# 308329890Listed by: OREGON FIRST - New
 $100,000Active0.38 Acres
28920 Dike Rd, Rainier, OR 97048
MLS# 201356792Listed by: JOHN L. SCOTT - New
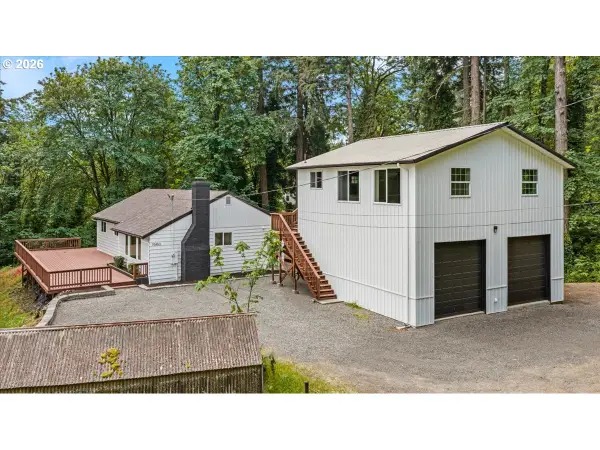 $454,000Active3 beds 2 baths2,292 sq. ft.
70453 Columbia River Hwy, Rainier, OR 97048
MLS# 666161400Listed by: KELLY RIGHT REAL ESTATE OF PORTLAND, LLC - Open Sat, 10am to 4pmNew
 $649,900Active3 beds 2 baths1,782 sq. ft.
30729 Beaver Homes Rd, Rainier, OR 97048
MLS# 516350409Listed by: CONGRESS REALTY - New
 $499,000Active3 beds 1 baths1,510 sq. ft.
71214 Neer City Rd, Rainier, OR 97048
MLS# 240149864Listed by: URBAN PACIFIC REAL ESTATE - New
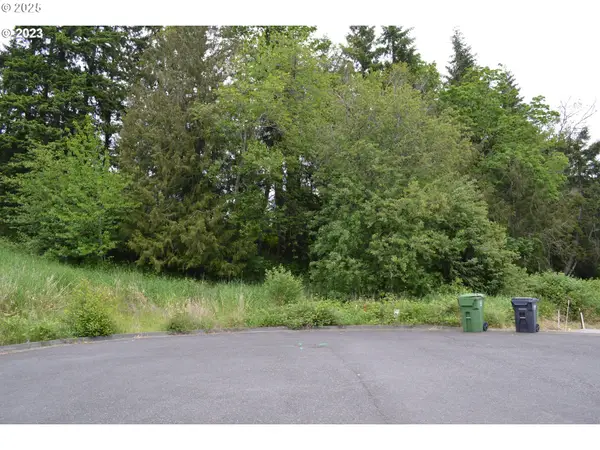 $49,500Active0 Acres
Richards Dr #7, Rainier, OR 97048
MLS# 751651929Listed by: OREGON FIRST - New
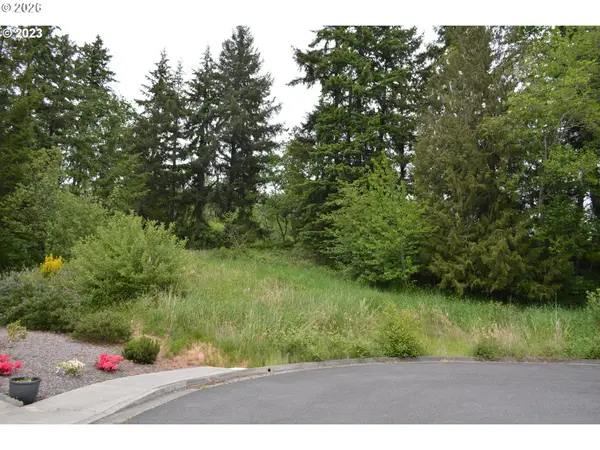 $52,500Active0.24 Acres
Richards Dr #8, Rainier, OR 97048
MLS# 344781658Listed by: OREGON FIRST 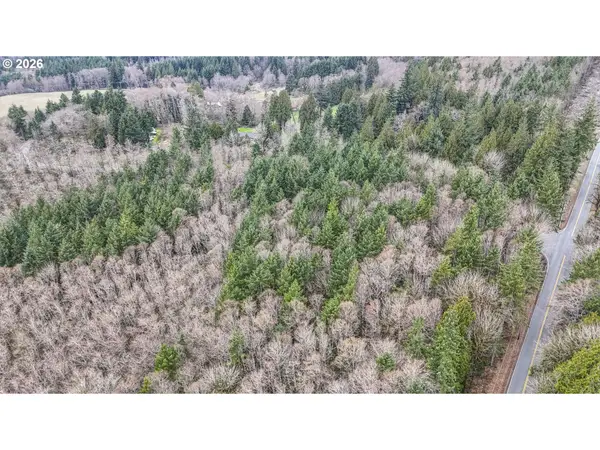 $399,000Active46.52 Acres
Neer City Rd, Rainier, OR 97048
MLS# 502787021Listed by: JOHN L. SCOTT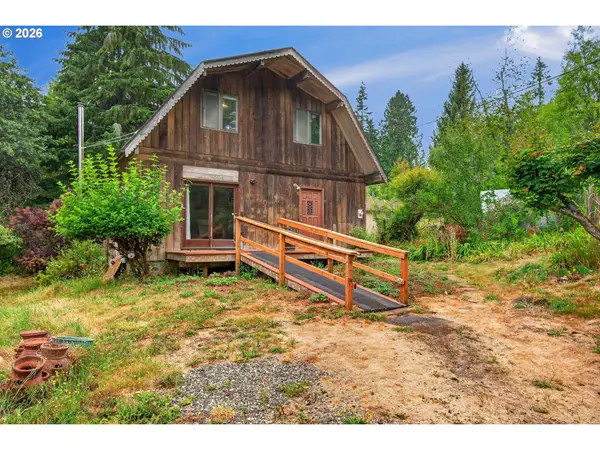 $399,000Active3 beds 2 baths1,395 sq. ft.
29374 Ferncrest Dr, Rainier, OR 97048
MLS# 245031615Listed by: RE/MAX POWERPROS $775,000Active4 beds 3 baths3,416 sq. ft.
29260 Harbor View Dr, Rainier, OR 97048
MLS# 171127411Listed by: EXP REALTY, LLC


Protect your home and budget from life's surprises with an Assurant Home Warranty, backed by a partner that supports you through every step of homeownership. Explore Plans.
© 2026 Better Homes and Gardens Real Estate LLC. An Anywhere Real Estate company. All rights reserved. Better Homes and Gardens® Real Estate is a registered trademark owned by Meredith Operations Corporation, licensed to Better Homes and Gardens Real Estate LLC and used with permission. Better Homes and Gardens Real Estate LLC fully supports the principles of the Fair Housing Act and the Equal Opportunity Act. Listing information is deemed reliable but is not guaranteed accurate.
Each office is independently owned and operated.
Any services or products provided by third parties are not provided by, affiliated with or related to Better Homes and Gardens Real Estate LLC, or its affiliated companies.