
78426 Alston Mayger Rd, Rainier, OR 97048
Local realty services provided by:Better Homes and Gardens Real Estate Equinox
78426 Alston Mayger Rd,Rainier, OR 97048
$649,000
- 2 Beds
- 2 Baths
- 1,584 sq. ft.
- Single family
- Active
Listed by: marcie brown
Office: more realty503-353-6673
MLS#:399064628
Source:PORTLAND
Price summary
- Price:$649,000
- Price per sq. ft.:$409.72
About this home
Million Dollar View! Enjoy breathtaking panoramic views of the Columbia River, Mount St. Helens, and Mount Rainier. Single-Level home for easy living with two large bedrooms and two full baths. If you don't need a large home but a large shop would be a dream, this could be the one! Situated on 3 private acres, this home features a bright sunroom perfect for relaxing while taking in the spectacular scenery. The impressive 30' x 60' heated shop has a concrete floor, a built-in workbench along one entire wall, and dedicated enclosed office space complete with upper loft space. Plenty of room for lots of toys and projects. 2nd bedroom features a convenient Murphy bed for flexible space for guests, an office, den, or craft room. Updates include fresh exterior paint, a new well pump, new toilets, and updated interior and exterior lighting with dusk-to-dawn features. Walk out of your primary suite to the wrap-around concrete patio and enjoy watching the ships go up and down the river. Bring your cosmetic ideas and personal touches to make this exceptional property truly your own. With incredible views, usable acreage, and a versatile shop, this is a rare opportunity to create your dream home in a stunning setting. Check out the video tour with drone footage....
Contact an agent
Home facts
- Year built:1981
- Listing ID #:399064628
- Added:121 day(s) ago
- Updated:November 08, 2026 at 01:10 PM
Rooms and interior
- Bedrooms:2
- Total bathrooms:2
- Full bathrooms:2
- Kitchen Description:Built In Oven, Cooktop, Dishwasher, Disposal, Free Standing Refrigerator, Island, Microwave, Pantry
- Living area:1,584 sq. ft.
Heating and cooling
- Cooling:Central Air
- Heating:Forced Air
Structure and exterior
- Roof:Composition
- Year built:1981
- Building area:1,584 sq. ft.
- Lot area:2.98 Acres
- Lot Features:Private, Trees
- Architectural Style:1 Story
- Exterior Features:Fenced, Outbuilding, Patio, RV Boat Storage, RV Parking, Security Lights, Workshop, Yard
- Foundation Description:Slab
- Levels:1 Story
Schools
- High school:Rainier
- Middle school:Rainier
- Elementary school:Hudson Park
Utilities
- Water:Well
- Sewer:Septic Tank
Finances and disclosures
- Price:$649,000
- Price per sq. ft.:$409.72
- Tax amount:$4,038 (2025)
Features and amenities
- Laundry features:Washer/Dryer
- Amenities:Garage Door Opener, High Ceilings, Laundry, Vaulted Ceiling, Vinyl Floors, Wall To Wall Carpet, Wood Frame Windows
Parking
- Total parking spaces:2
- Parking description:RV Access Parking, Secured
- Garage spaces:2
 All information provided is deemed reliable but is not guaranteed and should be independently verified. The content relating to real estate for sale on this web site comes in part from the IDX program of the RMLS of Portland Oregon. Real estate listings held by brokerage firms other than Better Homes and Gardens Real Estate Equinox are marked with the RMLS logo and detailed information about these properties includes the names of the listing brokers. Copyright 2026 RMLS, Portland, Oregon. Last updated: November 8, 2026
New listings near 78426 Alston Mayger Rd
- New
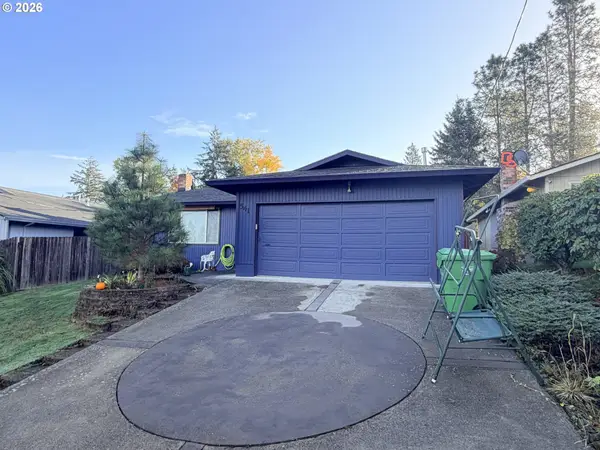 $325,000Active3 beds 2 baths1,220 sq. ft.
541 E 4th St, Rainier, OR 97048
MLS# 154429285Listed by: EXP REALTY, LLC  $74,900Active0.32 Acres
TA #17868 W B St, Clatskanie, OR 97048
MLS# 834998Listed by: THE KELLY GROUP REAL ESTATE- New
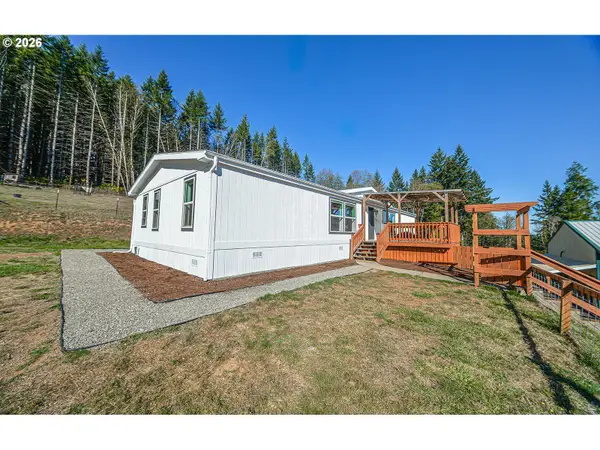 $530,000Active4 beds 2 baths1,848 sq. ft.
71197 Fern Hill Rd, Rainier, OR 97048
MLS# 236946521Listed by: ARK REAL ESTATE - New
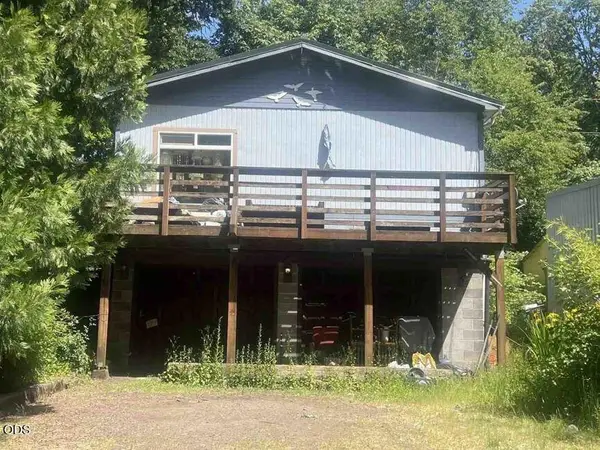 $229,680Active2 beds 1 baths1,324 sq. ft.
72694 Blakely Street, Rainier, OR 97048
MLS# 220230544Listed by: REALTY SERVICES TEAM 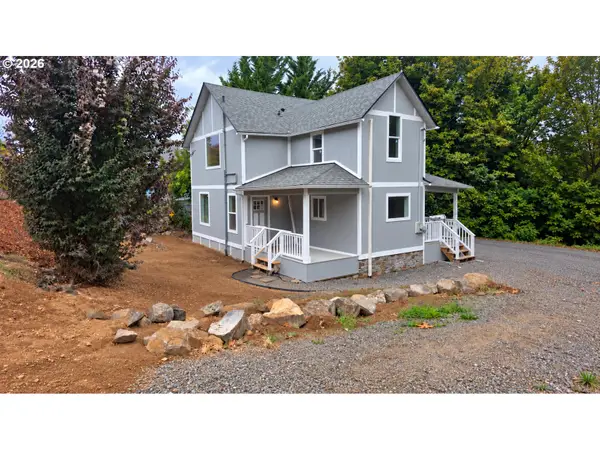 $372,900Active3 beds 3 baths1,344 sq. ft.
1119 W B St, Rainier, OR 97048
MLS# 504736936Listed by: REAL BROKER $50,000Active0.14 Acres
411 E E St, Rainier, OR 97048
MLS# 438846012Listed by: HAPPY HOMES PROPERTIES, INC.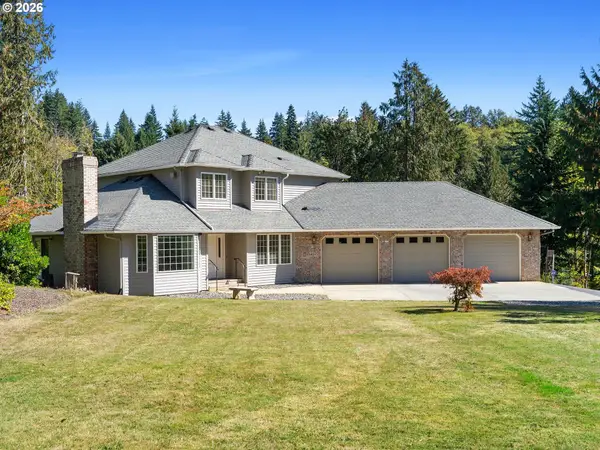 $779,000Active4 beds 3 baths2,372 sq. ft.
75442 Fern Hill Rd, Rainier, OR 97048
MLS# 499936545Listed by: EXP REALTY, LLC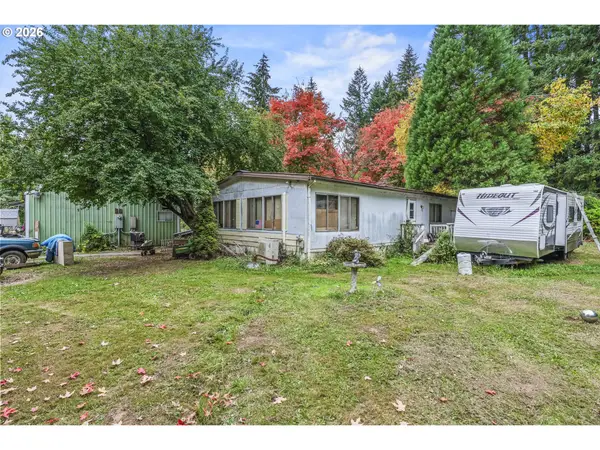 $239,900Pending3 beds 2 baths1,680 sq. ft.
69865 Walker Rd, Rainier, OR 97048
MLS# 554115963Listed by: REAL BROKER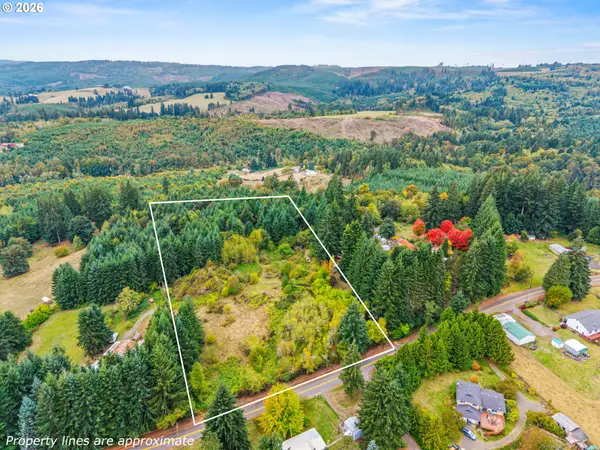 $159,900Pending5.88 Acres
Walker Rd #21290, Rainier, OR 97048
MLS# 561186859Listed by: REAL BROKER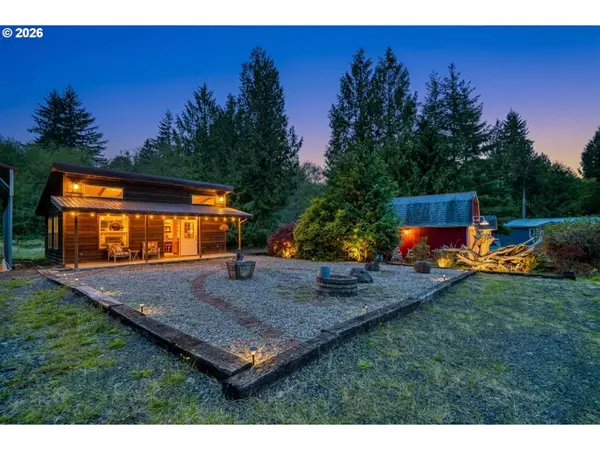 $460,000Pending2 beds 2 baths616 sq. ft.
76960 Emill Rd, Rainier, OR 97048
MLS# 186600625Listed by: JOHN L. SCOTT


Protect your home and budget from life's surprises with an Assurant Home Warranty, backed by a partner that supports you through every step of homeownership. Explore Plans.
© 2026 Better Homes and Gardens Real Estate LLC. An Anywhere Real Estate company. All rights reserved. Better Homes and Gardens® Real Estate is a registered trademark owned by Meredith Operations Corporation, licensed to Better Homes and Gardens Real Estate LLC and used with permission. Better Homes and Gardens Real Estate LLC fully supports the principles of the Fair Housing Act and the Equal Opportunity Act. Listing information is deemed reliable but is not guaranteed accurate.
Each office is independently owned and operated.
Any services or products provided by third parties are not provided by, affiliated with or related to Better Homes and Gardens Real Estate LLC, or its affiliated companies.