
1280 SW Salsify Lane, Redmond, OR 97756
Local realty services provided by:Better Homes and Gardens Real Estate Equinox
1280 SW Salsify Lane,Redmond, OR 97756
$260,000
- 3 Beds
- 2 Baths
- 1,188 sq. ft.
- Single family
- Active
Listed by: amy m brown
Office: windermere realty trust
MLS#:220226610
Source:OR_SOMLS
Price summary
- Price:$260,000
- Price per sq. ft.:$218.86
- Monthly HOA dues:$200
About this home
Welcome to this 3 bedroom, 2 bath manufactured home on a desirable corner lot in SW Redmond. Featuring an attached 2 car garage, functional single level floor plan, and comfortable living spaces, this home offers easy, low maintenance living. Conveniently located near shopping, dining, parks, and the Dry Canyon, it's an excellent opportunity for first time buyers, downsizers, or investors.
Contact an agent
Home facts
- Year built:1999
- Subdivision & Development:Aspen Creek Mob Pk
- Listing ID #:220226610
- Added:13 day(s) ago
- Updated:August 20, 2026 at 02:42 PM
Rooms and interior
- Bedrooms:3
- Total bathrooms:2
- Full bathrooms:2
- Flooring:Carpet, Laminate, Tile
- Bathrooms Description:Shower/Tub Combo
- Kitchen Description:Cooktop, Dishwasher, Microwave, Oven, Refrigerator
- Living area:1,188 sq. ft.
Heating and cooling
- Cooling:Central Air
- Heating:Electric, Forced Air
- Central air:Yes
Structure and exterior
- Roof:Composition
- Year built:1999
- Building area:1,188 sq. ft.
- Lot area:0.08 Acres
- Lot Features:Corner Lot, Level
- Architectural Style:Traditional
- Foundation Description:Block
- Levels:1 Story
Schools
- High school:Ridgeview High
- Middle school:Obsidian Middle
- Elementary school:Vern Patrick Elem
Utilities
- Water:Public
- Sewer:Public Sewer
Finances and disclosures
- Price:$260,000
- Price per sq. ft.:$218.86
- Tax amount:$1,871 (2025)
Features and amenities
- Appliances:Cooktop, Dishwasher, Microwave, Oven, Refrigerator, Washer
Parking
- Parking description:Asphalt, Assigned, Attached, Driveway
- Garage:Yes
- Garage spaces:2
New listings near 1280 SW Salsify Lane
- New
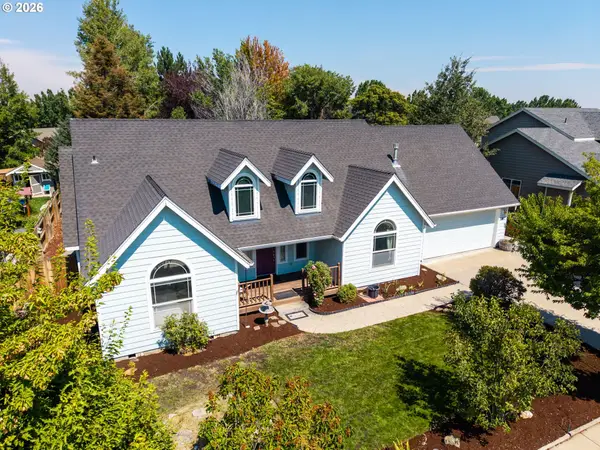 $549,000Active3 beds 2 baths2,239 sq. ft.
2067 NW Poplar Pl, Redmond, OR 97756
MLS# 794418638Listed by: EXP REALTY, LLC
- New
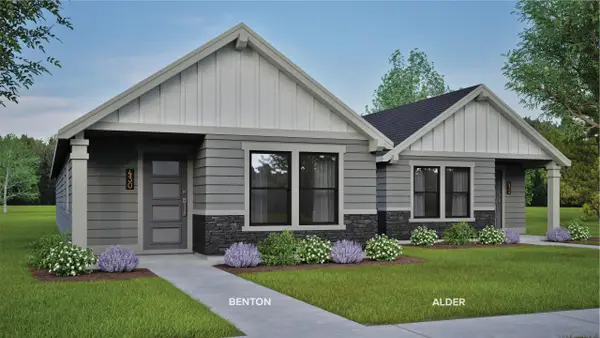 $389,990Active3 beds 2 baths1,058 sq. ft.
2848 NW Sterling Drive, Redmond, OR 97756
MLS# 220227307Listed by: NEW HOME STAR OREGON, LLC - New
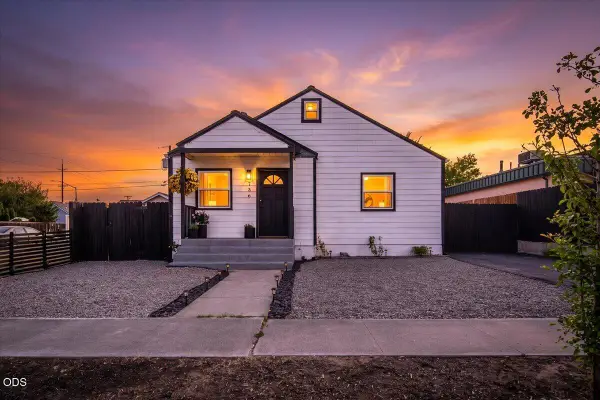 $469,990Active2 beds 1 baths1,008 sq. ft.
736 SW 10th Street, Redmond, OR 97756
MLS# 220227283Listed by: WINDERMERE REALTY TRUST - Open Sat, 11am to 1pmNew
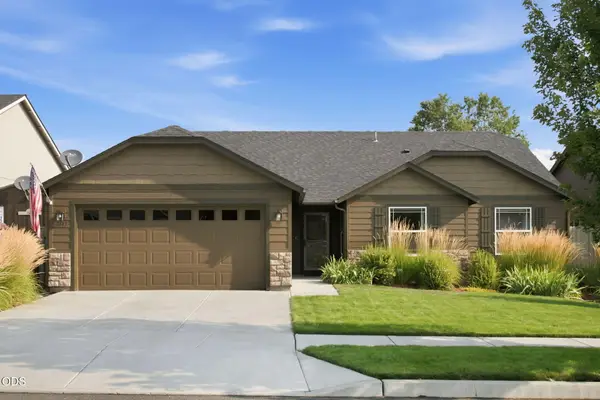 $535,000Active3 beds 2 baths1,805 sq. ft.
2447 NW Greenwood Avenue, Redmond, OR 97756
MLS# 220227259Listed by: JOHN L SCOTT BEND - New
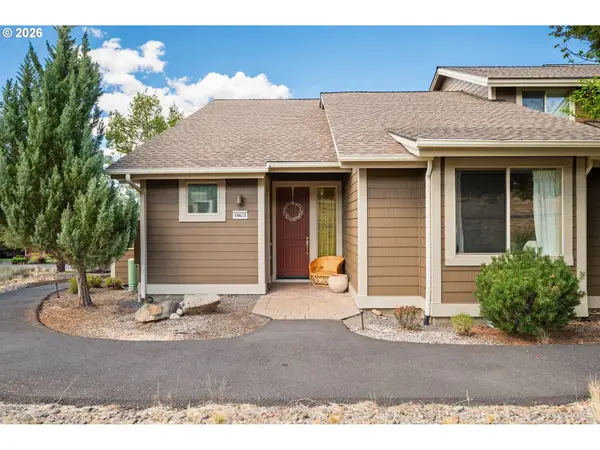 $445,000Active2 beds 2 baths1,419 sq. ft.
10651 Village Loop, Redmond, OR 97756
MLS# 223351824Listed by: THINK REAL ESTATE - New
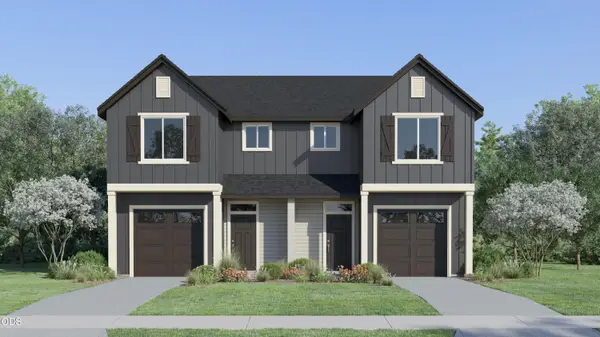 $421,900Active3 beds 3 baths1,482 sq. ft.
704 NW Walnut Avenue, Redmond, OR 97756
MLS# 220227249Listed by: LENNAR SALES CORP - New
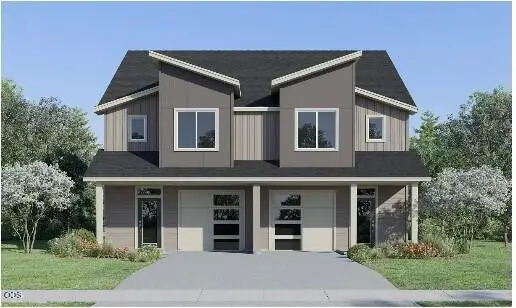 $441,400Active3 beds 3 baths1,772 sq. ft.
709 NW Walnut Avenue, Redmond, OR 97756
MLS# 220227251Listed by: LENNAR SALES CORP - New
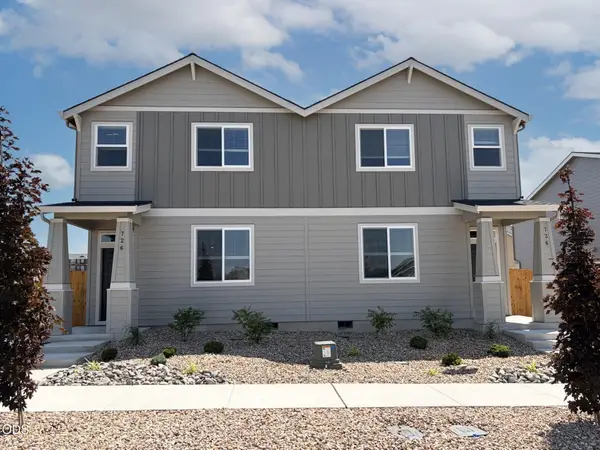 $387,900Active3 beds 3 baths1,627 sq. ft.
749 NW Upas Avenue, Redmond, OR 97756
MLS# 220227229Listed by: LENNAR SALES CORP - New
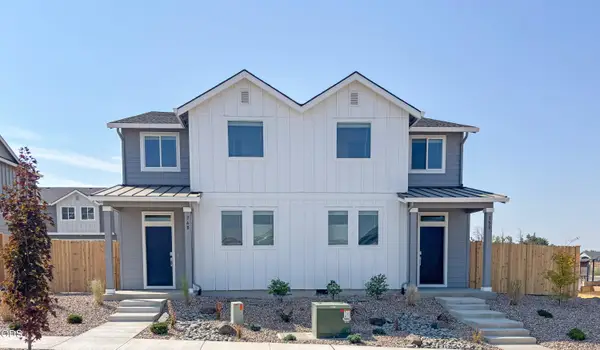 $377,900Active3 beds 3 baths1,535 sq. ft.
752 NW Varnish Place, Redmond, OR 97756
MLS# 220227220Listed by: LENNAR SALES CORP - New
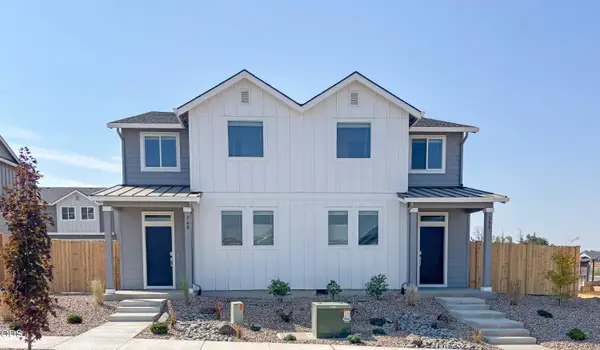 $381,900Active3 beds 3 baths1,535 sq. ft.
740 NW Varnish Place, Redmond, OR 97756
MLS# 220227221Listed by: LENNAR SALES CORP


Protect your home and budget from life's surprises with an Assurant Home Warranty, backed by a partner that supports you through every step of homeownership. Explore Plans.
© 2026 Better Homes and Gardens Real Estate LLC. An Anywhere Real Estate company. All rights reserved. Better Homes and Gardens® Real Estate is a registered trademark owned by Meredith Operations Corporation, licensed to Better Homes and Gardens Real Estate LLC and used with permission. Better Homes and Gardens Real Estate LLC fully supports the principles of the Fair Housing Act and the Equal Opportunity Act. Listing information is deemed reliable but is not guaranteed accurate.
Each office is independently owned and operated.
Any services or products provided by third parties are not provided by, affiliated with or related to Better Homes and Gardens Real Estate LLC, or its affiliated companies.